NOT LISTED FOR SALE

115 Devereux Dr Slidell, LA 70461

Estimated Value: $440,872

5 Beds
4 Baths
4,832 Sq Ft
$91/Sq Ft Est. Value

Sale Details

Date Sold: January 14, 2026

Current estimated payment $2,750 / mo

174 Days on Market

Highlights

  • In Ground Pool
  • Vaulted Ceiling
  • Attic
  • Honey Island Elementary School Rated A-
  • Traditional Architecture
  • Covered Patio or Porch

About This Home

As of January 2026

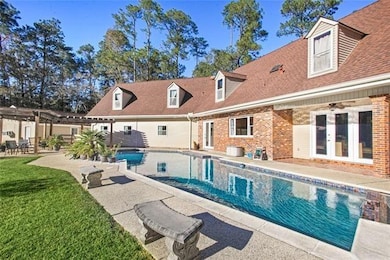
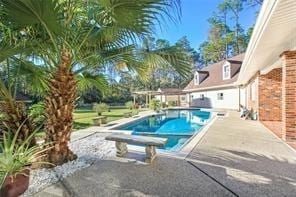
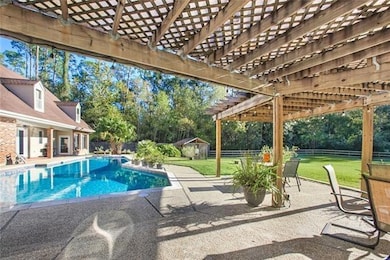
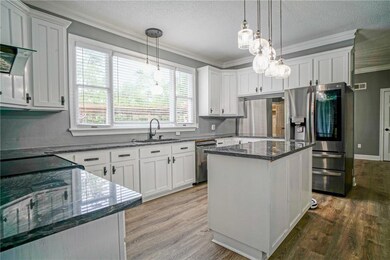
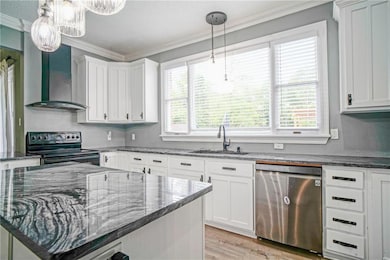
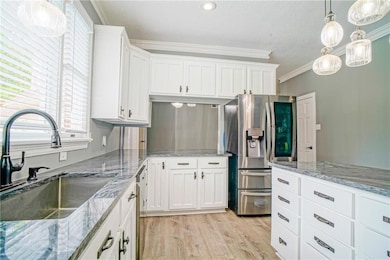
**Home is priced below appraisal value** Seller offering $10k in concessions- New roof to be installed bf closing-** WELCOME to KINGSIZED COMFORT at its best with beautifully updated, new paint throughout & well-maintained home, in award winning school district!! Property situated on 1.42-acre lot in well-established neighborhood. Living area offers beautiful brick fireplace, soaring ceilings, low maintenance flooring. Kitchen is a chefs dream with butler's pantry w/ new appliances, refrigerator does not stay- easy to entertain and a abundance of natural light. Two bedrooms downstairs with sunroom in primary bedroom RETREAT & WOWZA updated bathroom, 3 bedrooms upstairs with a bonus oversized media room. Beautifully covered patio with inground saltwater pool/relaxing hot tub, pool equipment less than 5 years old goes with home. Yard is fenced with bonus workshop. Agent Remarks Home is tenant occupied- LOCKBOX ON FRONT DOOR-Sellers are motivated- offering $10k to buyers for concessions- Home needs roof - lets negotiate! Home is on the next round to be raised on the grant program through St Tammany Parish grant program/State of Louisiana. Refrigerator, any furniture in place does NOT stay- these things belong to tenant.

Last Agent to Sell the Property

DANA RESTER

Fiorella Avenue Realty License #995681112 Listed on: 06/09/2025

Last Buyer's Agent

VERONICA CORCORAN

Compass Covington (COMP27) License #995704372

Compass Covington (COMP27)

Home Details

Home Type

  • Single Family

Year Built

  • Built in 1984

Lot Details

  • 1.42 Acre Lot
  • Creek or Stream
  • Fenced
  • Oversized Lot
  • Property is in excellent condition

Home Design

  • Traditional Architecture
  • Brick Exterior Construction
  • Slab Foundation
  • Shingle Roof
  • Vinyl Siding

Interior Spaces

  • 4,832 Sq Ft Home
  • Property has 2 Levels
  • Vaulted Ceiling
  • Ceiling Fan
  • Wood Burning Fireplace
  • Window Screens
  • Washer and Dryer Hookup
  • Attic

Kitchen

  • Butlers Pantry
  • Range

Bedrooms and Bathrooms

  • 5 Bedrooms
  • 4 Full Bathrooms

Parking

  • 3 Car Garage
  • Off-Street Parking

Pool

  • In Ground Pool
  • Saltwater Pool

Outdoor Features

  • Covered Patio or Porch
  • Separate Outdoor Workshop
  • Shed

Location

  • Outside City Limits

Schools

  • Stpsb.Org Elementary School

Utilities

  • Central Heating and Cooling System
  • Treatment Plant

Community Details

  • Frenchmans Est Subdivision

Listing and Financial Details

  • Home warranty included in the sale of the property
  • Tax Lot 18
  • Assessor Parcel Number 18

Home Details

Home Type

Single Family

Year Built

Built in 1984

Lot Details

1.42 Acres

Listing Details

  • Property Sub Type: Detached
  • Prop. Type: Residential
  • Lot Size Acres: 1.42
  • Lot Size: 1.42
  • Subdivision Name: Frenchmans Est
  • Directions: North on Military Rd, left on Devereux, home on right.
  • Architectural Style: Traditional
  • Garage Yn: Yes
  • Unit Levels: Two
  • Property Attached Yn: No
  • Building Stories: 2
  • Year Built: 1984
  • Property Sub Type Additional: Detached,Single Family Residence
  • Special Features: None
  • Stories: 2

Interior Features

  • Appliances: Range
  • Full Bathrooms: 4
  • Total Bedrooms: 5
  • Fireplace Features: Wood Burning
  • Fireplace: Yes
  • Interior Amenities: Attic, Butler's Pantry, Ceiling Fan(s), Vaulted Ceiling(s)
  • Living Area: 4832.0
  • Window Features: Screens

Exterior Features

  • Lot Features: 1 to 5 Acres, Outside City Limits, Oversized Lot, Stream/Creek
  • Pool Features: In Ground, Salt Water
  • Home Warranty: Yes
  • Construction Type: Brick, Vinyl Siding
  • Exterior Features: Fence
  • Foundation Details: Slab
  • Other Structures: Shed(s), Workshop
  • Patio And Porch Features: Concrete, Covered
  • Property Condition: Excellent
  • Roof: Shingle

Garage/Parking

  • Parking Features: Garage, Off Street, Three or more Spaces

Utilities

  • Laundry Features: Washer Hookup, Dryer Hookup
  • Cooling: Central Air, 1 Unit
  • Cooling Y N: Yes
  • Heating: Central
  • Heating Yn: Yes
  • Sewer: Treatment Plant
  • Water Source: Public

Condo/Co-op/Association

  • Association: No

Schools

  • Elementary School: STPSB.ORG

Lot Info

  • Parcel #: 18

Tax Info

  • Tax Lot: 18

Ownership History

We collect this data history from publicly available records. To have your information removed, we recommend requesting removal directly through your county’s website.

Date Name Owned For Owner Type

Purchase Details

Listed on
Jun 9, 2025
Closed on
Jan 14, 2026
Sold by
Bought by
Seller's Agent
DANA RESTER
Fiorella Avenue Realty
Buyer's Agent
VERONICA CORCORAN
Compass Covington (COMP27)
List Price
$449,000
Views
142
Current Estimated Value
$440,872

Home Financials for this Owner

Home Financials are based on the most recent Mortgage that was taken out on this home.
Avg. Annual Appreciation
11.94%
Original Mortgage
$405,982
Outstanding Balance
$405,982
Interest Rate
6.19%
Mortgage Type
FHA
Estimated Equity
$34,890

Purchase Details

Closed on
Jan 20, 2021
Sold by
Bought by

Home Financials for this Owner

Home Financials are based on the most recent Mortgage that was taken out on this home.
Original Mortgage
$250,000
Interest Rate
2.6%
Mortgage Type
New Conventional

Purchase Details

Closed on
Oct 16, 2009
Sold by
Bought by

Home Financials for this Owner

Home Financials are based on the most recent Mortgage that was taken out on this home.
Original Mortgage
$286,000
Interest Rate
5.1%
Mortgage Type
New Conventional
Source: Public Records
Create a Home Valuation Report for This Property
The Home Valuation Report is an in-depth analysis detailing your home's value as well as a comparison with similar homes in the area

Purchase History

We collect this data history from publicly available records. To have your information removed, we recommend requesting removal directly through your county’s website.

Date Buyer Sale Price Title Company
$420,000 Allegiance Title & Land Servic
$399,000 Crescent Title
$357,500 Mahony Title & Land Services
Source: Public Records

Mortgage History

We collect this data history from publicly available records. To have your information removed, we recommend requesting removal directly through your county’s website.

Date Status Borrower Loan Amount
Open $405,982
Previous Owner $250,000
Previous Owner $286,000
Source: Public Records

Property History

We collect this data history from publicly available records. To have your information removed, we recommend requesting removal directly through your county’s website.

Date Event Price List to Sale Price per Sq Ft
01/14/2026 01/14/26 Sold -- -- --
11/30/2025 11/30/25 Pending -- -- --
06/09/2025 06/09/25 For Sale $449,000 -- $93 / Sq Ft
Source: ROAM MLS

Tax History

We collect this data history from publicly available records. To have your information removed, we recommend requesting removal directly through your county’s website.

Year Tax Paid Tax Assessment Tax Assessment Total Assessment is a certain percentage of the fair market value that is determined by local assessors to be the total taxable value of land and additions on the property. Land Improvement
2025 $4,601 $43,816 $4,120 $39,696
2024 $4,601 $48,227 $4,120 $44,107
2023 $5,366 $32,690 $4,120 $28,570
2022 $361,095 $32,690 $4,120 $28,570
2021 $3,606 $32,690 $4,120 $28,570
2020 $4,655 $40,270 $4,120 $36,150
2019 $5,754 $39,097 $4,000 $35,097
2018 $5,776 $39,097 $4,000 $35,097
2017 $5,814 $39,097 $4,000 $35,097
2016 $5,953 $39,097 $4,000 $35,097
2015 $3,097 $27,146 $4,000 $23,146
2014 $3,037 $27,146 $4,000 $23,146
2013 -- $27,146 $4,000 $23,146
Source: Public Records

Agents Affiliated with this Home

  • Section Image
  • Section Image
See All Agents

Map

Source: ROAM MLS

MLS Number: 2505683

APN: 113613

Your Personal Tour Guide

Ask me questions while you tour the home.