NOT LISTED FOR SALE

Estimated Value: $341,284

3 Beds
2.5 Baths
1,969 Sq Ft
$173/Sq Ft Est. Value

Sale Details

Date Sold: July 1, 2025

Last sale price $352,500 $179 Per Sq Ft

Est. 3% decrease in value since last sale

Current estimated payment $2,216 / mo

16 Days on Market

Highlights

  • Mountain View
  • No HOA
  • 2 Car Attached Garage
  • Bonus Room
  • Rear Porch
  • Patio

About This Home

As of July 2025

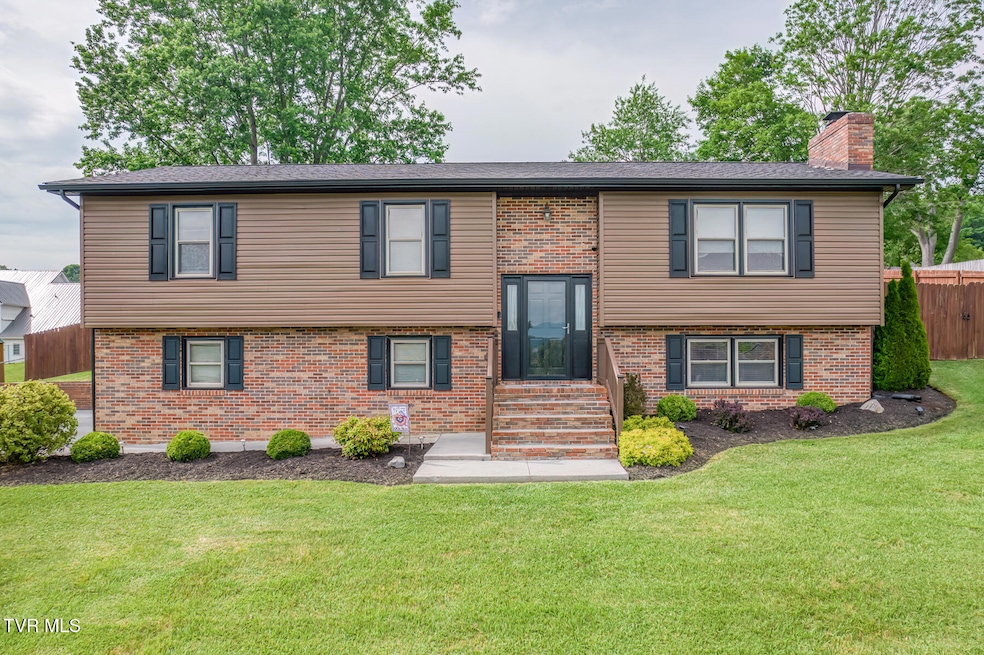
LOOK at the View~Here is the home you have been waiting for in Bristol. Located in the popular Collingwood subdivision the remodeled 3-bedroom 2.5 bath home is just waiting for you. This split-level home offers comfort and style. Large living room. Remodeled kitchen with lots of cupboard and counter space. Dining room off the kitchen and access to the backyard through patio doors. All 3 bedrooms on the main level. Master bedroom has full bathroom attached. Laundry in basement level with 1/2 bathroom and storage area. 2 car attached garage big enough for the cars and storage. Beautifully landscaped front and back yard. Great area for play, pets, grilling and hanging out. Privacy fence in backyard.
This home has a newer roof ( 6 years old) Heat Pump ( 7 years old) new water heater ( 1 year old ) New siding and privacy fence ( 2019) There is nothing for you to do but MOVE in. Located very close to the Bristol Casino and The Pinnacle area. No HOA here. This could be YOUR new home.
Buyers/Buyers agents please verify all info taken from third party sources.

Last Agent to Sell the Property

DAWN SHINAULT

KW Bristol License #339074,0225231966 Listed on: 05/21/2025

Co-Listed By

Richard Shinault

KW Bristol License #312615,0225183381

Last Buyer's Agent

Rebecca VanValkenburgh

Van Valkenburgh Realty License #312174

Create a Home Valuation Report for This Property
The Home Valuation Report is an in-depth analysis detailing your home's value as well as a comparison with similar homes in the area

Home Details

Home Type

  • Single Family

Year Built

  • Built in 1979 | Remodeled

Lot Details

  • 15,246 Sq Ft Lot
  • Lot Dimensions are 121 x 129
  • Back Yard Fenced
  • Landscaped
  • Cleared Lot
  • Property is in good condition

Parking

  • 2 Car Attached Garage
  • Garage Door Opener

Home Design

  • Split Foyer
  • Shingle Roof
  • Vinyl Siding

Interior Spaces

  • 2-Story Property
  • Insulated Windows
  • Bonus Room
  • Play Room
  • Mountain Views
  • Laundry Room

Kitchen

  • Range
  • Dishwasher

Flooring

  • Carpet
  • Laminate

Bedrooms and Bathrooms

  • 3 Bedrooms

Partially Finished Basement

  • Walk-Out Basement
  • Garage Access

Outdoor Features

  • Patio
  • Rear Porch

Schools

  • Anderson Elementary School
  • Vance Middle School
  • Tennessee High School

Utilities

  • Central Heating and Cooling System
  • Heat Pump System

Community Details

  • No Home Owners Association
  • Collingwood Subdivision
  • FHA/VA Approved Complex

Listing and Financial Details

  • Assessor Parcel Number 019l C 014.00
  • Seller Considering Concessions

Home Details

Home Type

Single Family

Year Built

Built in 1979 | Remodeled

Lot Details

0.35 Acres

Parking

2

Listing Details

  • Directions: From West State to Blountville Hwy., Right into Collingwood. Right onto Dover. See sign
  • Prop. Type: Residential
  • Building Stories: 2
  • Year Built: 1979
  • Garage Garage Spaces: 2
  • Property Sub Type: Single Family Residence
  • Reso Association Amenities: Landscaping
  • Co List Office Phone: 423-225-2703
  • Subdivision Name: Collingwood
  • Architectural Style: Split Level
  • Unit Levels: Multi/Split
  • New Construction: No
  • Reso Structure Type: House
  • Contract Info Foreclosure: No
  • Contract Info Short Sale: No
  • Contract Info Auction: No
  • General Property Description Acres: 0.35
  • General Property Description Zoning2: R
  • General Property Description Elementary School3: Anderson
  • General Property Description Middle School2: Vance
  • General Property Description High School3: Tennessee
  • General Property Description HOA YN: No
  • Property Condition Above Average: Yes
  • Water Public: Yes
  • Sewer Public Sewer: Yes
  • General Property Description Lot Dimensions: 121 x 129
  • General Property Description Home Warranty: No
  • General Property Description Total SqFt Finished: 1969.0
  • General Property Description Above Grade SqFt: 1319.0
  • AC Central Air: Yes
  • Appliances Refrigerators: Yes
  • General Property Description Parcel ID2: 019l C 014.00
  • Roof Shingle: Yes
  • AC Heat Pump3: Yes
  • Financing FHA: Yes
  • General Property Description Stories2: 2
  • View Mountain(s): Yes
  • Flooring Carpet: Yes
  • Flooring Laminate: Yes
  • Other Rooms Laundry: Yes
  • Style Split Foyer: Yes
  • Fencing Back Yard: Yes
  • Other Rooms Bonus Room3: Yes
  • TopographyLot Description Cleared: Yes
  • Basement Garage Door: Yes
  • Other Rooms Playroom: Yes
  • Levels MultiSplit: Yes
  • General Property Description Senior Community YN3: No
  • Structure Type:House: Yes
  • Special Features: None
  • Stories: 2

Interior Features

  • Appliances: Dishwasher, Range, Refrigerator
  • Has Basement: Garage Door, Partially Finished, Walk-Out Access
  • Flooring: Carpet, Laminate
  • Interior Amenities: Remodeled
  • Window Features: Insulated Windows
  • Full Bathrooms: 2
  • Half Bathrooms: 1
  • Total Bedrooms: 3
  • Below Grade Sq Ft: 650.0
  • General Property Description Baths - Full: 2
  • Appliances Dishwasher: Yes
  • Appliances Range: Yes
  • General Property Description Baths - 12: 1
  • InteriorFeatures:Remodeled: Yes
  • Basement:Partially Finished: Yes
  • Basement:Walk-Out Access: Yes

Exterior Features

  • Property Condition: Above Average
  • Roof: Shingle
  • View: Mountain(s)
  • Fencing: Back Yard
  • Acres: 0.35
  • Topography: Cleared
  • Home Warranty: No
  • Construction Type: Vinyl Siding
  • Patio And Porch Features: Back, Rear Porch
  • Exterior Finish Vinyl Siding: Yes
  • Window Features:Insulated Windows: Yes
  • PorchPatioDeck Back: Yes
  • PorchPatioDeck Rear Porch: Yes

Garage/Parking

  • Parking Features: Attached, Garage Door Opener
  • Attached Garage: Yes
  • Garage Spaces: 2.0
  • Parking Features:Attached: Yes
  • Parking Features:Garage Door Opener: Yes

Utilities

  • Heating: Central, Heat Pump
  • Sewer: Public Sewer
  • Cooling: Central Air, Heat Pump
  • Cooling Y N: Yes
  • HeatingYN: Yes
  • Water Source: Public
  • Heating:Central: Yes
  • Heating:Heat Pump2: Yes

Condo/Co-op/Association

  • Senior Community: No
  • Association: No

Association/Amenities

  • AmenitiesLandscaping: Yes

Schools

  • Elementary School: Anderson
  • High School: Tennessee
  • Middle Or Junior School: Vance

Lot Info

  • Zoning: R
  • Lot Dimensions: 121 x 129
  • Lot Size Sq Ft: 15246.0
  • ResoLotSizeUnits: Acres
  • Parcel #: 019l C 014.00

Ownership History

We collect this data history from publicly available records. To have your information removed, we recommend requesting removal directly through your county’s website.

Date Name Owned For Owner Type

Purchase Details

Listed on
May 21, 2025
Closed on
Jun 27, 2025
Sold by
Bought by
Seller's Agent
DAWN SHINAULT
KW Bristol
Buyer's Agent
Rebecca VanValkenburgh
Van Valkenburgh Realty
List Price
$354,900
Sold Price
$352,500
Premium/Discount to List
-$2,400
-0.68%
Views
40
Current Estimated Value
$341,284

Home Financials for this Owner

Home Financials are based on the most recent Mortgage that was taken out on this home.
Estimated Appreciation
-$11,216
Avg. Annual Appreciation
-2.92%
Original Mortgage
$346,114
Outstanding Balance
$342,425
Interest Rate
6.75%
Mortgage Type
FHA
Estimated Equity
-$1,141

Purchase Details

Listed on
Jul 26, 2012
Closed on
Sep 25, 2012
Sold by
Bought by
Seller's Agent
PEGGY WORLEY
DANIELS & MUSICK REALTY
List Price
$127,500
Sold Price
$125,500
Premium/Discount to List
-$2,000
-1.57%

Home Financials for this Owner

Home Financials are based on the most recent Mortgage that was taken out on this home.
Avg. Annual Appreciation
8.43%
Original Mortgage
$123,226
Interest Rate
3.5%
Mortgage Type
FHA

Purchase Details

Closed on
Mar 30, 2012
Sold by
Bought by

Purchase Details

Closed on
Jul 29, 1998
Sold by
Bought by

Purchase Details

Closed on
Mar 31, 1998
Source: Public Records

Purchase History

We collect this data history from publicly available records. To have your information removed, we recommend requesting removal directly through your county’s website.

Date Buyer Sale Price Title Company
$352,500 Evergreen Title
$125,500 --
$101,902 --
$105,000 --
$105,000 --
Source: Public Records

Mortgage History

We collect this data history from publicly available records. To have your information removed, we recommend requesting removal directly through your county’s website.

Date Status Borrower Loan Amount
Open $346,114
Previous Owner $123,226
Source: Public Records

Property History

We collect this data history from publicly available records. To have your information removed, we recommend requesting removal directly through your county’s website.

Date Event Price List to Sale Price per Sq Ft Prior Sale
07/01/2025 07/01/25 Sold $352,500 0.0% $179 / Sq Ft
06/06/2025 06/06/25 Pending -- -- --
06/02/2025 06/02/25 Price Changed $352,500 -0.7% $179 / Sq Ft
05/21/2025 05/21/25 For Sale $354,900 +182.8% $180 / Sq Ft
09/28/2012 09/28/12 Sold $125,500 -1.6% $64 / Sq Ft View Prior Sale
08/19/2012 08/19/12 Pending -- -- --
07/26/2012 07/26/12 For Sale $127,500 -- $65 / Sq Ft
Source: Tennessee/Virginia Regional MLS

Tax History

We collect this data history from publicly available records. To have your information removed, we recommend requesting removal directly through your county’s website.

Year Tax Paid Tax Assessment Tax Assessment Total Assessment is a certain percentage of the fair market value that is determined by local assessors to be the total taxable value of land and additions on the property. Land Improvement
2025 -- $60,200 $6,800 $53,400
2024 -- $34,175 $3,725 $30,450
2023 $1,501 $34,175 $3,725 $30,450
2022 $1,501 $34,175 $3,725 $30,450
2021 $1,501 $34,175 $3,725 $30,450
2020 $1,455 $34,175 $3,725 $30,450
2019 $1,455 $30,750 $3,725 $27,025
2018 $1,449 $30,750 $3,725 $27,025
2017 $1,449 $30,750 $3,725 $27,025
2016 $1,323 $27,425 $3,725 $23,700
2014 $1,250 $27,441 $0 $0
Source: Public Records

Agents Affiliated with this Home

  • Section Image
  • Section Image
  • Section Image
See All Agents

Map

Source: Tennessee/Virginia Regional MLS

MLS Number: 9980526

Tennessee/Virginia Regional MLS

APN: 019L-C-014.00

Your Personal Tour Guide

Ask me questions while you tour the home.