
Lauren Mitinas
Serhant LLC
(646) 933-0831
21 Total Sales
2 in Greenwich Village
$2.3M - $4.9M Price Range
Light, Views, and Outdoor Space in the Heart of Downtown
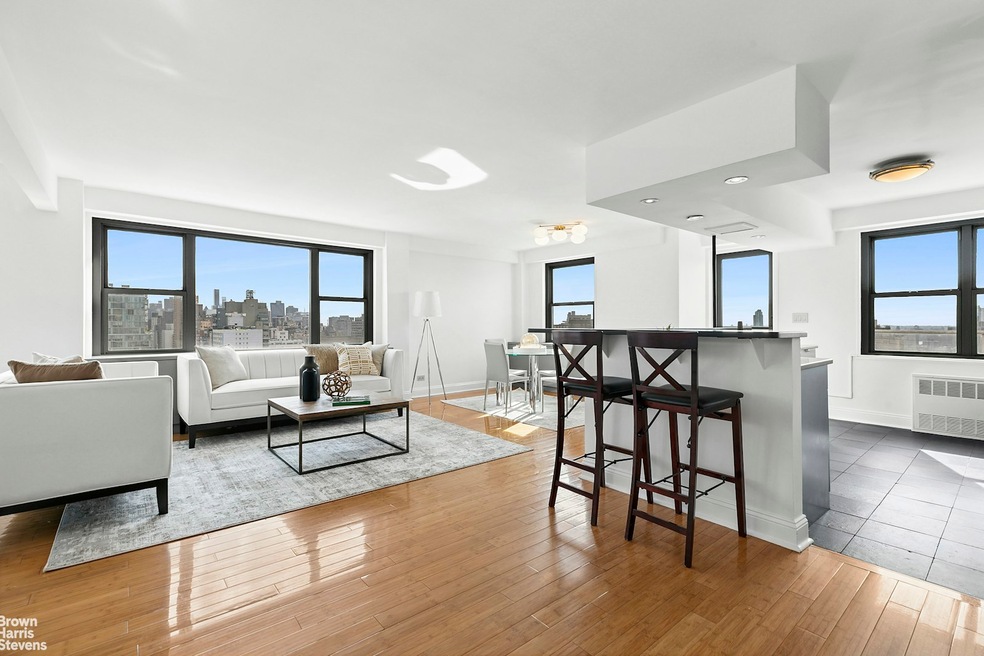
Soaring over the cityscape in a coveted corner line at the full-service St. Mark, this bright and airy Two bedroom, Two bathroom home offers an exceptional layout, two private balconies and sweeping open views that stretch for miles. With exposures spanning 180 degrees, natural light floods the space throughout the day as you enter the sprawling living area featuring a grand seating area and dedicated dining area adjacent to the kitchen.
The expansive windowed open kitchen is the heart of the home, completely re-imagined creating an inviting space for casual meals and gathering on the corner breakfast bar countertop with stainless steel appliances and pantry. Savor the al fresco lifestyle and ever-changing skyline colors on the first balcony accessed off the living room for dazzling outdoor dining and relaxing.
The king-sized primary suite is conveniently private from the living space, highlighted by its own outdoor terrace showcasing stunning nighttime views of Manhattan's landmark buildings. The bedroom is complete with a plethora of closet space along the wall and an en suite bath with stone tile, pedestal sink and soaking tub to add to the retreat-like feel.
A second bedroom -flexible in use and currently open to the living area configured as an oversized one bedroom -features northern exposures, a large closet and in-unit washer/dryer, a rare and grandfathered perk in this building. Nearby, a renovated full bathroom with walk-in shower doubles as a stylish guest bath which can function with en suite access to suite your needs. Seven closets and custom recessed lighting combined with a generous and versatile layout await in this high floor special home.
Located in The St. Mark, a premier full-service pet-friendly building in prime central village, residents enjoy access to a host of amenities, including a playroom, bicycle storage, central laundry room, private storage, resident manager and a parking garage with direct building access. This coveted location is at the heart of it all - Wegmans, Whole Foods, Trader Joe's and Westside Market, local and acclaimed restaurants, Astor Place, Washington Square Park, Union Square and easy transit (4, 5, 6, N, Q, R, W, L).
Capital Assessment of $260 per month until December 2025. Home is currently configured as a large One bedroom. Alternative floor plan has been provided for illustrative purposes only and has not been reviewed nor approved by the coop board. Alterations are subject to approval and applicable rules, regulations and approval by the coop board and New York City Department of Buildings. All measurements and square footages are approximate and all information should be confirmed by customer.
Last Agent to Sell the Property
Brown Harris Stevens Residential Sales LLC License #10301207820 Listed on: 07/31/2025
Last Buyer's Agent
Direct Deal Listing
Direct Deal License #A
Lauren Mitinas
Serhant LLC
(646) 933-0831
21 Total Sales
2 in Greenwich Village
$2.3M - $4.9M Price Range
Emanuele Fiore
Serhant
(934) 333-5670
29 Total Sales
2 in Greenwich Village
$2.1M - $13.4M Price Range
Ezra Schatz
Corcoran Group
(717) 594-9805
22 Total Sales
1 in Greenwich Village
$451,000 Price
David Tobon
Blu Realty Group
(866) 775-8764
32 Total Sales
1 in Greenwich Village
$1,125,000 Price
Vannessa Kaufman
Sothebys International Realty
(844) 705-2474
30 Total Sales
1 in Greenwich Village
$5,725,000 Price
Amy Kernaghan
REALTY DIRECT NY INC
(516) 518-8097
130 Total Sales
1 in Greenwich Village
$1,315,000 Price
We collect this data history from publicly available records. To have your information removed, we recommend requesting removal directly through your county’s website.
| Date | Event | Price | List to Sale | Price per Sq Ft | Prior Sale |
|---|---|---|---|---|---|
| 12/10/2025 12/10/25 | Sold | $1,815,000 | -4.5% | -- | |
| 09/16/2025 09/16/25 | Pending | -- | -- | -- | |
| 07/31/2025 07/31/25 | For Sale | $1,900,000 | -7.3% | -- | |
| 04/20/2022 04/20/22 | Off Market | $2,050,000 | -- | -- | |
| 09/26/2019 09/26/19 | Sold | $2,050,000 | -8.8% | -- | View Prior Sale |
| 08/27/2019 08/27/19 | Pending | -- | -- | -- | |
| 05/20/2019 05/20/19 | For Sale | $2,249,000 | -- | -- |
Seller's Agent in 2025
Rory Clark
Brown Harris Stevens Residential Sales LLC
(212) 381-4225
2 in this area
99 Total Sales
Seller Co-Listing Agent in 2025
Clifford Marks
Brown Harris Stevens Residential Sales LLC
(914) 621-6729
2 in this area
74 Total Sales
D
Buyer's Agent in 2025
Direct Deal Listing
Direct Deal
Seller's Agent in 2019
Steven Marvisch
Brown Harris Stevens Residential Sales LLC
(917) 748-2192
11 Total Sales
Source: Real Estate Board of New York (REBNY)
MLS Number: RLS20040267
Disclaimer: Certain information contained herein is derived from information provided by parties other than Homes.com. All information provided is deemed reliable, but is not guaranteed to be accurate and should be independently verified.
This information is not verified for authenticity or accuracy and is not guaranteed and may not reflect all real estate activity in the market. ©2026 The Real Estate Board of New York, Inc., All rights reserved.
RLS Data display by Homes.com LLC
Ask me questions while you tour the home.