
Courtney Stach
Compass
(630) 755-6142
142 Total Sales
16 in North Hinsdale
$380K - $2.3M Price Range

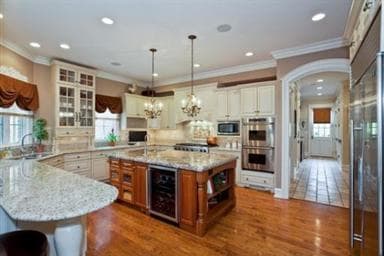
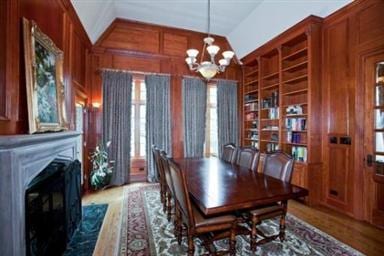
Estimated Value: $3,557,633
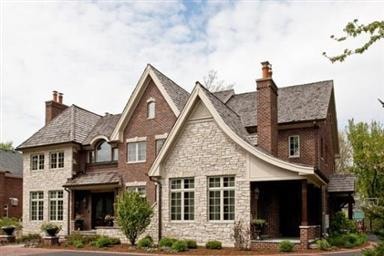
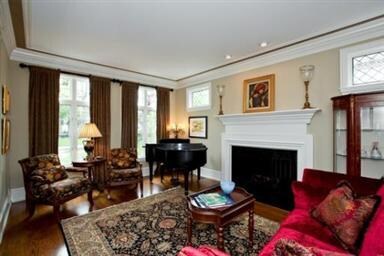
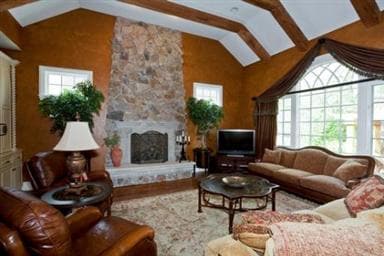
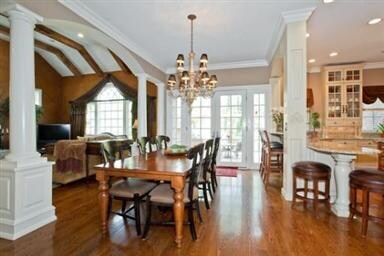
LUXURY SURROUNDS YOU AT EVERY TURN IN THIS BRICK & STONE 6BR/8BTH HOME ON A GORGEOUS 1/2 ACRE LOT. OVER 8400 SQ.FT OF HIGH END FINISHES & EXPERT CRAFTSMANSHIP THROUGHOUT MAKING EVERY SPACE RELAXED & INVITING FOR ENTERTAINING. GOURMET KITCHEN, 6 FPS, MBR W/ REFRESHMNT BAR, 3RD FLR STE, LL MEDIA, EXER ROOM, WINE CLR, BACKYARD W/ HUGE BLUE STONE PATIO, FP, BAR AREA AND PLAYHSE. 3 CAR ATTACHD GARAGE. STEPS TO TOWN & TRN
Last Agent to Sell the Property
@properties Christie's International Real Estate License #475124468 Listed on: 04/26/2012
We collect this data history from publicly available records. To have your information removed, we recommend requesting removal directly through your county’s website.
Courtney Stach
Compass
(630) 755-6142
142 Total Sales
16 in North Hinsdale
$380K - $2.3M Price Range
Armando Chacon
Century 21 S.G.R., Inc.
(888) 310-0896
98 Total Sales
1 in North Hinsdale
$935,000 Price
Stella Schening
HomeSmart Connect LLC
(224) 222-1296
70 Total Sales
1 in North Hinsdale
$465,000 Price
Dave Ricordati
Better Homes & Gardens Real Estate Connections
(331) 244-1045
85 Total Sales
7 in North Hinsdale
$215K - $930K Price Range
Victoria Waliczek
Coldwell Banker Realty
(312) 386-5117
122 Total Sales
1 in North Hinsdale
$1,500,000 Price
Ericka Taylor
Coldwell Banker Realty
(708) 905-4835
156 Total Sales
3 in North Hinsdale
$375K - $775K Price Range
We collect this data history from publicly available records. To have your information removed, we recommend requesting removal directly through your county’s website.
| Date | Buyer | Sale Price | Title Company |
|---|---|---|---|
| -- | Attorney | ||
| -- | Fidelity Natl Title Ins Co | ||
| -- | None Available | ||
| $2,365,000 | Multiple | ||
| $2,500,000 | Chicago Title Insurance Comp | ||
| -- | -- | ||
| $650,000 | Premier Title | ||
| $500,000 | -- |
We collect this data history from publicly available records. To have your information removed, we recommend requesting removal directly through your county’s website.
| Date | Status | Borrower | Loan Amount |
|---|---|---|---|
| Open | $411,000 | ||
| Closed | $385,000 | ||
| Open | $1,615,000 | ||
| Closed | $847,000 | ||
| Closed | $990,500 | ||
| Closed | $1,500,000 | ||
| Previous Owner | $930,000 | ||
| Previous Owner | $500,000 | ||
| Previous Owner | $2,000,000 | ||
| Previous Owner | $1,794,847 | ||
| Previous Owner | $3,433,260 | ||
| Previous Owner | $130,000 | ||
| Previous Owner | $520,000 |
We collect this data history from publicly available records. To have your information removed, we recommend requesting removal directly through your county’s website.
| Date | Event | Price | List to Sale | Price per Sq Ft |
|---|---|---|---|---|
| 06/15/2012 06/15/12 | Sold | $2,350,000 | -4.1% | -- |
| 05/07/2012 05/07/12 | Pending | -- | -- | -- |
| 04/26/2012 04/26/12 | For Sale | $2,450,000 | -- | -- |
We collect this data history from publicly available records. To have your information removed, we recommend requesting removal directly through your county’s website.
| Year | Tax Paid | Tax Assessment Tax Assessment Total Assessment is a certain percentage of the fair market value that is determined by local assessors to be the total taxable value of land and additions on the property. | Land | Improvement |
|---|---|---|---|---|
| 2024 | $43,997 | $856,697 | $186,101 | $670,596 |
| 2023 | $41,868 | $787,550 | $171,080 | $616,470 |
| 2022 | $41,563 | $798,740 | $173,510 | $625,230 |
| 2021 | $40,054 | $789,660 | $171,540 | $618,120 |
| 2020 | $39,151 | $774,020 | $168,140 | $605,880 |
| 2019 | $39,190 | $742,680 | $161,330 | $581,350 |
| 2018 | $38,056 | $747,550 | $160,500 | $587,050 |
| 2017 | $36,692 | $719,360 | $154,450 | $564,910 |
| 2016 | $36,005 | $686,540 | $147,400 | $539,140 |
| 2015 | $35,869 | $645,910 | $138,680 | $507,230 |
| 2014 | $33,392 | $591,480 | $134,840 | $456,640 |
| 2013 | $32,742 | $588,710 | $134,210 | $454,500 |
Seller's Agent in 2012
Caterina Balice
@ Properties
(630) 712-1210
7 in this area
62 Total Sales
Buyer's Agent in 2012
Bryan Bomba
@ Properties
(630) 286-9242
44 in this area
388 Total Sales
Source: Midwest Real Estate Data (MRED)
MLS Number: MRD08051966
APN: 09-01-414-028
Disclaimer: Certain information contained herein is derived from information provided by parties other than Homes.com. All information provided is deemed reliable, but is not guaranteed to be accurate and should be independently verified.
All data is obtained from various sources and may not have been verified by broker or MLS GRID. Supplied Open House Information is subject to change without notice. All information should be independently reviewed and verified for accuracy. Properties may or may not be listed by the office/agent presenting the information. Some IDX listings have been excluded from this website.
Listings courtesy of Midwest Real Estate Data (MRED) as distributed by MLS GRID.
Based on information submitted to the MLS GRID
Ask me questions while you tour the home.