NOT LISTED FOR SALE

Estimated Value: $341,519

2 Beds
2 Baths
1,756 Sq Ft
$194/Sq Ft Est. Value

Sale Details

Date Sold: May 31, 2022

Last sale price $275,000 $157 Per Sq Ft

Est. 24% increase in value since last sale

Current estimated payment $2,169 / mo

1 Day on Market

Highlights

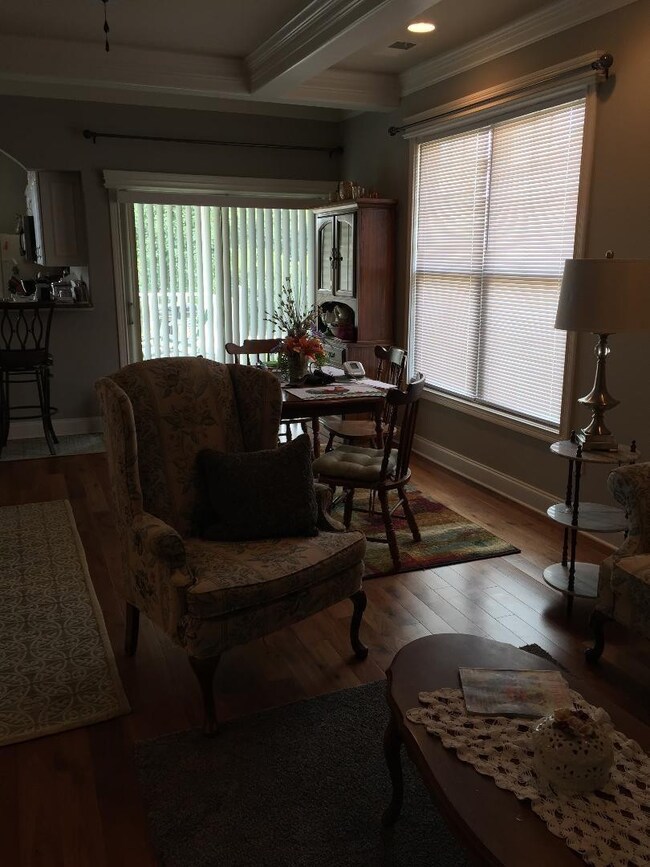
  • Great Room with Fireplace
  • Home Office
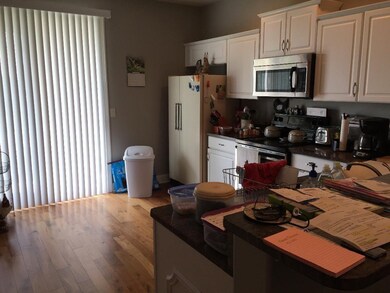
  • Eat-In Kitchen
  • Neighborhood Views
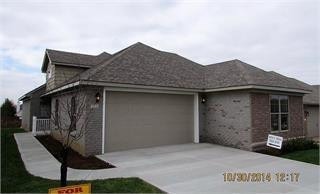
  • 2 Car Attached Garage
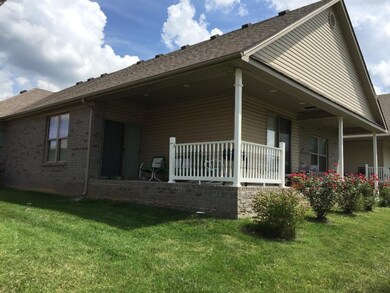
  • Brick Veneer

About This Home

As of May 2022

Awesome two bedroom (plus den/office), 2 bath brick/vinyl ranch home with large two car garage. Great size Master Bedroom with large walk-in closet Open, spacious Great Room This home is conveniently located to meet most all of your needs.
Seller offers 1 year AHS Warranty.
Don't miss out on this one, see today.

Last Agent to Sell the Property

Pat Coffman-Wood

Patricia B. Coffman, Broker License #183954 Listed on: 04/26/2022

Last Buyer's Agent

Kristine Cassata

Indigo & Co License #219025

Create a Home Valuation Report for This Property
The Home Valuation Report is an in-depth analysis detailing your home's value as well as a comparison with similar homes in the area

Home Details

Home Type

  • Single Family

Year Built

  • Built in 2014

Lot Details

  • 6,098

HOA Fees

  • $120 Monthly HOA Fees

Parking

  • 2 Car Attached Garage
  • Garage Door Opener

Home Design

  • Brick Veneer
  • Slab Foundation
  • Dimensional Roof
  • Vinyl Siding

Interior Spaces

  • 1,756 Sq Ft Home
  • 1-Story Property
  • Ceiling Fan
  • Electric Fireplace
  • Window Screens
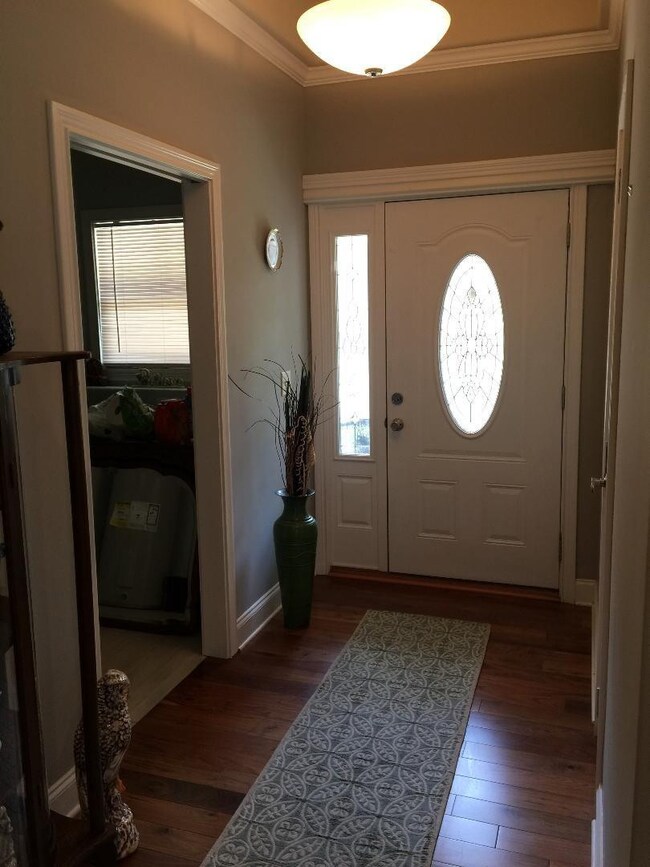
  • Entrance Foyer
  • Great Room with Fireplace
  • Home Office
  • Utility Room
  • Washer and Gas Dryer Hookup
  • Neighborhood Views

Kitchen

  • Eat-In Kitchen
  • Breakfast Bar
  • Oven or Range
  • Microwave
  • Dishwasher
  • Disposal

Flooring

  • Carpet
  • Laminate
  • Tile

Bedrooms and Bathrooms

  • 2 Bedrooms
  • Walk-In Closet
  • 2 Full Bathrooms

Attic

  • Attic Floors
  • Pull Down Stairs to Attic

Schools

  • Anne Mason Elementary School
  • Royal Spring Middle School
  • Scott Co High School

Utilities

  • Cooling Available
  • Air Source Heat Pump
  • Electric Water Heater

Additional Features

  • Accessibility Features
  • Patio
  • 6,098 Sq Ft Lot

Listing and Financial Details

  • Assessor Parcel Number 165-20-206.000

Community Details

Overview

  • Association fees include insurance, snow removal
  • Pavilion Courtyard Subdivision
  • On-Site Maintenance

Recreation

  • Snow Removal

Home Details

Home Type

Single Family

Year Built

Built in 2014

Lot Details

6,098 Sq Ft Lot

HOA Fees

$120 per month

Parking

2

Listing Details

  • Property Type: Residential
  • Property Sub-Type: Single Family Residence
  • Year Built: 2014
  • Above Grade Finished Sq Ft: 1756.0
  • Levels: One
  • New Construction: No
  • View:Neighborhood: Yes
  • Roof:Dimensional Style: Yes
  • Flooring:Carpet: Yes
  • Flooring:Tile2: Yes
  • Sewer:Public Sewer: Yes
  • Water Source:Public: Yes
  • Appliances Microwave: Yes
  • Laundry Features:Washer Hookup: Yes
  • Laundry Features:Electric Dryer Hookup: Yes
  • Flooring:Laminate: Yes
  • Foundation Details:Slab: Yes
  • Laundry Features:Gas Dryer Hookup: Yes
  • Lot: Lot Size Acres: 0.14
  • Lot: Lot Size Square Feet: 6098.41
  • Tax Legal: Elementary School: Anne Mason
  • Tax Legal: Middle Or Junior School: Royal Spring
  • Tax Legal: High School: Scott Co
  • Patio And Porch Features: Patio: Yes
  • Other Sold Info: New Construction YN: No
  • Cooling: Electric: Yes
  • Cooling: Heat Pump: Yes
  • Fireplace Features: Great Room: Yes
  • Levels: One: Yes
  • Water Heater: Electric: Yes
  • Lot: View YN: Yes
  • Building: Accessibility Features YN: Yes
  • Association Fee Includes: Maintenance Grounds: Yes
  • Association Fee Includes: Snow Removal: Yes
  • Fireplace Features: Electric: Yes
  • Special Features: None
  • Property Sub Type: Detached

Interior Features

  • Appliances: Dishwasher, Disposal, Microwave, Range
  • Interior Amenities: Breakfast Bar, Ceiling Fan(s), Eat-in Kitchen, Primary Downstairs, Walk-In Closet(s)
  • Flooring: Carpet, Laminate, Tile
  • Full Bathrooms: 2
  • Total Bathrooms: 2
  • Basement: No
  • Total Bedrooms: 2
  • Fireplace Features: Electric, Great Room
  • Fireplace: Yes
  • LivingArea: 1756.0
  • Lot Size Area: 0.14
  • Window Features: Screens
  • Appliances Dishwasher: Yes
  • Appliances Range: Yes
  • Interior Features:Walk-In Closet(s): Yes
  • Interior Features:Breakfast Bar: Yes
  • Interior: Basement YN: No
  • Interior: Fireplace YN: Yes
  • Interior Features: Ceiling Fan(s): Yes
  • Interior Features: Primary Downstairs: Yes
  • Interior Features: Eat-in Kitchen: Yes
  • Attic Features: Pull-Down Stairs: Yes
  • Attic Features: Partially Floored: Yes

Exterior Features

  • Roof: Dimensional Style
  • Construction Materials: Vinyl Siding, Brick Veneer
  • Foundation Details: Slab
  • List Price: 275000.0
  • Patio And Porch Features: Patio
  • View: Neighborhood
  • View YN: Yes
  • Waterfront: No
  • Construction Materials:Brick Veneer: Yes
  • Window Features:Screens: Yes
  • Construction Materials:Vinyl Siding: Yes
  • Lot: Waterfront YN: No

Garage/Parking

  • Attached Garage: No
  • Carport: No
  • Garage Spaces: 2.0
  • Garage: Yes
  • Parking Features: Attached Garage, Garage Door Opener
  • Parking Information: Garage YN: Yes
  • Parking Information: Garage Spaces: 2.0
  • Parking Features: Attached Garage: Yes
  • Parking Information: Carport YN: No
  • Parking Features: Garage Door Opener: Yes

Utilities

  • Sewer: Public Sewer
  • Heating: Electric, Heat Pump
  • Cooling: Electric, Heat Pump
  • Cooling: Yes
  • Heating: Yes
  • Laundry Features: Electric Dryer Hookup, Gas Dryer Hookup, Washer Hookup
  • Utilities: Electricity Connected
  • Water Source: Public
  • Heating:Heat Pump2: Yes
  • Utilities: Cooling YN: Yes
  • Utilities: Heating YN: Yes
  • Utilities: Electricity Connected: Yes
  • Heating: Electric: Yes

Condo/Co-op/Association

  • Association Fee: 120.0
  • Association Fee Frequency: Monthly
  • Association: Yes

Fee Information

  • Association Fee Includes: Insurance, Snow Removal

Schools

  • Elementary School: Anne Mason
  • High School: Scott Co
  • Middle or Junior School: Royal Spring

Lot Info

  • Lot Size Acres: 0.14
  • Lot Size Sq Ft: 6098.41
  • Parcel Number: 165-20-206.000

Ownership History

We collect this data history from publicly available records. To have your information removed, we recommend requesting removal directly through your county’s website.

Date Name Owned For Owner Type

Purchase Details

Listed on
Apr 26, 2022
Closed on
May 31, 2022
Sold by
Bought by
Seller's Agent
Pat Coffman-Wood
Patricia B. Coffman, Broker
Buyer's Agent
Kristine Cassata
Indigo & Co
List Price
$275,000
Sold Price
$275,000
Current Estimated Value
$341,519

Home Financials for this Owner

Home Financials are based on the most recent Mortgage that was taken out on this home.
Estimated Appreciation
$66,519
Avg. Annual Appreciation
5.32%
Original Mortgage
$247,500
Outstanding Balance
$228,553
Interest Rate
4%
Mortgage Type
New Conventional
Estimated Equity
$112,966
Source: Public Records

Home Values in the Area

Source: Public Records

Average Home Value in this Area


Source: Public Records

Agents Specializing in Northeast Georgetown, KY

See All Agents

Purchase History

We collect this data history from publicly available records. To have your information removed, we recommend requesting removal directly through your county’s website.

Date Buyer Sale Price Title Company
$275,000 Holbrook & Holbrook Law Office
Source: Public Records

Mortgage History

We collect this data history from publicly available records. To have your information removed, we recommend requesting removal directly through your county’s website.

Date Status Borrower Loan Amount
Open $30,000
Open $247,500
Previous Owner $50,000
Source: Public Records

Property History

We collect this data history from publicly available records. To have your information removed, we recommend requesting removal directly through your county’s website.

Date Event Price List to Sale Price per Sq Ft
05/31/2022 05/31/22 Sold $275,000 0.0% $157 / Sq Ft
04/28/2022 04/28/22 Pending -- -- --
04/26/2022 04/26/22 For Sale $275,000 -- $157 / Sq Ft
Source: ImagineMLS (Bluegrass REALTORS®)

Tax History

We collect this data history from publicly available records. To have your information removed, we recommend requesting removal directly through your county’s website.

Year Tax Paid Tax Assessment Tax Assessment Total Assessment is a certain percentage of the fair market value that is determined by local assessors to be the total taxable value of land and additions on the property. Land Improvement
2025 $2,012 $275,000 $0 $0
2024 $2,056 $275,000 $0 $0
2023 $2,493 $275,000 $40,000 $235,000
2022 $1,920 $225,800 $35,000 $190,800
2021 $2,045 $217,100 $35,000 $182,100
2020 $1,805 $210,100 $35,000 $175,100
2019 $1,757 $201,300 $0 $0
2018 $1,663 $191,690 $0 $0
2017 $1,672 $191,690 $0 $0
2016 $1,501 $186,435 $0 $0
2015 $1,555 $194,300 $0 $0
2014 $207 $25,000 $0 $0
2011 $16 $25,000 $0 $0
Source: Public Records

Agents Affiliated with this Home

  • Section Image
  • Section Image
See All Agents

Map

Source: ImagineMLS (Bluegrass REALTORS®)

MLS Number: 22008070

ImagineMLS (Bluegrass REALTORS®)

APN: 165-20-206.000

Your Personal Tour Guide

Ask me questions while you tour the home.