
Haakim Byrd
HomeSmart Homes & Estates
(845) 420-3634
149 Total Sales
1 in Mamaroneck
$195,000 Price
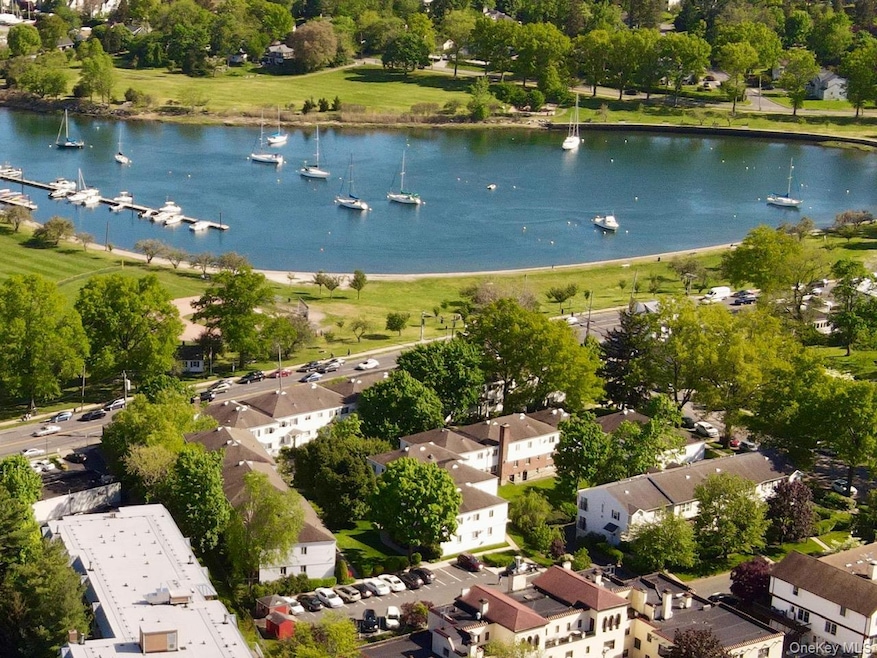
A Rare Find with Water Views of Mamaroneck Harbor! Welcome to this light-filled, turn-key 2-bedroom apartment located on the first floor of one of Mamaroneck’s most desirable garden-style cooperatives. Perfectly positioned just steps from the waterfront on a quiet park-like setting with the convenience of Downtown living. The newly renovated eat-in kitchen features luxurious quartz counter-tops, a full-size built-in washer and dryer, and a dishwasher—blending style and function for everyday comfort. The king-sized primary bedroom includes a full wall of closets, while the updated bathroom boasts a brand-new vanity and modern finishes. The spacious living room offers plenty of natural light and easily accommodates a formal dining area. Gleaming hardwood floors run throughout the home, and there's an abundance of closet space. Enjoy beautifully maintained courtyard grounds with benches, a BBQ area, and easy access to assigned parking just steps from your door. Prepare to enjoy all this welcoming Waterfront Community has to offer just blocks away including vibrant Mamaroneck Avenue, Metro-North, Harbor Island Park, Emelin Theatre, and top-tier dining and shopping. Approximately 37 minutes to Grand Central, this is truly a commuter’s dream. Minimum down-payment 30%, max financing 70% Housing DTI max 33%, Total DTI max 40%
Last Agent to Sell the Property
Spadaro Real Estate, Ltd. License #31SP0262259 Listed on: 08/11/2025
Last Buyer's Agent
Spadaro Real Estate, Ltd. License #31SP0262259 Listed on: 08/11/2025
Haakim Byrd
HomeSmart Homes & Estates
(845) 420-3634
149 Total Sales
1 in Mamaroneck
$195,000 Price
Samantha Vecchiolla
Compass Greater NY, LLC
(914) 386-2061
65 Total Sales
2 in Mamaroneck
$414K - $1.3M Price Range
Rick Hovanec
Coldwell Banker Easton Prop
(631) 778-7842
88 Total Sales
1 in Mamaroneck
$1,690,923 Price
Mary Stetson
Stetson Real Estate
(845) 535-4214
80 Total Sales
11 in Mamaroneck
$307K - $1.7M Price Range
Chris Tulotta
Coldwell Banker Realty
(914) 350-6016
4 Total Sales
1 in Mamaroneck
$358,000 Price
William Knight
Coldwell Banker Signature Prop
(866) 515-6503
23 Total Sales
2 in Mamaroneck
$350K - $413K Price Range
We collect this data history from publicly available records. To have your information removed, we recommend requesting removal directly through your county’s website.
| Date | Event | Price | List to Sale | Price per Sq Ft | Prior Sale |
|---|---|---|---|---|---|
| 10/08/2025 10/08/25 | Sold | $395,000 | 0.0% | $465 / Sq Ft | |
| 09/05/2025 09/05/25 | Pending | -- | -- | -- | |
| 08/28/2025 08/28/25 | Off Market | $395,000 | -- | -- | |
| 08/11/2025 08/11/25 | For Sale | $369,900 | +25.4% | $435 / Sq Ft | |
| 05/08/2020 05/08/20 | Sold | $295,000 | -6.3% | $349 / Sq Ft | View Prior Sale |
| 01/30/2020 01/30/20 | Pending | -- | -- | -- | |
| 12/03/2019 12/03/19 | For Sale | $315,000 | 0.0% | $373 / Sq Ft | |
| 10/25/2019 10/25/19 | Pending | -- | -- | -- | |
| 08/07/2019 08/07/19 | For Sale | $315,000 | -- | $373 / Sq Ft |
Seller's Agent in 2025
Kathleen Spadaro
Spadaro Real Estate, Ltd.
(914) 646-3202
69 Total Sales
LD
Seller Co-Listing Agent in 2025
Lawrence Duignan
Spadaro Real Estate, Ltd.
(914) 384-8083
6 Total Sales
Seller's Agent in 2020
Elizabeth Diamond
Coldwell Banker Realty
(914) 806-6886
19 Total Sales
ZD
Buyer's Agent in 2020
Zhizhe Dong
Redfin Real Estate
Source: OneKey® MLS
MLS Number: 897729
Disclaimer: Certain information contained herein is derived from information provided by parties other than Homes.com. All information provided is deemed reliable, but is not guaranteed to be accurate and should be independently verified.
The data relating to real estate for sale or lease on this web site comes in part from OneKey® MLS. Real estate listings held by brokerage firms other than Ten-X are marked with the OneKey® MLS logo or an abbreviated logo and detailed information about them includes the name of the listing broker.
Based on information submitted to the MLS GRID. All data is obtained from various sources and may not have been verified by broker or MLS GRID. Supplied Open House Information is subject to change without notice. All information should be independently reviewed and verified for accuracy. Properties may or may not be listed by the office/agent presenting the information. Some IDX listings have been excluded from this website. IDX information is provided exclusively for personal, non-commercial use, and may not be used for any purpose other than to identify prospective properties consumers may be interested in purchasing.
Information is deemed reliable but not guaranteed.
Copyright 2026 OneKey® MLS. All rights reserved.
Based on information submitted to the MLS GRID
Listings courtesy of OneKey® MLS as distributed by MLS GRID
Ask me questions while you tour the home.