
Tamie Aguilera
Re/Max Fine Properties
(623) 257-8678
245 Total Sales
8 in Taylor
$419K - $575K Price Range
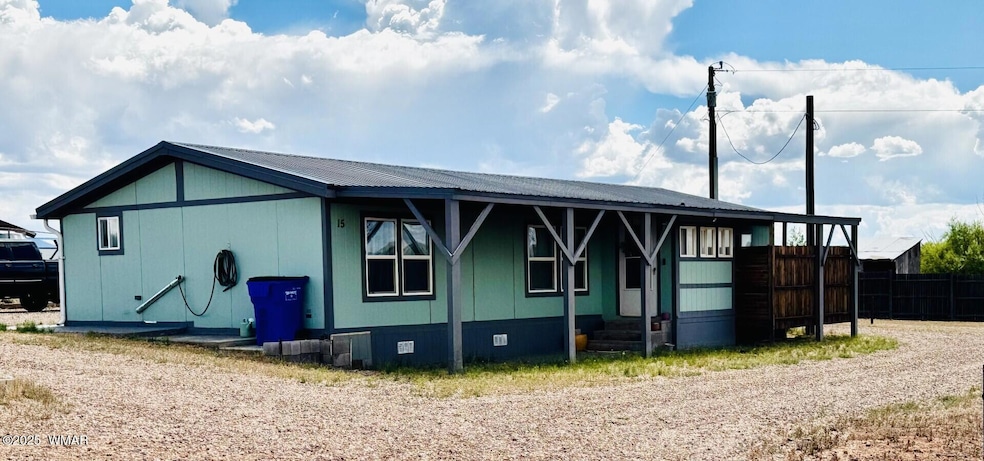
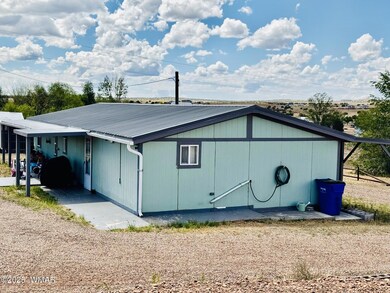
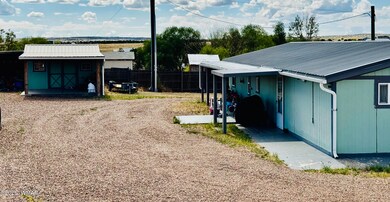
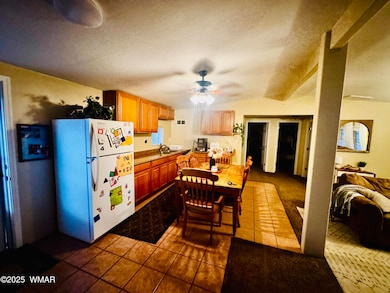
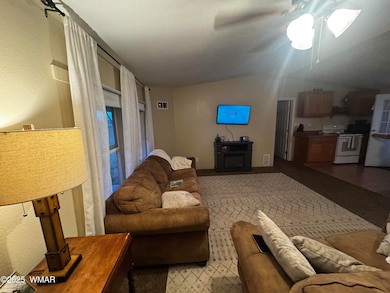
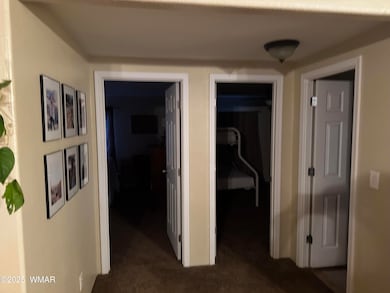
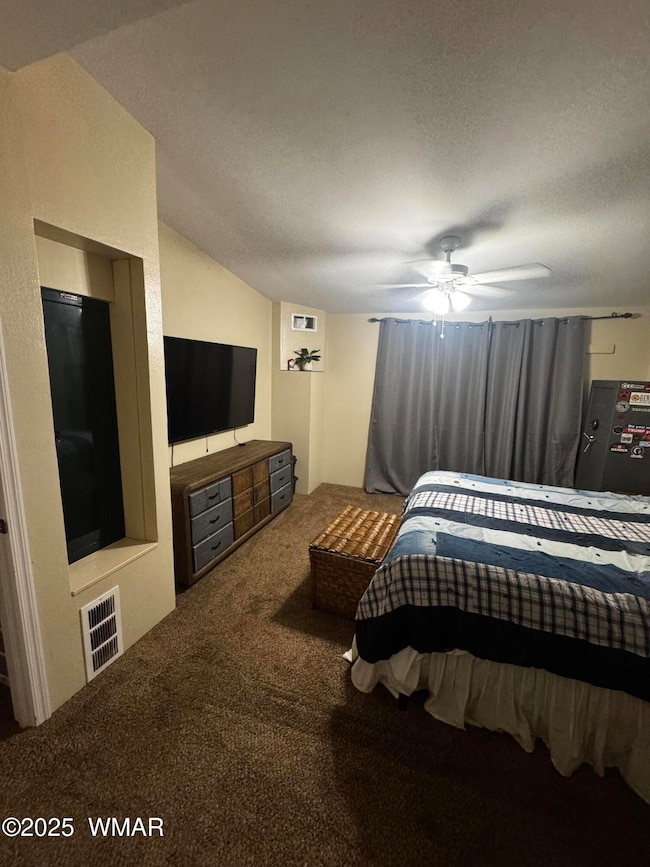
Well cared for Mobile home, up dated siding was added by previous owner, as well as rain gutters and metal roof, sidewalks poured around house. Oversized ac/central heat unit. 3 bed 2 bath 1247 sq ft on .47 of an acre.MOTIVATED SELLERS BRING OFFERS.. Owner/Agent 928-243-5266
Last Agent to Sell the Property
Forest Properties, Inc - Show Low License #SA648075000 Listed on: 09/16/2025
Last Buyer's Agent
Forest Properties, Inc - Show Low License #SA648075000 Listed on: 09/16/2025
Tamie Aguilera
Re/Max Fine Properties
(623) 257-8678
245 Total Sales
8 in Taylor
$419K - $575K Price Range
Nicole Van Den Bosch
Realty Executives Arizona Territory - Show Low
(602) 962-9801
293 Total Sales
4 in Taylor
$35K - $665K Price Range
Linda Cedarblade
Torreon Realty
(928) 918-8491
175 Total Sales
1 in Taylor
$382,000 Price
Keri Reidhead
West USA Realty
(602) 761-9568
326 Total Sales
17 in Taylor
$30K - $679K Price Range
Chelsea Slade
Mountain Retreat Realty Experts, LLC - Lakeside
(928) 440-1086
111 Total Sales
15 in Taylor
$42K - $545K Price Range
Shelby Teel
Frank M. Smith & Associates - Main
(928) 378-3633
86 Total Sales
6 in Taylor
$35K - $545K Price Range
We collect this data history from publicly available records. To have your information removed, we recommend requesting removal directly through your county’s website.
| Date | Event | Price | List to Sale | Price per Sq Ft |
|---|---|---|---|---|
| 11/17/2025 11/17/25 | Sold | $220,000 | +1.4% | $176 / Sq Ft |
| 10/04/2025 10/04/25 | Pending | -- | -- | -- |
| 10/01/2025 10/01/25 | Price Changed | $217,000 | -7.3% | $174 / Sq Ft |
| 09/27/2025 09/27/25 | Price Changed | $234,000 | -4.5% | $188 / Sq Ft |
| 09/16/2025 09/16/25 | For Sale | $245,000 | -- | $196 / Sq Ft |
S
Seller's Agent in 2025
Shawn Hancock
Forest Properties, Inc - Show Low
(928) 243-5266
10 Total Sales
Source: White Mountain Association of REALTORS®
MLS Number: 258009
Disclaimer: Certain information contained herein is derived from information provided by parties other than Homes.com. All information provided is deemed reliable, but is not guaranteed to be accurate and should be independently verified.
Copyright 2026. Listing data deemed reliable but not guaranteed.
Ask me questions while you tour the home.