
Brenda Toney
KW Metro Center
(804) 474-6469
52 Total Sales
1 in Mineral
$170,000 Price
Estimated Value: $555,924

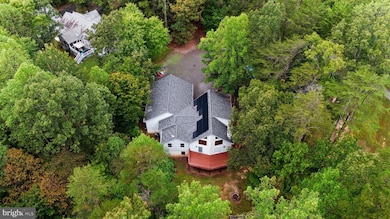
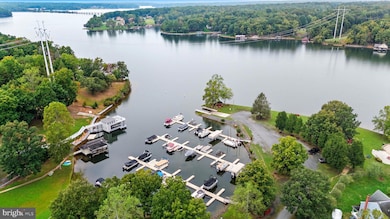
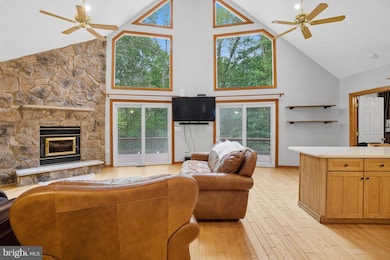
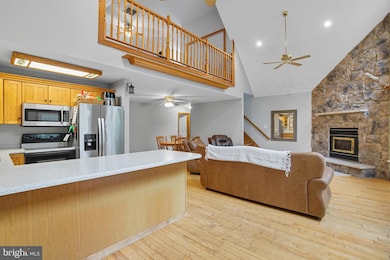
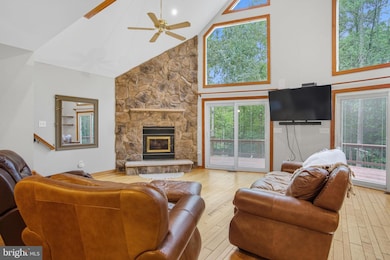
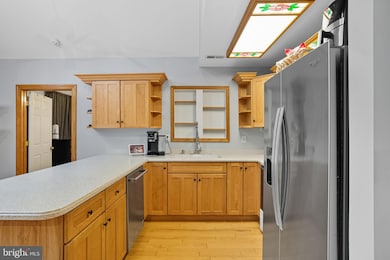
You won't want to miss this private custom designed 3 bed 3 bath lake home on the public side of Lake Anna that sits on a private cul-de-sac just minutes from the water with its own deeded boat slip! If you are looking for a home that offers serenity and lake life this may be the one. Sitting on over 3.2 acres with a large extended 30 x 40 garage in Tall Pines community this house is a site to see. Open concept interior with large windows and tons of natural light. 2 Main floor bedrooms and two main floor bathrooms its perfect for guests or family with a large loft (3rd) bedroom and third bathroom upstairs. The primary suite also has a custom designed walk in closet and private bathroom. Wood floors throughout and cozy living room with real wood burning fireplace. Stainless Steele Appliances in the kitchen and main level laundry/mud room area with built in shelving. Walk out onto your large wrap around deck and enjoy your morning coffee. 10x12 storage shed in the back and upfront you have plenty of room for parking with a huge oversized garage that is over 1200Sqft and has lots of room for several boats & lake toys. Solar Panels on the house are paid off and PEARL certified so free bonus energy and electric savings at NO cost to you!... Plus you get a BONUS deeded covered Boat Slip with Solar Lift! Short term rental are allowed. Great lake location close to marinas, dining by boat and just a short drive to groceries and more! This community offers great common areas with a boat ramp, beach area, volleyball, horseshoe pit, two gazebos, grills, and picnic tables. This is also a golf cart friendly community. Come and tour this lake home today before its gone!
Last Agent to Sell the Property
(855) 450-0442 dmvbroker@therealbrokerage.com Real Broker, LLC Brokerage Phone: 8554500442 Listed on: 10/01/2025
Last Buyer's Agent
(540) 894-4400 info@laislandrealty.com Lake Anna Island Realty, Inc. License #0225236765
We collect this data history from publicly available records. To have your information removed, we recommend requesting removal directly through your county’s website.
Brenda Toney
KW Metro Center
(804) 474-6469
52 Total Sales
1 in Mineral
$170,000 Price
Elizabeth Jones
Nest Realty Fredericksburg
(484) 878-5819
111 Total Sales
2 in Mineral
$240K - $423K Price Range
Pete Tucker
Belcher Real Estate, LLC.
(434) 443-8609
138 Total Sales
2 in Mineral
$46K - $270K Price Range
Debbie Stump
Coldwell Banker Elite
(667) 771-4705
47 Total Sales
1 in Mineral
$369,900 Price
Theresa Baldwin
Berkshire Hathaway HomeServices PenFed Realty
(540) 792-4955
22 Total Sales
1 in Mineral
$249,000 Price
DEANNIE TANNER
RE/MAX REALTY SPECIALISTS-CHARLOTTESVILLE
(804) 409-8641
34 Total Sales
19 in Mineral
$90K - $1.9M Price Range
We collect this data history from publicly available records. To have your information removed, we recommend requesting removal directly through your county’s website.
| Date | Buyer | Sale Price | Title Company |
|---|---|---|---|
| $535,000 | Fidelity National Title | ||
| $285,000 | Bridge Title |
We collect this data history from publicly available records. To have your information removed, we recommend requesting removal directly through your county’s website.
| Date | Status | Borrower | Loan Amount |
|---|---|---|---|
| Open | $506,350 | ||
| Previous Owner | $146,248 | ||
| Previous Owner | $268,879 | ||
| Previous Owner | $262,392 | ||
| Previous Owner | $228,000 | ||
| Previous Owner | $182,000 |
We collect this data history from publicly available records. To have your information removed, we recommend requesting removal directly through your county’s website.
| Date | Event | Price | List to Sale | Price per Sq Ft |
|---|---|---|---|---|
| 02/24/2026 02/24/26 | Sold | $535,000 | -0.9% | $273 / Sq Ft |
| 01/16/2026 01/16/26 | Pending | -- | -- | -- |
| 01/07/2026 01/07/26 | Price Changed | $540,000 | -1.8% | $276 / Sq Ft |
| 12/04/2025 12/04/25 | Price Changed | $550,000 | -1.8% | $281 / Sq Ft |
| 10/01/2025 10/01/25 | For Sale | $560,000 | -- | $286 / Sq Ft |
We collect this data history from publicly available records. To have your information removed, we recommend requesting removal directly through your county’s website.
| Year | Tax Paid | Tax Assessment Tax Assessment Total Assessment is a certain percentage of the fair market value that is determined by local assessors to be the total taxable value of land and additions on the property. | Land | Improvement |
|---|---|---|---|---|
| 2026 | $3,105 | $440,360 | $97,200 | $343,160 |
| 2025 | $3,091 | $431,300 | $97,200 | $334,100 |
| 2024 | $3,091 | $429,300 | $97,200 | $332,100 |
| 2023 | $2,707 | $395,700 | $84,200 | $311,500 |
| 2022 | $2,654 | $368,600 | $76,200 | $292,400 |
| 2021 | $1,824 | $322,900 | $76,200 | $246,700 |
| 2020 | $2,033 | $282,400 | $76,200 | $206,200 |
| 2019 | $2,151 | $298,800 | $76,200 | $222,600 |
| 2018 | $2,124 | $295,000 | $76,200 | $218,800 |
| 2017 | $2,124 | $295,000 | $76,200 | $218,800 |
| 2016 | $2,124 | $295,000 | $76,200 | $218,800 |
| 2015 | $2,056 | $285,500 | $78,600 | $206,900 |
| 2013 | -- | $253,600 | $81,800 | $171,800 |
Seller's Agent in 2026
Jennifer Donaldson
Real Broker, LLC
(540) 479-9200
151 Total Sales
Buyer's Agent in 2026
Grayson Hoffman
Lake Anna Island Realty, Inc.
(202) 365-3388
385 Total Sales
Source: Bright MLS
MLS Number: VALA2008680
APN: 30C1-3-88
Disclaimer: Certain information contained herein is derived from information provided by parties other than Homes.com. All information provided is deemed reliable, but is not guaranteed to be accurate and should be independently verified.
The data relating to real estate for sale on this website appears in part through the BRIGHT Internet Data Exchange program, a voluntary cooperative exchange of property listing data between licensed real estate brokerage firms, and is provided by BRIGHT through a licensing agreement.
Listing information is from various brokers who participate in the Bright MLS IDX program and not all listings may be visible on the site.
The property information being provided on or through the website is for the personal, non-commercial use of consumers and such information may not be used for any purpose other than to identify prospective properties consumers may be interested in purchasing.
Some properties which appear for sale on the website may no longer be available because they are for instance, under contract, sold or are no longer being offered for sale.
Property information displayed is deemed reliable but is not guaranteed.
Copyright 2026 Bright MLS, Inc.
Ask me questions while you tour the home.