
Seller's Agent in 2025
Lizette Conover
RE/MAX Executives Charlotte, NC
(704) 995-5676
4 in this area
136 Total Sales


Estimated Value: $380,482
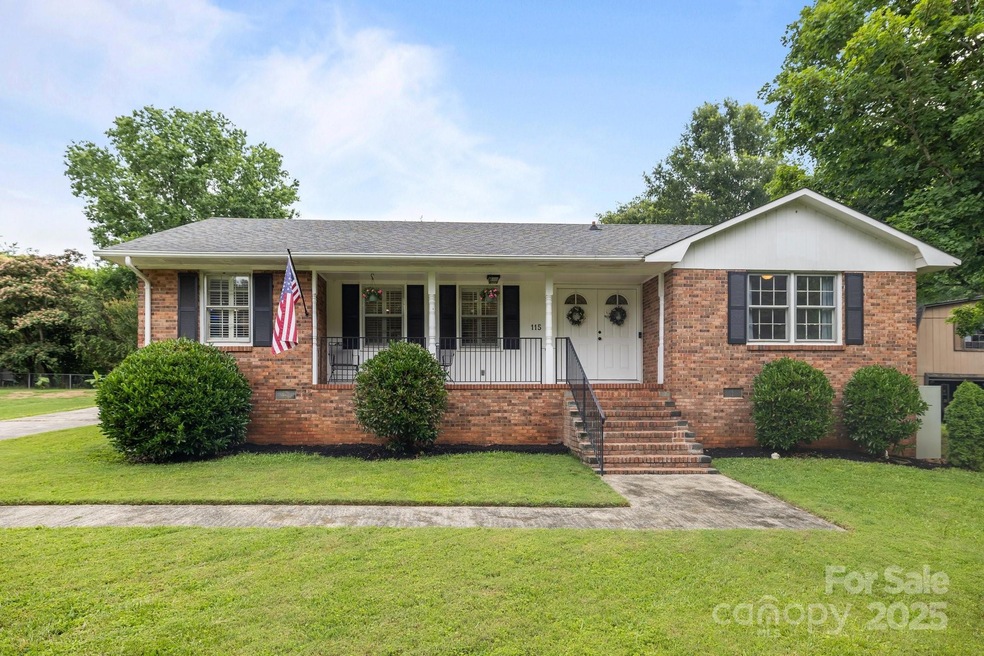
Welcome home to this move-in ready 3 BDR, 2 BTH classic brick ranch in the award-winning Fort Mill school district! This home has been thoughtfully updated with modern finishes while keeping much of it's original charm. You'll love the double-door entry, foyer, and cozy family room with a real wood burning fireplace, perfect for relaxing evenings. The updated kitchen features newer cabinets, SS appliances, lighting, and quartz countertops. The open floorplan also includes living and dining areas, great for entertaining. The primary bedroom suite includes a remodeled private bath complete w/barn doors, and two additional bedrooms offer space for guests or a home office. Enjoy the outdoors in the fully fenced, big backyard, great for gardening, pets, gatherings, or to simply unwind on the large patio after a long day. Located just minutes from shopping, dining, parks, and easy access to I-77, this home offers the perfect blend of comfort, style, convenience, and value. And no HOA fee!
Last Agent to Sell the Property
RE/MAX Executive Brokerage Email: lizetteconover@gmail.com License #250241 Listed on: 06/28/2025
Last Buyer's Agent
Clinton Evans
Howard Hanna Allen Tate Charlotte South License #308093
We collect this data history from publicly available records. To have your information removed, we recommend requesting removal directly through your county’s website.
We collect this data history from publicly available records. To have your information removed, we recommend requesting removal directly through your county’s website.
| Date | Buyer | Sale Price | Title Company |
|---|---|---|---|
| $390,000 | None Listed On Document | ||
| $218,000 | None Available |
We collect this data history from publicly available records. To have your information removed, we recommend requesting removal directly through your county’s website.
| Date | Status | Borrower | Loan Amount |
|---|---|---|---|
| Open | $182,000 | ||
| Previous Owner | $211,460 |
We collect this data history from publicly available records. To have your information removed, we recommend requesting removal directly through your county’s website.
| Date | Event | Price | List to Sale | Price per Sq Ft | Prior Sale |
|---|---|---|---|---|---|
| 07/31/2025 07/31/25 | Sold | $390,000 | +1.3% | $255 / Sq Ft | |
| 06/28/2025 06/28/25 | For Sale | $385,000 | +76.6% | $252 / Sq Ft | |
| 10/01/2020 10/01/20 | Sold | $218,000 | -3.1% | $140 / Sq Ft | View Prior Sale |
| 08/30/2020 08/30/20 | Pending | -- | -- | -- | |
| 08/12/2020 08/12/20 | Price Changed | $225,000 | -3.4% | $144 / Sq Ft | |
| 08/06/2020 08/06/20 | For Sale | $232,900 | 0.0% | $149 / Sq Ft | |
| 07/12/2020 07/12/20 | Pending | -- | -- | -- | |
| 07/08/2020 07/08/20 | For Sale | $232,900 | 0.0% | $149 / Sq Ft | |
| 07/08/2020 07/08/20 | Price Changed | $232,900 | +3.6% | $149 / Sq Ft | |
| 06/04/2020 06/04/20 | Pending | -- | -- | -- | |
| 06/01/2020 06/01/20 | For Sale | $224,900 | -- | $144 / Sq Ft |
We collect this data history from publicly available records. To have your information removed, we recommend requesting removal directly through your county’s website.
| Year | Tax Paid | Tax Assessment Tax Assessment Total Assessment is a certain percentage of the fair market value that is determined by local assessors to be the total taxable value of land and additions on the property. | Land | Improvement |
|---|---|---|---|---|
| 2025 | $1,597 | $9,091 | $1,477 | $7,614 |
| 2024 | $1,395 | $7,906 | $2,400 | $5,506 |
| 2023 | $1,353 | $7,906 | $2,400 | $5,506 |
| 2022 | $1,341 | $7,906 | $2,400 | $5,506 |
| 2021 | -- | $7,906 | $2,400 | $5,506 |
| 2020 | $737 | $6,049 | $0 | $0 |
| 2019 | $682 | $5,260 | $0 | $0 |
| 2018 | $720 | $5,260 | $0 | $0 |
| 2017 | $679 | $5,260 | $0 | $0 |
| 2016 | $671 | $5,260 | $0 | $0 |
| 2014 | $473 | $5,260 | $1,600 | $3,660 |
| 2013 | $473 | $5,320 | $1,600 | $3,720 |
Seller's Agent in 2025
Lizette Conover
RE/MAX Executives Charlotte, NC
(704) 995-5676
4 in this area
136 Total Sales
C
Buyer's Agent in 2025
Clinton Evans
Allen Tate Realtors
M
Seller's Agent in 2020
Margaret House
Hawkins Realty Inc.
(803) 984-4455
2 in this area
24 Total Sales
Buyer's Agent in 2020
Darren Conover
RE/MAX Executives Charlotte, NC
(704) 654-5920
1 in this area
77 Total Sales
Source: Canopy MLS
MLS Number: 4273531
APN: 7330103008
Disclaimer: Certain information contained herein is derived from information provided by parties other than Homes.com. All information provided is deemed reliable, but is not guaranteed to be accurate and should be independently verified.
All data is obtained from various sources and may not have been verified by broker or MLS GRID. Supplied Open House Information is subject to change without notice. All information should be independently reviewed and verified for accuracy. Properties may or may not be listed by the office/agent presenting the information. Some IDX listings have been excluded from this website.
Based on information submitted to the MLS GRID
Listings courtesy of Canopy MLS as distributed by MLS GRID
Ask me questions while you tour the home.