NOT LISTED FOR SALE
2 Beds
1 Bath
947 Sq Ft
2011 Built

Sale Details

Date Sold: June 5, 2012

Last sale price $199,000 $210 Per Sq Ft

227 Days on Market

Highlights

  • Golf Course Community
  • Built in 2011 | Newly Remodeled
  • Waterfront
  • River Access
  • Spa
  • Wood Flooring

About This Home

As of June 2012

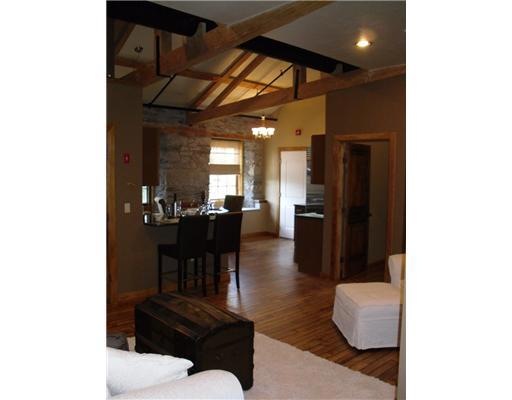
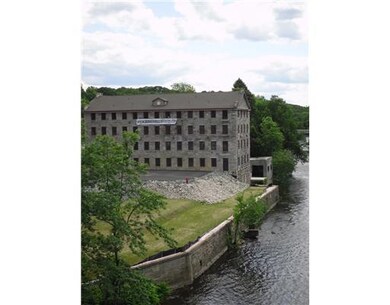
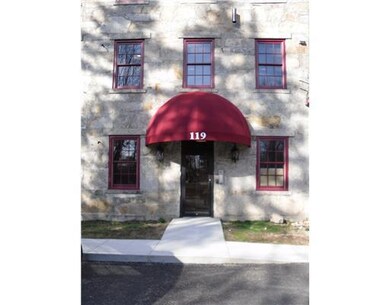
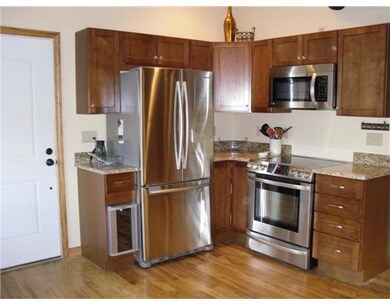

Tax&Assess TBD. High end luxury riverfront post/beam condos, to be customized w/ stone walls, granite kitchens, tile baths w/ jacuzzi tubs, ash hardwoods, hydro-air heating systems, and SAMSUNG/LG appliances. Design your dream condo perfect for you.

Last Agent to Sell the Property

Garrett Mancieri

Mancieri Real Estate License #REB.0019046 Listed on: 09/20/2011

Last Buyer's Agent

Garrett Mancieri

Mancieri Real Estate License #REB.0019046 Listed on: 09/20/2011

Property Details

Home Type

  • Condominium

Year Built

  • Built in 2011 | Newly Remodeled

Lot Details

  • Waterfront
  • Cul-De-Sac
  • Security Fence

HOA Fees

  • $150 Monthly HOA Fees

Home Design

  • Entry on the 1st floor
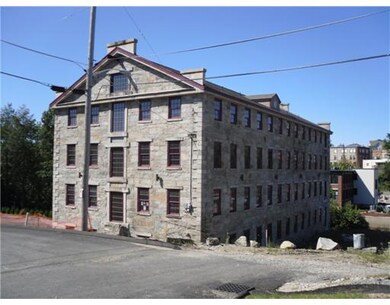
  • Brick Exterior Construction
  • Concrete Perimeter Foundation
  • Masonry

Interior Spaces

  • 947 Sq Ft Home
  • 4-Story Property
  • Thermal Windows
  • Family Room
  • Storage Room
  • Laundry in unit
  • Water Views

Kitchen

  • Oven
  • Range with Range Hood
  • Dishwasher
  • Disposal

Flooring

  • Wood
  • Carpet
  • Ceramic Tile

Bedrooms and Bathrooms

  • 2 Bedrooms
  • 1 Full Bathroom
  • Hydromassage or Jetted Bathtub

Basement

  • Walk-Out Basement
  • Basement Fills Entire Space Under The House

Parking

  • 2 Parking Spaces
  • No Garage
  • Unassigned Parking

Accessible Home Design

  • Accessible Elevator Installed
  • Accessible Approach with Ramp

Outdoor Features

  • Spa
  • River Access
  • Walking Distance to Water

Location

  • Property near a hospital

Utilities

  • Central Air
  • Heating System Uses Gas
  • Hydro-Air Heating System
  • Separate Meters
  • 220 Volts
  • 200+ Amp Service
  • Gas Water Heater
  • Septic Tank

Listing and Financial Details

  • Tax Lot 61
  • Assessor Parcel Number 119FRONTST103WOON

Community Details

Overview

  • 16 Units
  • Hamlet/Main Street Subdivision

Amenities

  • Shops
  • Public Transportation

Recreation

  • Golf Course Community
  • Tennis Courts

Pet Policy

  • Pets Allowed

Security

  • Security Service

Property Details

Home Type

Condominium

Year Built

Built in 2011 | Newly Remodeled

Lot Details

0 Sq Ft Lot

HOA Fees

$150 per month

Listing Details

  • Property Sub Type: Condominium
  • Prop. Type: Residential
  • Business Type: Other
  • Subdivision Name: HAMLET/MAIN STREET
  • Above Grade Finished Sq Ft: 947.0
  • Architectural Style: High Rise, Loft
  • Building Name: BERNON MILLS ESTATES
  • Entry Level: 1
  • Garage Yn: No
  • Unit Levels: One
  • New Construction: Yes
  • Building Stories: 4
  • Structure Type: High Rise
  • Year Built: 2011
  • Property Sub Type Additional: Condominium
  • Pets No Pets Comments: Cats,Large Dogs (over 25 lbs.),Pets Negotiable,Small Dogs (under 25 lbs.)
  • Special Features: NewHome
  • Stories: 4

Interior Features

  • Private Spa: Yes
  • Appliances: Dishwasher, Disposal, Gas Water Heater, Oven, Range, Refrigerator, Range Hood
  • Accessibility Features: Accessible Elevator Installed, Accessible Approach with Ramp
  • Has Basement: Full, Walk-Out Access
  • Basement YN: Yes
  • Full Bathrooms: 1
  • Total Bedrooms: 2
  • Entry Location: Elevator,First Floor Access,Private Entry
  • Fireplace Features: None
  • Fireplace: No
  • Flooring: Carpet, Ceramic Tile, Hardwood
  • Interior Amenities: Jetted Tub
  • Living Area: 947.0
  • Dining Room Type: Family Room, Kitchen, Primary Bedroom, Storage Room
  • Stories: 4
  • Window Features: Thermal Windows

Exterior Features

  • Fencing: Security
  • Lot Features: Cul-De-Sac
  • View: Water
  • View: Yes
  • Waterfront Features: River Access, Water Access, Waterfront, Walk to Water
  • Disclosures: Owner Has Flood Insurance
  • Construction Type: Drywall, Brick, Masonry
  • Foundation Details: Concrete Perimeter
  • Property Condition: Under Construction

Garage/Parking

  • Parking Features: No Garage, Unassigned
  • Total Parking Spaces: 2.0

Utilities

  • Laundry Features: In Unit
  • Security: Security Service
  • Cooling: Central Air
  • Cooling Y N: Yes
  • Heating: Gas, Hydro Air
  • Heating Yn: Yes
  • Electric: 200+ Amp Service, Circuit Breakers, Separate Meters, 220 Volts
  • Sewer: Septic Tank
  • Water Source: Connected, Multiple Meters

Condo/Co-op/Association

  • Community Features: Golf, Highway Access, Near Hospital, Near Schools, Public Transportation, Shopping, Tennis Court(s), Sidewalks
  • Senior Community: No
  • Association Fee: 150.0
  • Association Fee Frequency: Monthly
  • Pets Allowed: Yes
  • Common Interest: Condominium

Lot Info

  • Parcel #: 119FRONTST103WOON
  • Zoning: MU-2

Multi Family

  • Number Of Units In Community: 16

Tax Info

  • Tax Lot: 61
  • Tax Year: 2012
Create a Home Valuation Report for This Property
The Home Valuation Report is an in-depth analysis detailing your home's value as well as a comparison with similar homes in the area

Home Values in the Area

Source: Public Records

Average Home Value in this Area


Source: Public Records

Property History

We collect this data history from publicly available records. To have your information removed, we recommend requesting removal directly through your county’s website.

Date Event Price List to Sale Price per Sq Ft
06/05/2012 06/05/12 Sold $199,000 0.0% $210 / Sq Ft
05/06/2012 05/06/12 Pending -- -- --
09/21/2011 09/21/11 For Sale $199,000 -- $210 / Sq Ft
Source: State-Wide MLS

Agents Affiliated with this Home

  • Section Image
See All Agents

Map

Source: State-Wide MLS

MLS Number: 1001971

State-Wide MLS
Your Personal Tour Guide

Ask me questions while you tour the home.