
Jean Gadra
BHHS Fox & Roach Wayne-Devon
(484) 922-8969
72 Total Sales
1 in South Coventry
$585,000 Price
Estimated Value: $539,000 - $710,000
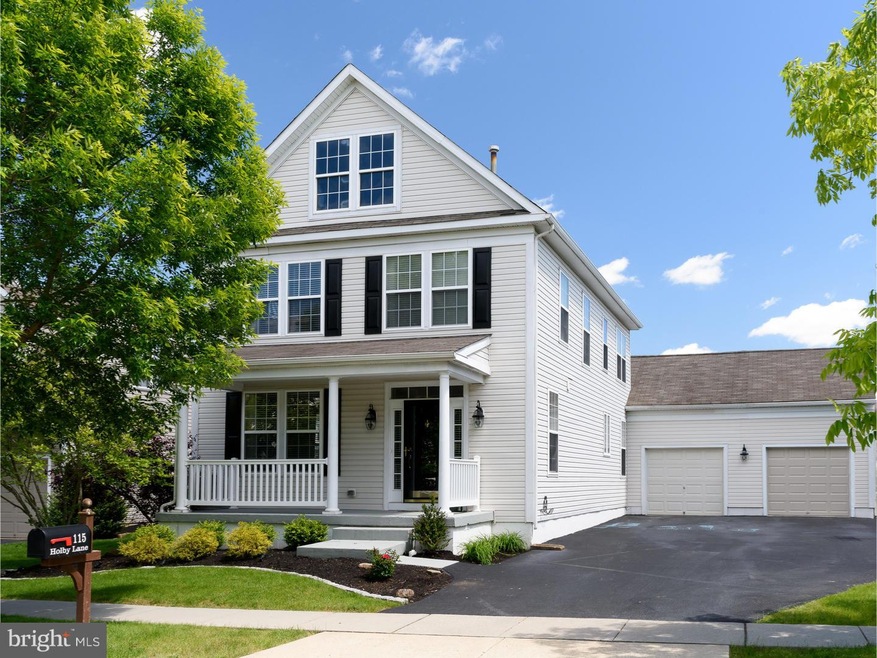
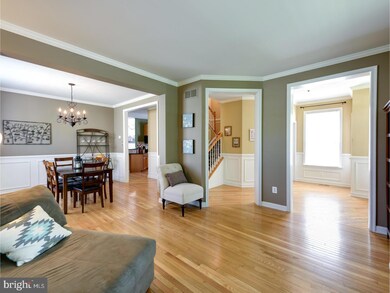
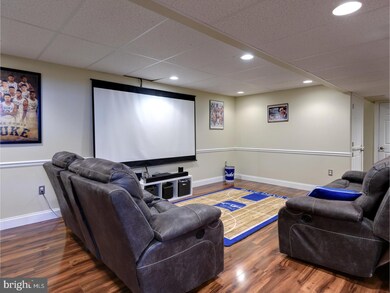
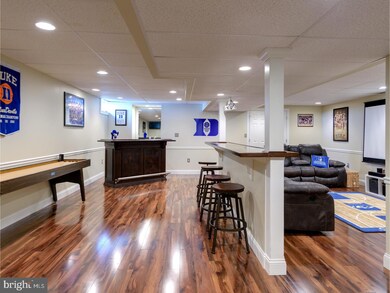
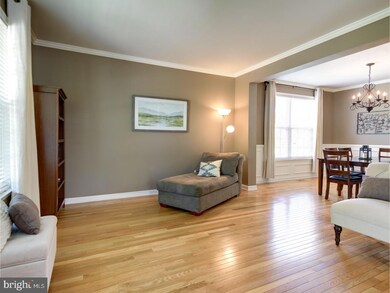
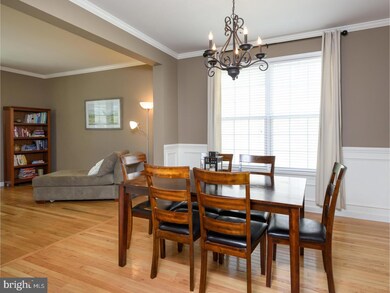
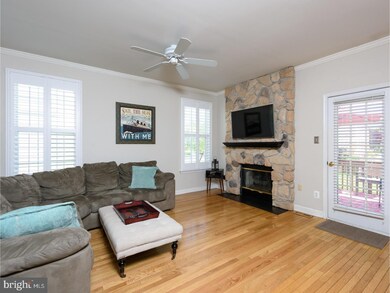
Beautiful 4 bedroom 3 1/2 bath colonial, located in Owen J Roberts School District, in the sought after community of Ridglea. Meticulously maintained, this home offers hardwood floors on the first floor, 9 foot ceilings, nice foyer, formal living room and dining room, crown molding throughout, wainscoting in the foyer and Dining room, a floor to ceiling stone gas fireplace in the family room which leads you to your outdoor deck and patio overlooking a fenced yard. The kitchen offers Oak cabinets, granite counter tops, tile back splash, breakfast bar, and a breakfast room. A powder room and main floor laundry complete the first floor. The second floor is home to a large Master Suite with master bath, three additional bedrooms, and a hall bath. The finished lower level is the place you have been looking for. Wet bar, seating area to watch the game, movies or just relax and a full bath. You will also find an additional finished storage area. An attached two car garage and large parking area great for guests or to put up your basketball or hockey nets. Convenient to main roads, shopping and schools.
Last Agent to Sell the Property
(610) 489-7700 info@cbhearthside.com Coldwell Banker Hearthside Realtors-Collegeville Listed on: 05/17/2017
We collect this data history from publicly available records. To have your information removed, we recommend requesting removal directly through your county’s website.
Jean Gadra
BHHS Fox & Roach Wayne-Devon
(484) 922-8969
72 Total Sales
1 in South Coventry
$585,000 Price
Linda Kennedy
RE/MAX Ace Realty
(856) 644-2505
68 Total Sales
2 in South Coventry
$260K - $555K Price Range
Cynthia Bergen
Realty One Group Restore - Collegeville
(484) 922-9202
88 Total Sales
1 in South Coventry
$600,000 Price
Stephanie Coho
Compass RE
(856) 351-5461
237 Total Sales
1 in South Coventry
$470,000 Price
Deborah Harvey
Better Homes and Gardens Real Estate Phoenixville
(856) 348-5766
119 Total Sales
2 in South Coventry
$299K - $480K Price Range
Kelli Musser
Compass RE
(484) 939-9183
167 Total Sales
1 in South Coventry
$625,000 Price
We collect this data history from publicly available records. To have your information removed, we recommend requesting removal directly through your county’s website.
| Date | Buyer | Sale Price | Title Company |
|---|---|---|---|
| $354,900 | -- | ||
| Mack The Said | $350,500 | First American Title Ins Co | |
| Reed Scott K | -- | -- | |
| Reed Scott K | $246,854 | -- |
We collect this data history from publicly available records. To have your information removed, we recommend requesting removal directly through your county’s website.
| Date | Status | Borrower | Loan Amount |
|---|---|---|---|
| Open | $325,000 | ||
| Previous Owner | Radziak Kerstetter Benjamin | $337,155 | |
| Previous Owner | Mack The Said | $332,975 | |
| Previous Owner | Reed Scott K | $330,311 | |
| Previous Owner | Reed Scott K | $29,800 | |
| Previous Owner | Reed Scott K | $238,400 | |
| Previous Owner | Reed Scott K | $234,500 |
We collect this data history from publicly available records. To have your information removed, we recommend requesting removal directly through your county’s website.
| Date | Event | Price | List to Sale | Price per Sq Ft | Prior Sale |
|---|---|---|---|---|---|
| 09/01/2017 09/01/17 | Sold | $354,900 | 0.0% | $137 / Sq Ft | |
| 07/07/2017 07/07/17 | Pending | -- | -- | -- | |
| 06/12/2017 06/12/17 | Price Changed | $354,900 | -2.7% | $137 / Sq Ft | |
| 05/17/2017 05/17/17 | For Sale | $364,900 | +4.1% | $141 / Sq Ft | |
| 03/31/2016 03/31/16 | Sold | $350,500 | +1.6% | $135 / Sq Ft | View Prior Sale |
| 01/12/2016 01/12/16 | Pending | -- | -- | -- | |
| 12/29/2015 12/29/15 | Price Changed | $344,900 | -- | $133 / Sq Ft |
We collect this data history from publicly available records. To have your information removed, we recommend requesting removal directly through your county’s website.
| Year | Tax Paid | Tax Assessment Tax Assessment Total Assessment is a certain percentage of the fair market value that is determined by local assessors to be the total taxable value of land and additions on the property. | Land | Improvement |
|---|---|---|---|---|
| 2026 | $776 | $184,640 | $52,700 | $131,940 |
| 2025 | $7,307 | $184,640 | $52,700 | $131,940 |
| 2024 | $7,307 | $184,640 | $52,700 | $131,940 |
| 2023 | $7,197 | $184,640 | $52,700 | $131,940 |
| 2022 | $7,076 | $184,640 | $52,700 | $131,940 |
| 2021 | $6,986 | $184,640 | $52,700 | $131,940 |
| 2020 | $6,799 | $184,640 | $52,700 | $131,940 |
| 2019 | $6,667 | $184,640 | $52,700 | $131,940 |
| 2018 | $6,531 | $184,640 | $52,700 | $131,940 |
| 2017 | $6,370 | $184,640 | $52,700 | $131,940 |
| 2016 | $6,132 | $184,640 | $52,700 | $131,940 |
| 2015 | $6,132 | $184,640 | $52,700 | $131,940 |
| 2014 | $6,132 | $184,640 | $52,700 | $131,940 |
Seller's Agent in 2017
Mark Reale
Coldwell Banker Hearthside Realtors-Collegeville
(610) 308-9500
57 Total Sales
ML
Buyer's Agent in 2017
MARINIA LEE
Realty Mark Associates
8 Total Sales
Seller's Agent in 2016
Terry Ayres
RE/MAX
(484) 542-0181
90 Total Sales
LN
Buyer's Agent in 2016
Lewis Nixon
Keller Williams Real Estate - West Chester
(302) 299-1100
15 Total Sales
Source: Bright MLS
MLS Number: 1003202189
APN: 2004 02830000
Disclaimer: Certain information contained herein is derived from information provided by parties other than Homes.com. All information provided is deemed reliable, but is not guaranteed to be accurate and should be independently verified.
The data relating to real estate for sale on this website appears in part through the BRIGHT Internet Data Exchange program, a voluntary cooperative exchange of property listing data between licensed real estate brokerage firms, and is provided by BRIGHT through a licensing agreement.
Listing information is from various brokers who participate in the Bright MLS IDX program and not all listings may be visible on the site.
The property information being provided on or through the website is for the personal, non-commercial use of consumers and such information may not be used for any purpose other than to identify prospective properties consumers may be interested in purchasing.
Some properties which appear for sale on the website may no longer be available because they are for instance, under contract, sold or are no longer being offered for sale.
Property information displayed is deemed reliable but is not guaranteed.
Copyright 2026 Bright MLS, Inc.
Ask me questions while you tour the home.