
Linda Barkdoll
Ronnie Martin Realty, Inc.
(717) 748-4399
133 Total Sales
1 in Smithsburg
$319,900 Price

Estimated Value: $393,330
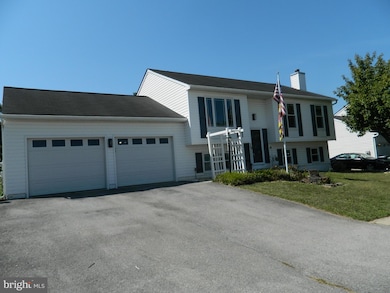
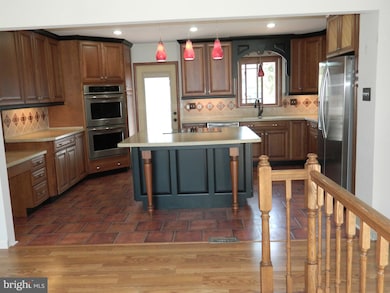
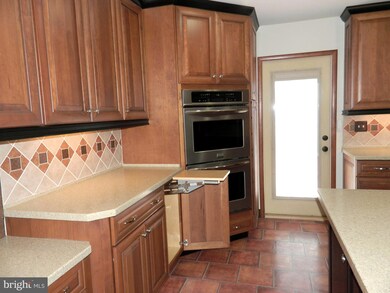
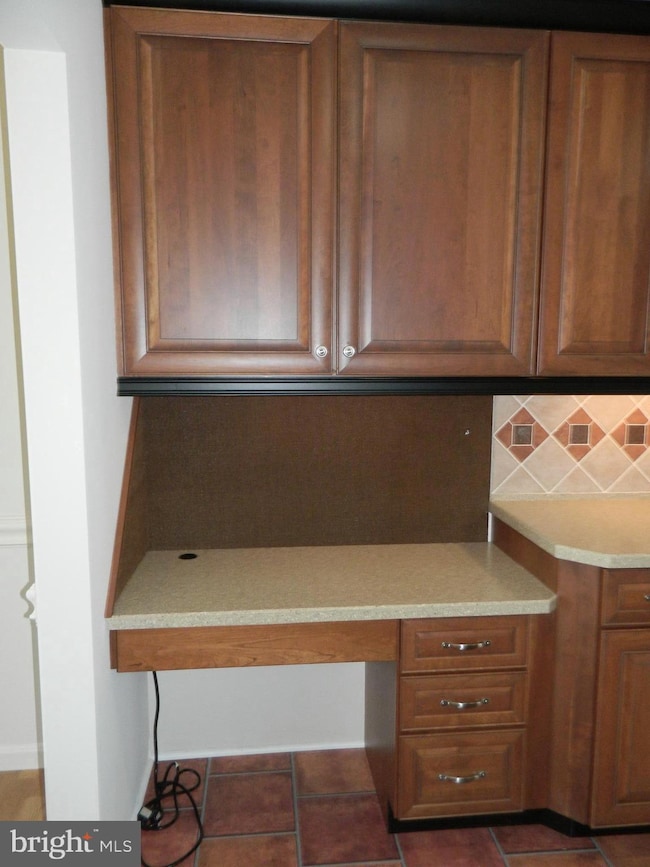
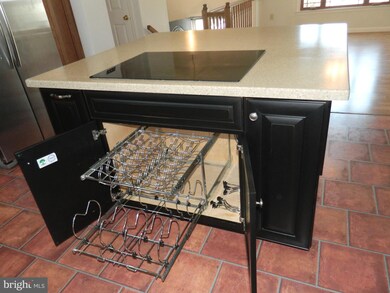
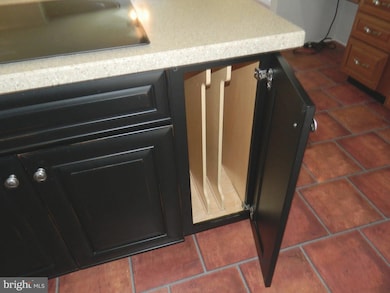
Welcome to this beautifully maintained 4 bedroom, 3 bath split foyer located in the highly sought-after Whispering Hills Subdivision in Smithsburg. Step inside to a home designed for both comfort and convenience. The chef’s kitchen is a true showstopper, featuring Schuler cherry cabinets, Corian countertops, a one-piece double sink, KitchenAid appliance lifter, pot & pan pull-outs, pull-out trash, and a wooden lazy Susan—every detail thoughtfully designed to make cooking a pleasure. The electrical outlets are under the cabinets and island does have electric.
Enjoy gatherings in the spacious living areas or retreat to the outdoors where this property truly shines. The oversized garage with storage above provides plenty of room for vehicles and more. Relax on the large maintenance-free deck with a brand-new (2025) electric awning or in the charming screened gazebo. The backyard is a gardener’s dream with raised beds, a greenhouse, and a potting shed (no elec. it was set up for solar).
Recent updates bring peace of mind, including new windows (2024) and a Trane furnace (2025). With so many thoughtful features and updates, this home combines style, functionality, and lasting value—all in a desirable neighborhood.
Last Agent to Sell the Property
(301) 745-1500 leads@reimove.com Real Estate Innovations License #RSR003118 Listed on: 09/14/2025
We collect this data history from publicly available records. To have your information removed, we recommend requesting removal directly through your county’s website.
Linda Barkdoll
Ronnie Martin Realty, Inc.
(717) 748-4399
133 Total Sales
1 in Smithsburg
$319,900 Price
Mark Bertini
RLAH @properties
(202) 883-8760
77 Total Sales
1 in Smithsburg
$393,000 Price
Jay Fleurantin
Keller Williams Realty Centre
(240) 808-8279
13 Total Sales
1 in Smithsburg
$265,000 Price
Kim Mills
Coldwell Banker Realty
(717) 640-3036
284 Total Sales
2 in Smithsburg
$335K - $419K Price Range
Chris Dickerson
The Glocker Group Realty Results
(814) 747-6437
251 Total Sales
3 in Smithsburg
$50K - $415K Price Range
Patrick Mayo
RE/MAX Realty Centre, Inc.
(301) 417-5030
42 Total Sales
1 in Smithsburg
$250,000 Price
We collect this data history from publicly available records. To have your information removed, we recommend requesting removal directly through your county’s website.
| Date | Buyer | Sale Price | Title Company |
|---|---|---|---|
| $380,000 | Fidelity National Title | ||
| Cramer Gary L | $130,000 | -- | |
| Federal National Mortgage Assoc | $129,000 | -- | |
| Mummert Dennis W | $131,900 | -- |
We collect this data history from publicly available records. To have your information removed, we recommend requesting removal directly through your county’s website.
| Date | Status | Borrower | Loan Amount |
|---|---|---|---|
| Open | $330,000 | ||
| Previous Owner | Cramer Gary L | $80,000 | |
| Previous Owner | Cramer Gary L | $76,000 | |
| Previous Owner | Cramer Gary L | $50,000 |
We collect this data history from publicly available records. To have your information removed, we recommend requesting removal directly through your county’s website.
| Date | Event | Price | List to Sale | Price per Sq Ft |
|---|---|---|---|---|
| 10/10/2025 10/10/25 | Sold | $380,000 | +2.8% | $206 / Sq Ft |
| 09/18/2025 09/18/25 | Pending | -- | -- | -- |
| 09/14/2025 09/14/25 | For Sale | $369,540 | -- | $200 / Sq Ft |
We collect this data history from publicly available records. To have your information removed, we recommend requesting removal directly through your county’s website.
| Year | Tax Paid | Tax Assessment Tax Assessment Total Assessment is a certain percentage of the fair market value that is determined by local assessors to be the total taxable value of land and additions on the property. | Land | Improvement |
|---|---|---|---|---|
| 2026 | $2,485 | $299,833 | $0 | $0 |
| 2025 | $2,485 | $272,767 | $0 | $0 |
| 2024 | $2,238 | $245,700 | $65,000 | $180,700 |
| 2023 | $2,119 | $232,633 | $0 | $0 |
| 2022 | $2,000 | $219,567 | $0 | $0 |
| 2021 | $1,922 | $206,500 | $65,000 | $141,500 |
| 2020 | $1,855 | $202,467 | $0 | $0 |
| 2019 | $1,855 | $198,433 | $0 | $0 |
| 2018 | $2,280 | $194,400 | $55,000 | $139,400 |
| 2017 | $1,700 | $188,133 | $0 | $0 |
| 2016 | -- | $181,867 | $0 | $0 |
| 2015 | -- | $175,600 | $0 | $0 |
| 2014 | $1,803 | $175,600 | $0 | $0 |
Seller's Agent in 2025
Pamela Mease
Real Estate Innovations
(301) 730-7176
53 Total Sales
Buyer's Agent in 2025
Bikle Metz Group
Keller Williams Realty Centre
(301) 418-4520
170 Total Sales
Source: Bright MLS
MLS Number: MDWA2029514
APN: 07-028067
Disclaimer: Certain information contained herein is derived from information provided by parties other than Homes.com. All information provided is deemed reliable, but is not guaranteed to be accurate and should be independently verified.
The data relating to real estate for sale on this website appears in part through the BRIGHT Internet Data Exchange program, a voluntary cooperative exchange of property listing data between licensed real estate brokerage firms, and is provided by BRIGHT through a licensing agreement.
Listing information is from various brokers who participate in the Bright MLS IDX program and not all listings may be visible on the site.
The property information being provided on or through the website is for the personal, non-commercial use of consumers and such information may not be used for any purpose other than to identify prospective properties consumers may be interested in purchasing.
Some properties which appear for sale on the website may no longer be available because they are for instance, under contract, sold or are no longer being offered for sale.
Property information displayed is deemed reliable but is not guaranteed.
Copyright 2026 Bright MLS, Inc.
Ask me questions while you tour the home.