JC
Seller's Agent in 2024
Joanna Cross
REALTY EXPERTS, INC.
(318) 541-7317
23 Total Sales


Estimated Value: $318,000 - $388,000
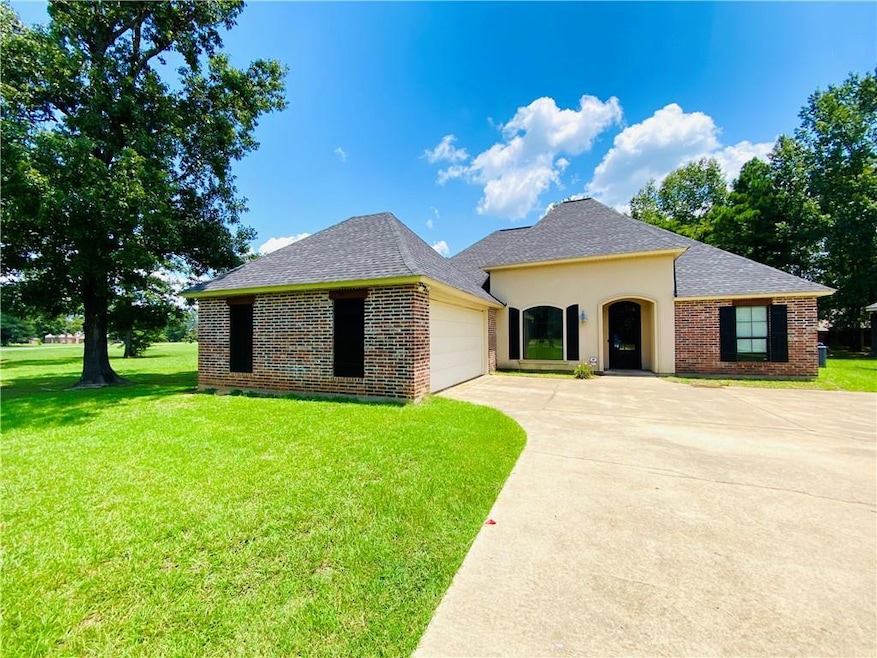
Natchitoches Treasure: Elegant Living in a Picturesque Setting-
Nestled in a beautiful neighborhood, this expansive 4-bedroom, 2-bathroom home graces a generous acre lot. The residence features a thoughtfully designed split, open floor plan that exudes sophistication. The foyer, living room, dining area and kitchen are bathed in an abundance of natural light, creating a warm and inviting ambiance. A gas fireplace offers a cozy retreat on cool winter nights, while the dining area sits conveniently across from the breakfast bar, perfect for both formal and casual gatherings. Throughout the home, exquisite fixtures add a touch of elegance. The kitchen is a chef's dream boasting a gas cooktop, wall-mounted oven and microwave, stainless steel appliances, and granite counter tops. A spacious pantry and easy access to the garage make handling large grocery trips a breeze. The primary suite is a true sanctuary, featuring a home office area, spa-like bathroom with a custom shower, whirlpool tub, and an expansive walk-in closet. The suite also provides direct access to the laundry room for added convenience. On the opposite side of the home, three additional bedrooms share a large hall bathrooom with a double vanity and a shower/tub combo. The homes spaciousness is complemented by the neighborhood's stunning beauty, offering serene lake views within walking distance. Schedule your Showing Today!
Last Agent to Sell the Property
REALTY EXPERTS, INC. License #GCLRA:995693404 Listed on: 07/24/2024
Last Buyer's Agent
NON MLS-GCLRA
NON MEMBER SOLD License #GCLRA
We collect this data history from publicly available records. To have your information removed, we recommend requesting removal directly through your county’s website.
We collect this data history from publicly available records. To have your information removed, we recommend requesting removal directly through your county’s website.
| Date | Buyer | Sale Price | Title Company |
|---|---|---|---|
| $266,000 | Baker Title & Abs Llc | ||
| Waters Michael B | $260,000 | -- |
We collect this data history from publicly available records. To have your information removed, we recommend requesting removal directly through your county’s website.
| Date | Event | Price | List to Sale | Price per Sq Ft | Prior Sale |
|---|---|---|---|---|---|
| 12/17/2024 12/17/24 | Sold | -- | -- | -- | |
| 11/18/2024 11/18/24 | Pending | -- | -- | -- | |
| 09/06/2024 09/06/24 | Price Changed | $335,000 | -6.7% | $149 / Sq Ft | |
| 07/24/2024 07/24/24 | For Sale | $358,900 | +10.4% | $159 / Sq Ft | |
| 08/07/2023 08/07/23 | Sold | -- | -- | -- | View Prior Sale |
| 07/06/2023 07/06/23 | For Sale | $325,000 | 0.0% | $144 / Sq Ft | |
| 06/12/2023 06/12/23 | Pending | -- | -- | -- | |
| 05/18/2023 05/18/23 | For Sale | $325,000 | +22.2% | $144 / Sq Ft | |
| 07/03/2018 07/03/18 | Sold | -- | -- | -- | View Prior Sale |
| 06/06/2018 06/06/18 | Pending | -- | -- | -- | |
| 01/12/2018 01/12/18 | For Sale | $266,000 | -3.1% | $118 / Sq Ft | |
| 04/14/2014 04/14/14 | Sold | -- | -- | -- | View Prior Sale |
| 03/15/2014 03/15/14 | Pending | -- | -- | -- | |
| 07/16/2013 07/16/13 | For Sale | $274,500 | -- | $122 / Sq Ft |
We collect this data history from publicly available records. To have your information removed, we recommend requesting removal directly through your county’s website.
| Year | Tax Paid | Tax Assessment Tax Assessment Total Assessment is a certain percentage of the fair market value that is determined by local assessors to be the total taxable value of land and additions on the property. | Land | Improvement |
|---|---|---|---|---|
| 2025 | $820 | $30,990 | $4,460 | $26,530 |
| 2024 | $2,565 | $30,990 | $4,460 | $26,530 |
| 2023 | $2,512 | $29,920 | $4,290 | $25,630 |
| 2022 | $2,905 | $27,370 | $4,290 | $23,080 |
| 2021 | $2,936 | $27,370 | $4,290 | $23,080 |
| 2020 | $2,995 | $27,370 | $4,290 | $23,080 |
| 2019 | $2,963 | $26,900 | $4,210 | $22,690 |
| 2018 | $2,960 | $26,900 | $4,210 | $22,690 |
| 2017 | $2,845 | $28,430 | $4,210 | $24,220 |
| 2015 | $2,987 | $27,670 | $2,880 | $24,790 |
| 2014 | $311 | $2,880 | $2,880 | $0 |
| 2013 | $262 | $2,880 | $2,880 | $0 |
JC
Seller's Agent in 2024
Joanna Cross
REALTY EXPERTS, INC.
(318) 541-7317
23 Total Sales
NM
Buyer's Agent in 2024
NON MLS-GCLRA
NON MEMBER SOLD

Seller's Agent in 2023
Janice Bolton
CENTURY 21 BUELOW-MILLER REALTY
(318) 471-9036
187 Total Sales
RM
Seller's Agent in 2018
Rodrick McIntosh
Clear To Close Realty
JB
Buyer's Agent in 2014
John Bernard
Bernard Realty
80 Total Sales
Source: Greater Central Louisiana REALTORS® Association
MLS Number: 2459722
APN: 0011048200AQ
Disclaimer: Certain information contained herein is derived from information provided by parties other than Homes.com. All information provided is deemed reliable, but is not guaranteed to be accurate and should be independently verified.
IDX information is provided exclusively for personal, non-commercial use, and may not be used for any purpose other than to identify prospective properties consumers may be interested in purchasing. Information is deemed reliable but not guaranteed.
Ask me questions while you tour the home.