
Laura Reeves
Coastal Alabama Real Estate
(251) 319-4917
151 Total Sales
6 in Lake Forest
$135K - $680K Price Range


Estimated Value: $273,000 - $299,000
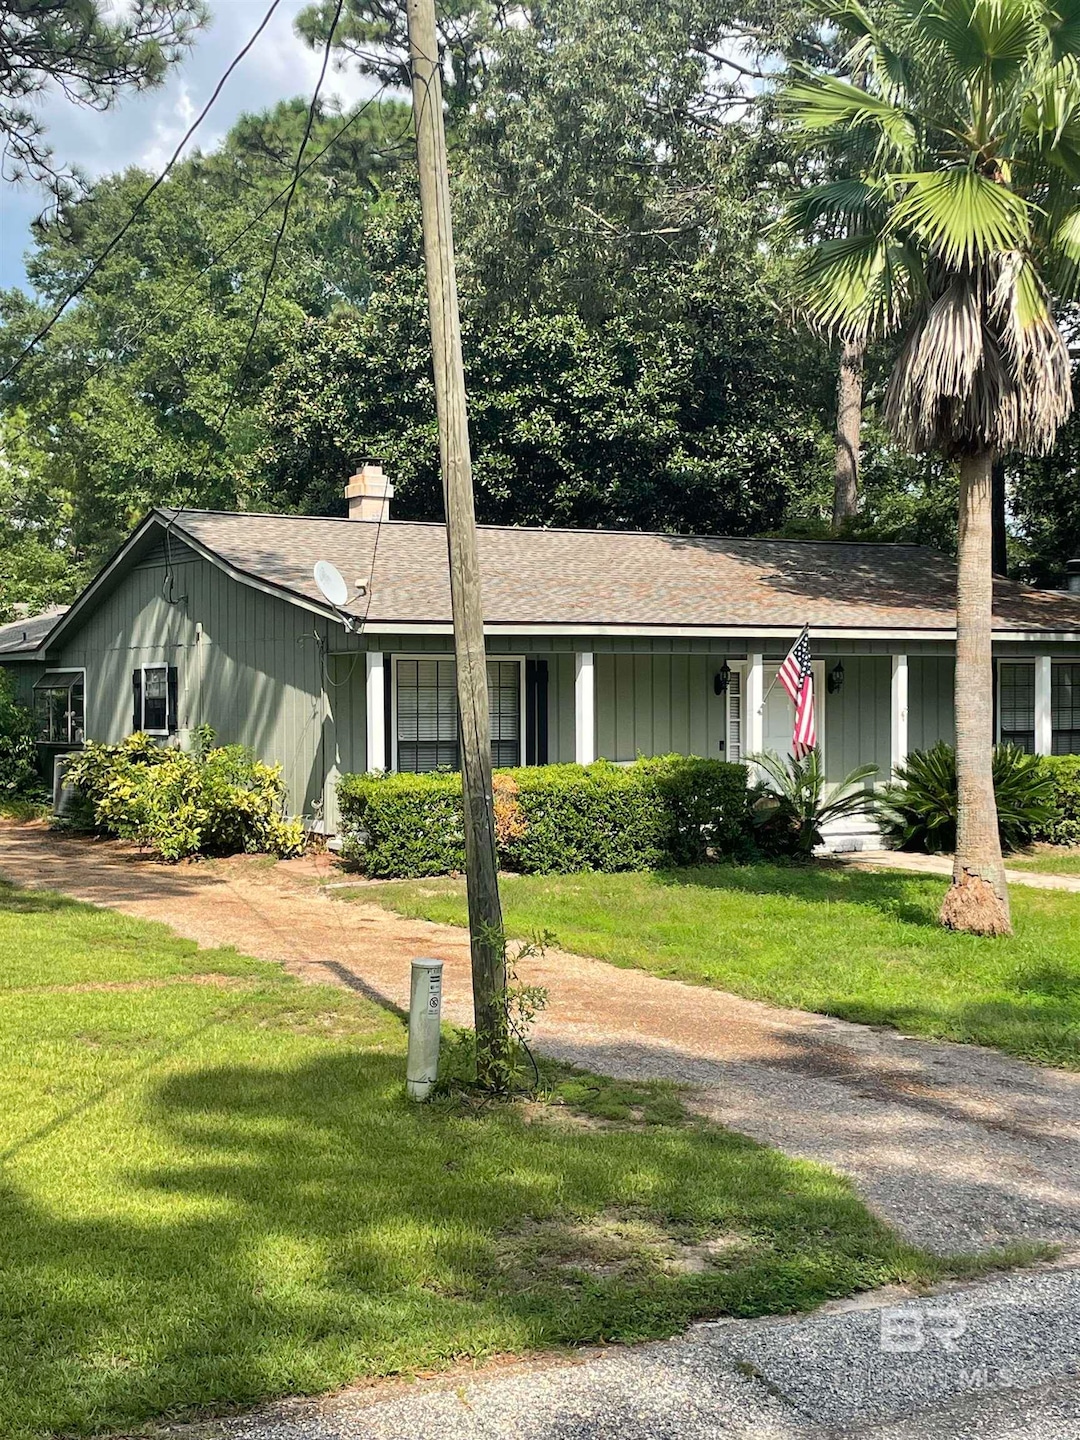
This 3 BR, 2BA Cul-De-Sac cottage has one of the nicest private swimming pools in all of Lake Forest! Relax under the cabana then take a dip and cool off in the over sized in-ground pool. The Home's Greatroom has beautiful ceramic tiled floors and a bricked, wood burning fireplace with a raised hearth. The kitchen features stainless steel appliances and wooden cabinets. There's a breakfast room with a plant shelf window as well as a formal dining room! The screened-in porch leads to the fenced back yard with a big deck and the pool. Don't miss this Special Home!! Buyer to verify all information during due diligence.
Last Agent to Sell the Property
Monarch Properties Brokerage Phone: 251-751-1113 License #63645-2 Listed on: 10/09/2024
Last Buyer's Agent
Reeves Team
Coastal Alabama Real Estate
We collect this data history from publicly available records. To have your information removed, we recommend requesting removal directly through your county’s website.
Laura Reeves
Coastal Alabama Real Estate
(251) 319-4917
151 Total Sales
6 in Lake Forest
$135K - $680K Price Range
Morgan Ashurst
Ashurst & Niemeyer, LLC
(251) 319-4760
78 Total Sales
1 in Lake Forest
$290,000 Price
Judy Niemeyer
Ashurst & Niemeyer, LLC
(251) 620-5040
169 Total Sales
18 in Lake Forest
$224K - $306K Price Range
Mary Jane Owen
Crescent Sotheby's Intl Realty-Fairhope
(251) 270-4092
30 Total Sales
3 in Lake Forest
$270K - $380K Price Range
Shannon Hesse Smart
South Coast Properties
(659) 202-6915
165 Total Sales
3 in Lake Forest
$218K - $276K Price Range
Amy Cuny
Bellator Real Estate, LLC Fairhope
(251) 607-1848
110 Total Sales
3 in Lake Forest
$242K - $320K Price Range
We collect this data history from publicly available records. To have your information removed, we recommend requesting removal directly through your county’s website.
| Date | Buyer | Sale Price | Title Company |
|---|---|---|---|
| $275,500 | None Listed On Document | ||
| Seifert Frank J | -- | None Available | |
| Fondren Scott Roy | $75,000 | None Available | |
| Fondren Scott | -- | None Available | |
| Fondren Scott Roy | $112,900 | None Available | |
| Mortgage Electronic Registration Systems | $129,639 | None Available | |
| Federal Home Loan Mortgage Corp | -- | None Available | |
| Goldman Lance D | -- | None Available |
We collect this data history from publicly available records. To have your information removed, we recommend requesting removal directly through your county’s website.
| Date | Status | Borrower | Loan Amount |
|---|---|---|---|
| Open | $206,597 | ||
| Previous Owner | Seifert Frank J | $148,750 | |
| Previous Owner | Fondren Scott Roy | $67,500 | |
| Previous Owner | Fondren Scott | $96,000 | |
| Previous Owner | Fondren Scott Roy | $101,600 | |
| Previous Owner | Goldman Lance D | $180,000 |
We collect this data history from publicly available records. To have your information removed, we recommend requesting removal directly through your county’s website.
| Date | Event | Price | List to Sale | Price per Sq Ft | Prior Sale |
|---|---|---|---|---|---|
| 05/22/2025 05/22/25 | Sold | $275,500 | -8.0% | $119 / Sq Ft | |
| 11/25/2024 11/25/24 | Price Changed | $299,500 | -11.9% | $130 / Sq Ft | |
| 11/15/2024 11/15/24 | Price Changed | $340,000 | -2.9% | $147 / Sq Ft | |
| 10/09/2024 10/09/24 | For Sale | $350,000 | +100.0% | $152 / Sq Ft | |
| 08/05/2019 08/05/19 | Sold | $175,000 | 0.0% | $92 / Sq Ft | View Prior Sale |
| 08/05/2019 08/05/19 | Sold | $175,000 | -7.8% | $92 / Sq Ft | View Prior Sale |
| 07/01/2019 07/01/19 | Pending | -- | -- | -- | |
| 07/01/2019 07/01/19 | Pending | -- | -- | -- | |
| 06/20/2019 06/20/19 | For Sale | $189,900 | 0.0% | $100 / Sq Ft | |
| 06/13/2019 06/13/19 | Pending | -- | -- | -- | |
| 06/05/2019 06/05/19 | Price Changed | $189,900 | -2.6% | $100 / Sq Ft | |
| 05/31/2019 05/31/19 | For Sale | $194,900 | -- | $103 / Sq Ft |
We collect this data history from publicly available records. To have your information removed, we recommend requesting removal directly through your county’s website.
| Year | Tax Paid | Tax Assessment Tax Assessment Total Assessment is a certain percentage of the fair market value that is determined by local assessors to be the total taxable value of land and additions on the property. | Land | Improvement |
|---|---|---|---|---|
| 2025 | $1,273 | $27,680 | $1,620 | $26,060 |
| 2024 | $1,229 | $26,720 | $1,680 | $25,040 |
| 2023 | $1,055 | $22,940 | $1,680 | $21,260 |
| 2022 | $901 | $20,960 | $0 | $0 |
| 2021 | $809 | $18,820 | $0 | $0 |
| 2020 | $777 | $18,080 | $0 | $0 |
| 2019 | $726 | $17,920 | $0 | $0 |
| 2018 | $665 | $16,520 | $0 | $0 |
| 2017 | $631 | $15,720 | $0 | $0 |
| 2016 | $603 | $15,080 | $0 | $0 |
| 2015 | -- | $14,740 | $0 | $0 |
| 2014 | -- | $14,240 | $0 | $0 |
| 2013 | -- | $13,060 | $0 | $0 |
RD
Seller's Agent in 2025
Rob Davis
Monarch Properties
(251) 751-1113
1 in this area
9 Total Sales
RT
Buyer's Agent in 2025
Reeves Team
Coastal Alabama Real Estate
Seller's Agent in 2019
Ginny Slocum Stopa
NextHome Gulf Coast Living
(251) 623-0200
17 in this area
108 Total Sales
TT
Seller's Agent in 2019
The Ginny Stopa Team
NextHome Gulf Coast Living
NL
Buyer's Agent in 2019
NOT MULTIPLE LISTING
NOT MULTILPLE LISTING
Source: Baldwin REALTORS®
MLS Number: 369080
APN: 43-03-06-0-009-061.000
Disclaimer: Certain information contained herein is derived from information provided by parties other than Homes.com. All information provided is deemed reliable, but is not guaranteed to be accurate and should be independently verified.
IDX information is provided exclusively for personal, non-commercial use, and may not be used for any purpose other than to identify prospective properties consumers may be interested in purchasing. Information is deemed reliable but not guaranteed.
Ask me questions while you tour the home.