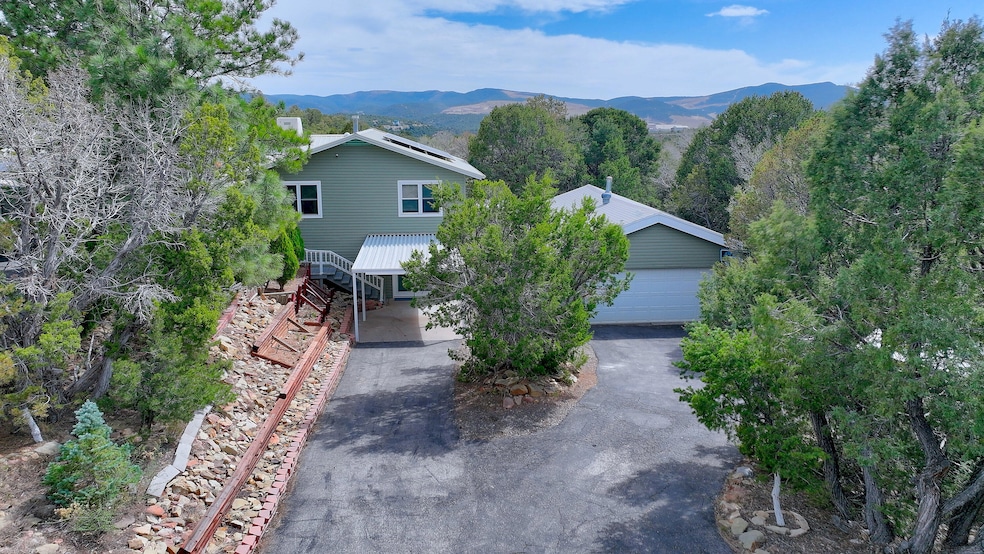
NOT LISTED FOR SALE

115 Matterhorn Dr Cedar Crest, NM 87008

Estimated Value: $515,050

4 Beds
2.5 Baths
2,525 Sq Ft
$204/Sq Ft Est. Value

Sale Details

Date Sold: June 5, 2025

Current estimated payment $3,089 / mo

1 Day on Market

Highlights

  • Solar Power System
  • Wood Burning Stove
  • Wood Flooring
  • Deck
  • Wooded Lot
  • Mountain Architecture

About This Home

As of June 2025

Beautiful home in Cedar crest on 1.19 acres with views! Only 10 min. east of Albuquerque. Kitchen and appliances updated 2018, main bathroom updated 2019,12-Solar panels owned 2019, front & back porch composite decking.2020, wood privacy fence 2020, new septic 2021. Half bath remodeled 2022, study renovation 2021, reverse osmosis filter 2021, evap cooler 2022, downstairs bath and bedroom renovation 2023. New garbage disposal & microwave, new outer short fence, fruit trees planted, landscaping, raised garden beds and the list goes on. 4 bedrooms, 3 baths & a 2+ oversized garage w/ workshop. Covered carport parking for 3 additional vehicles.3 storage sheds +pump house. Surveillance Cameras (convey)An unparalleled blend of luxury & natural beauty awaits in this East Mt. gem-don't miss out!

Last Agent to Sell the Property

Peggy Wheeler

Realty One of New Mexico License #43076 Listed on: 04/22/2025

Realty One of New Mexico

Last Buyer's Agent

Hector Cruz

Cruz Realty.Org License #19944

Create a Home Valuation Report for This Property
The Home Valuation Report is an in-depth analysis detailing your home's value as well as a comparison with similar homes in the area

Home Details

Home Type

  • Single Family

Est. Annual Taxes

  • $3,080

Year Built

  • Built in 1971

Lot Details

  • 1.19 Acre Lot
  • North Facing Home
  • Private Entrance
  • Back Yard Fenced
  • Landscaped
  • Wooded Lot
  • Zoning described as A-2

Parking

  • 2 Car Detached Garage
  • 3 Carport Spaces
  • Workshop in Garage

Home Design

  • Mountain Architecture
  • Frame Construction
  • Pitched Roof
  • Metal Roof
  • Vinyl Siding
  • Stone

Interior Spaces

  • 2,525 Sq Ft Home
  • Property has 1 Level
  • Ceiling Fan
  • Wood Burning Stove
  • Thermal Windows
  • Vinyl Clad Windows
  • Entrance Foyer
  • Multiple Living Areas
  • Open Floorplan
  • Home Office
  • Utility Room
  • Property Views
  • Attic

Kitchen

  • Breakfast Bar
  • Free-Standing Gas Range
  • Microwave
  • Dishwasher

Flooring

  • Wood
  • Carpet
  • Tile

Bedrooms and Bathrooms

  • 4 Bedrooms
  • Separate Shower

Laundry

  • Dryer
  • Washer

Eco-Friendly Details

  • Solar Power System

Outdoor Features

  • Deck
  • Patio
  • Separate Outdoor Workshop
  • Outdoor Storage
  • Outbuilding

Schools

  • A Montoya Elementary School
  • Roosevelt Middle School
  • Manzano High School

Utilities

  • Evaporated cooling system
  • Heating System Uses Propane
  • Baseboard Heating
  • Hot Water Heating System
  • Net Metering or Smart Meter
  • Propane
  • Private Water Source
  • Well
  • Septic Tank
  • High Speed Internet
  • Cable TV Available

Community Details

  • Mountain Home Estates Subdivision

Listing and Financial Details

  • Assessor Parcel Number 102905808427430409

Home Details

Home Type

Single Family

Est. Annual Taxes

$3,080

Year Built

Built in 1971

Lot Details

1.19 Acres

Parking

2

Listing Details

  • Property Type: Residential
  • Property Sub Type: Detached
  • Directions: From ABQ: East on I-40 to Tijeras/Cedar Crest Exit. Stay in Left lane on the exit ramp, veering left/north towards Cedar Crest, and onto North Hwy 14. Continue North on Hwy 14 . Turn RIght/East on Matterhorn, and then turn right into the driveway of #115 Matterhorn Drive.
  • Year Built: 1971
  • Lot Size Acres: 1.19
  • Road Frontage Type: City Street
  • Road Surface Type: Paved
  • Subdivision Name: Mountain Home Estates
  • Architectural Style: Mountain, Ranch
  • Carport Y N: Yes
  • Garage Yn: Yes
  • Unit Levels: One, Two
  • New Construction: No
  • Property Attached Yn: No
  • Property Sub Type Additional: Detached
  • Special Features: VirtualTour

Interior Features

  • Flooring: Carpet, Tile, Wood
  • Appliances: Dryer, Dishwasher, Free-Standing Gas Range, Microwave, Refrigerator, Washer
  • Interior Amenities: Attic, Breakfast Bar, Ceiling Fan(s), Entrance Foyer, Family/Dining Room, High Speed Internet, Home Office, Living/Dining Room, Multiple Living Areas, Pantry, Separate Shower, Cable TV, Utility Room
  • Stories: 2
  • Basement YN: No
  • Full Bathrooms: 1
  • Half Bathrooms: 1
  • Three Quarter Bathrooms: 1
  • Total Bedrooms: 4
  • Fireplace Features: Wood Burning Stove
  • Fireplace: No
  • Living Area: 2525.0
  • Window Features: Thermal Windows, Vinyl

Exterior Features

  • Exterior Features: Deck, Fence, Private Entrance, Propane Tank - Leased
  • Roof: Metal, Pitched
  • Fencing: Back Yard
  • Lot Features: Landscaped, Trees, Views, Wooded
  • Pool Private: No
  • View: Yes
  • Disclosures: Lead Based Paint Disclosure, RANM 2100 Disclosure
  • Builder Name: Unknown
  • Construction Type: Frame, Vinyl Siding, Rock
  • Direction Faces: North
  • Other Structures: Outbuilding, Storage, Workshop
  • Patio And Porch Features: Deck, Open, Patio
  • Property Condition: Resale

Garage/Parking

  • Carport Spaces: 3.0
  • Garage Spaces: 2.0
  • Attached Garage: No
  • Parking Features: Detached, Garage, Oversized, Workshop in Garage

Utilities

  • Cooling: Evaporative Cooling
  • Electric: Net Meter
  • Heating: Baseboard, Hot Water, Propane
  • Utilities: Cable Connected, Electricity Connected, Propane, Phone Connected, Sewer Connected, Water Connected
  • Water Source: Private, Well
  • Laundry Features: Washer Hookup, Dryer Hookup, ElectricDryer Hookup
  • Cooling Y N: Yes
  • Heating Yn: Yes
  • Sewer: Septic Tank

Schools

  • Elementary School: A Montoya
  • High School: Manzano
  • Middle Or Junior School: Roosevelt

Green Features

  • Green Power: Solar

Lot Info

  • Land Lease: No
  • Lot Size Sq Ft: 51836.4
  • Parcel #: 102905808427430409
  • Zoning Description: A-2

Tax Info

  • Tax Annual Amount: 3079.92

Ownership History

We collect this data history from publicly available records. To have your information removed, we recommend requesting removal directly through your county’s website.

Date Name Owned For Owner Type

Purchase Details

Listed on
Apr 22, 2025
Closed on
Jun 5, 2025
Sold by
Bought by
Seller's Agent
Peggy Wheeler
Realty One of New Mexico
Buyer's Agent
Hector Cruz
Cruz Realty.Org
List Price
$515,000
Views
79
Current Estimated Value
$515,050

Home Financials for this Owner

Home Financials are based on the most recent Mortgage that was taken out on this home.
Avg. Annual Appreciation
0.01%
Original Mortgage
$489,250
Outstanding Balance
$483,650
Interest Rate
6.81%
Mortgage Type
New Conventional
Estimated Equity
$31,400

Purchase Details

Listed on
May 1, 2021
Closed on
Jul 30, 2021
Sold by
Bought by
Seller's Agent
ROBERT CARMODY
RE/MAX SELECT
Buyer's Agent
Peggy Wheeler
Realty One of New Mexico
List Price
$387,500

Home Financials for this Owner

Home Financials are based on the most recent Mortgage that was taken out on this home.
Avg. Annual Appreciation
7.63%
Original Mortgage
$310,400
Interest Rate
2.9%
Mortgage Type
New Conventional
Source: Public Records

Purchase History

We collect this data history from publicly available records. To have your information removed, we recommend requesting removal directly through your county’s website.

Date Buyer Sale Price Title Company
-- Fidelity National Title
-- First American Title Ins Co
Source: Public Records

Mortgage History

We collect this data history from publicly available records. To have your information removed, we recommend requesting removal directly through your county’s website.

Date Status Borrower Loan Amount
Open $489,250
Previous Owner $310,400
Previous Owner $28,000
Previous Owner $45,000
Previous Owner $105,600
Previous Owner $75,000
Source: Public Records

Property History

We collect this data history from publicly available records. To have your information removed, we recommend requesting removal directly through your county’s website.

Date Event Price List to Sale Price per Sq Ft Prior Sale
06/05/2025 06/05/25 Sold -- -- --
04/23/2025 04/23/25 Pending -- -- --
04/22/2025 04/22/25 For Sale $515,000 +32.1% $204 / Sq Ft
07/30/2021 07/30/21 Sold -- -- -- View Prior Sale
06/23/2021 06/23/21 Pending -- -- --
06/13/2021 06/13/21 Price Changed $390,000 +0.6% $149 / Sq Ft
06/13/2021 06/13/21 For Sale $387,500 0.0% $148 / Sq Ft
05/05/2021 05/05/21 Pending -- -- --
05/01/2021 05/01/21 For Sale $387,500 -- $148 / Sq Ft
Source: Southwest MLS (Greater Albuquerque Association of REALTORS®)

Tax History

We collect this data history from publicly available records. To have your information removed, we recommend requesting removal directly through your county’s website.

Year Tax Paid Tax Assessment Tax Assessment Total Assessment is a certain percentage of the fair market value that is determined by local assessors to be the total taxable value of land and additions on the property. Land Improvement
2026 $3,090 $148,752 $8,466 $140,286
2025 $3,090 $101,990 $8,466 $93,524
2024 $3,080 $101,990 $8,466 $93,524
2023 $3,123 $101,990 $8,466 $93,524
2022 $3,108 $101,990 $8,466 $93,524
2021 $1,421 $56,847 $11,802 $45,045
2020 $1,390 $55,192 $11,459 $43,733
2019 $1,340 $53,585 $11,125 $42,460
2018 $1,283 $53,585 $11,125 $42,460
2017 $1,234 $52,024 $10,801 $41,223
2016 $1,186 $49,038 $10,181 $38,857
2015 $47,611 $47,611 $9,885 $37,726
2014 $1,092 $46,224 $9,597 $36,627
2013 -- $44,878 $9,318 $35,560
Source: Public Records

Agents Affiliated with this Home

  • Section Image
  • Section Image
  • Section Image
See All Agents

Map

Source: Southwest MLS (Greater Albuquerque Association of REALTORS®)

MLS Number: 1082542

Southwest MLS (Greater Albuquerque Association of REALTORS®)

APN: 1-029-058-084274-3-04-09

Your Personal Tour Guide

Ask me questions while you tour the home.