
Timothy Morse
Alliance Realty LLC
(401) 217-8387
98 Total Sales
1 in Ellington
$205,000 Price
Estimated Value: $276,000 - $293,449
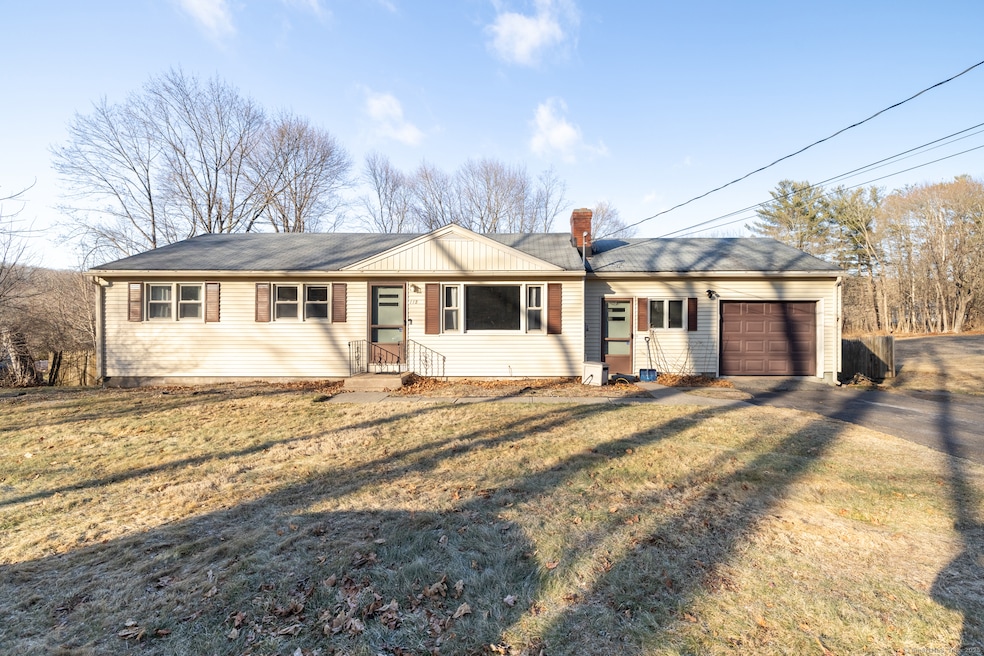
Welcome to this 3-bedroom, 1-bathroom ranch home situated on a 0.52-acre lot in Ellington, CT. With 960 square feet of living space, this property offers a great opportunity for buyers looking to make updates. The partially fenced yard provides ample outdoor space, and the deck is perfect for enjoying the fresh air. Located in a friendly neighborhood with convenient access to amenities, parks, and schools, this home is ideal for families and individuals alike. Don't miss your chance to explore the potential of this charming ranch home.
We collect this data history from publicly available records. To have your information removed, we recommend requesting removal directly through your county’s website.
Timothy Morse
Alliance Realty LLC
(401) 217-8387
98 Total Sales
1 in Ellington
$205,000 Price
Annie Q Simard
LPT Realty
(860) 792-4636
74 Total Sales
1 in Ellington
$280,000 Price
Mavourneen Costello
Nexthome Elite Realty
(860) 607-0155
59 Total Sales
1 in Ellington
$159,900 Price
Felix DuVerger
Berkshire Hathaway NE Prop.
(860) 566-9717
105 Total Sales
1 in Ellington
$212,000 Price
Jennifer Buxton
Serhant Connecticut, LLC
(860) 321-6937
22 Total Sales
1 in Ellington
$338,000 Price
Melania Hasiuk
William Pitt Sotheby's Int'l
(860) 606-4512
93 Total Sales
2 in Ellington
$339K - $395K Price Range
We collect this data history from publicly available records. To have your information removed, we recommend requesting removal directly through your county’s website.
| Date | Buyer | Sale Price | Title Company |
|---|---|---|---|
| $270,000 | None Available | ||
| Lane Joshua A | $175,000 | -- | |
| Cooper Tammy | $207,000 | -- |
We collect this data history from publicly available records. To have your information removed, we recommend requesting removal directly through your county’s website.
| Date | Status | Borrower | Loan Amount |
|---|---|---|---|
| Open | $190,000 | ||
| Previous Owner | Lane Joshua A | $171,830 | |
| Closed | Lane Joshua A | $14,875 | |
| Previous Owner | Cooper Tammy | $164,000 | |
| Previous Owner | Berck Eugene L | $23,000 |
We collect this data history from publicly available records. To have your information removed, we recommend requesting removal directly through your county’s website.
| Date | Event | Price | List to Sale | Price per Sq Ft | Prior Sale |
|---|---|---|---|---|---|
| 06/09/2025 06/09/25 | Sold | $270,000 | -5.3% | $281 / Sq Ft | |
| 04/22/2025 04/22/25 | Pending | -- | -- | -- | |
| 04/10/2025 04/10/25 | For Sale | $285,000 | +5.6% | $297 / Sq Ft | |
| 03/31/2025 03/31/25 | Off Market | $270,000 | -- | -- | |
| 02/03/2025 02/03/25 | Pending | -- | -- | -- | |
| 01/23/2025 01/23/25 | For Sale | $285,000 | +62.9% | $297 / Sq Ft | |
| 12/08/2017 12/08/17 | Sold | $175,000 | -5.4% | $146 / Sq Ft | View Prior Sale |
| 10/02/2017 10/02/17 | Pending | -- | -- | -- | |
| 07/03/2017 07/03/17 | For Sale | $184,900 | 0.0% | $154 / Sq Ft | |
| 08/25/2015 08/25/15 | Rented | $1,500 | +3.4% | -- | |
| 07/30/2015 07/30/15 | Under Contract | -- | -- | -- | |
| 07/17/2015 07/17/15 | For Rent | $1,450 | -7.9% | -- | |
| 10/25/2012 10/25/12 | Rented | $1,575 | +8.6% | -- | |
| 10/25/2012 10/25/12 | Under Contract | -- | -- | -- | |
| 10/03/2012 10/03/12 | For Rent | $1,450 | -- | -- |
We collect this data history from publicly available records. To have your information removed, we recommend requesting removal directly through your county’s website.
| Year | Tax Paid | Tax Assessment Tax Assessment Total Assessment is a certain percentage of the fair market value that is determined by local assessors to be the total taxable value of land and additions on the property. | Land | Improvement |
|---|---|---|---|---|
| 2025 | $4,439 | $119,660 | $57,310 | $62,350 |
| 2024 | $4,308 | $119,660 | $57,310 | $62,350 |
| 2023 | $4,104 | $119,660 | $57,310 | $62,350 |
| 2022 | $3,889 | $119,660 | $57,310 | $62,350 |
| 2021 | $3,781 | $119,660 | $57,310 | $62,350 |
| 2020 | $4,127 | $126,580 | $57,530 | $69,050 |
| 2019 | $4,127 | $126,580 | $57,530 | $69,050 |
| 2016 | $3,861 | $126,580 | $57,530 | $69,050 |
| 2015 | $3,861 | $130,720 | $57,530 | $73,190 |
| 2014 | $3,752 | $130,720 | $57,530 | $73,190 |
Seller's Agent in 2025
Jason Boice
eXp Realty
(860) 690-1201
173 Total Sales
Buyer's Agent in 2025
Erica Schneider
KW Legacy Partners
(860) 803-8979
25 Total Sales
Seller's Agent in 2017
Joseph Carnemolla
Campbell-Keune Realty Inc
(860) 402-6215
81 Total Sales
Buyer's Agent in 2017
Kathleen Sitek
Berkshire Hathaway Home Services
(860) 729-1133
205 Total Sales
Buyer's Agent in 2015
Kevin Paradis
Coldwell Banker Realty
(860) 212-9661
42 Total Sales
ML
Buyer's Agent in 2012
M. Judy Lebel
Campbell-Keune Realty Inc
Source: SmartMLS
MLS Number: 24068351
APN: ELLI-000030-000016
Disclaimer: Certain information contained herein is derived from information provided by parties other than Homes.com. All information provided is deemed reliable, but is not guaranteed to be accurate and should be independently verified.
IDX information is provided exclusively for personal, non-commercial use, and may not be used for any purpose other than to identify prospective properties consumers may be interested in purchasing. Information is deemed reliable but not guaranteed.
Ask me questions while you tour the home.