
Mary Sugita
Realty One Group Exclusive
(484) 878-4198
86 Total Sales
4 in Washington Township Berks
$225K - $260K Price Range
Estimated Value: $229,000 - $265,093
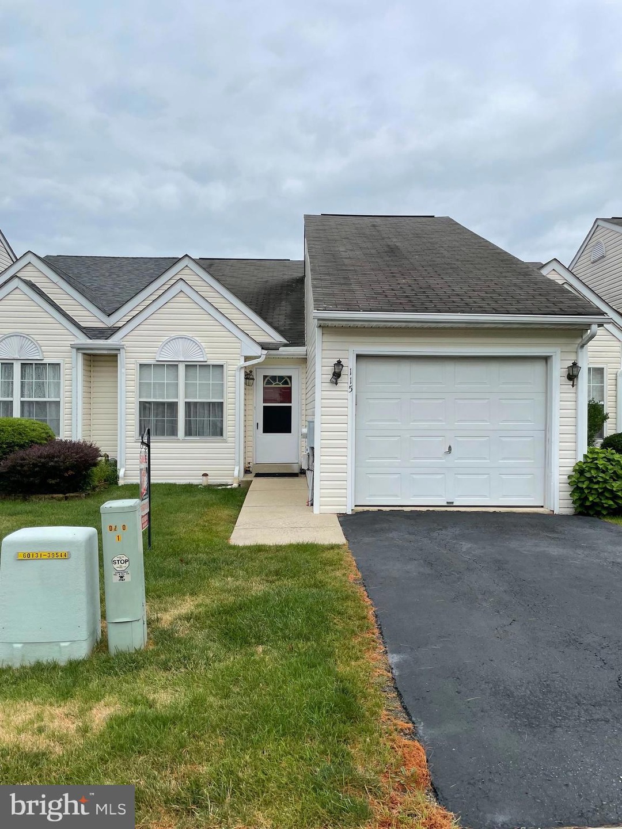
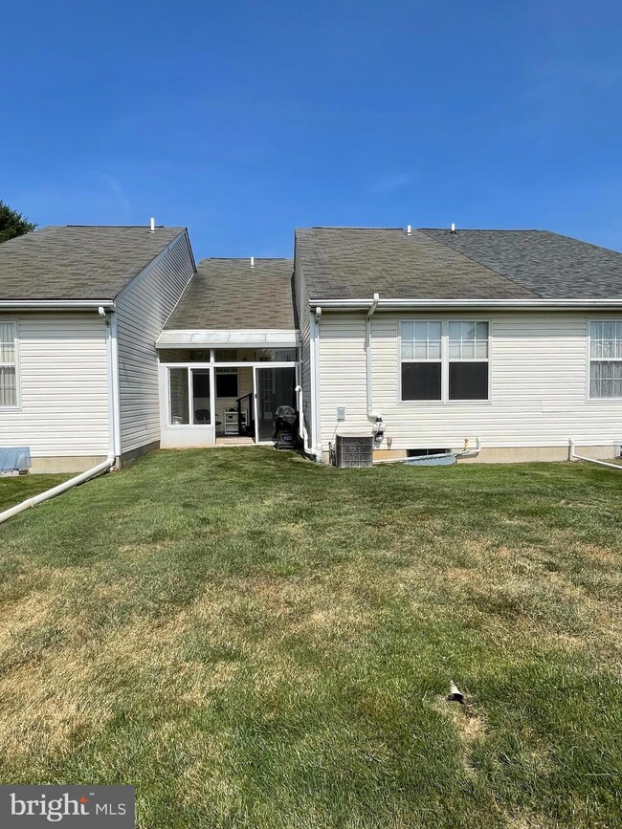
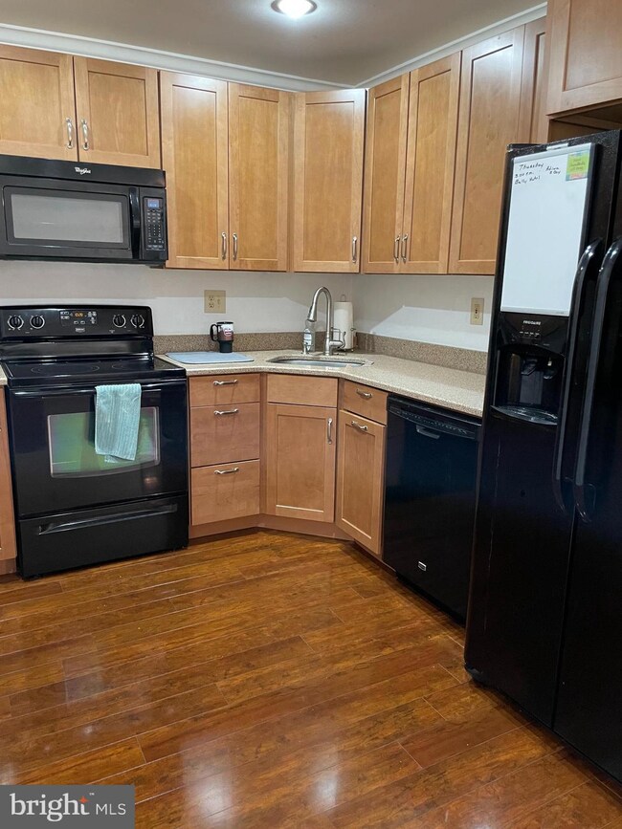
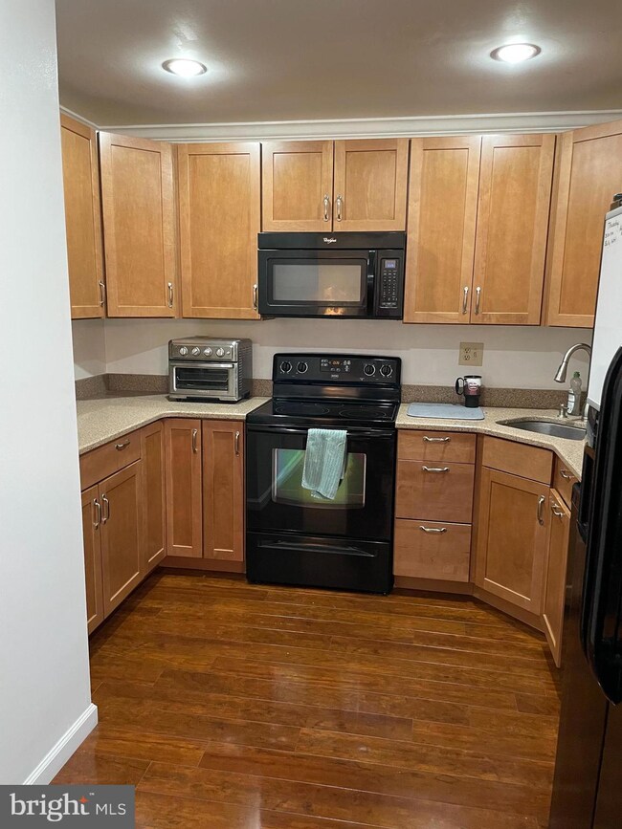
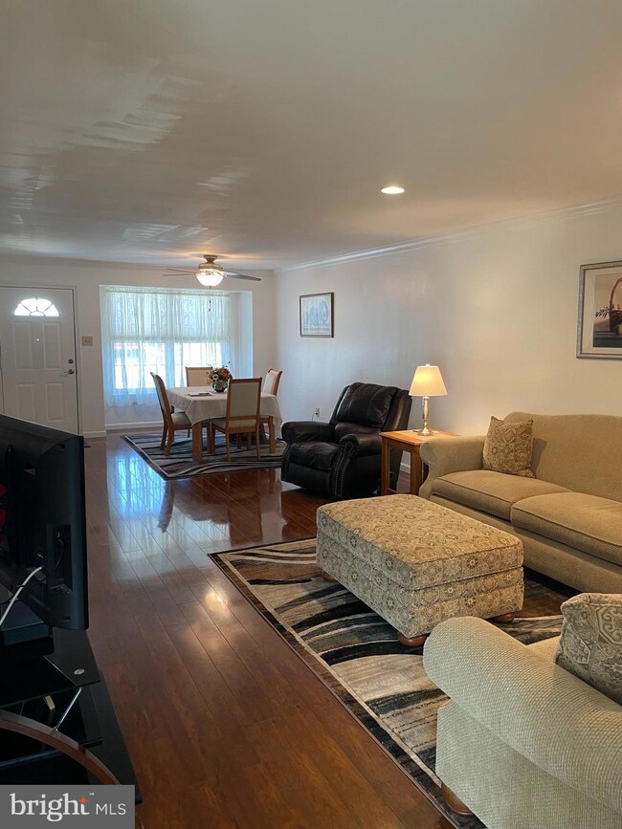
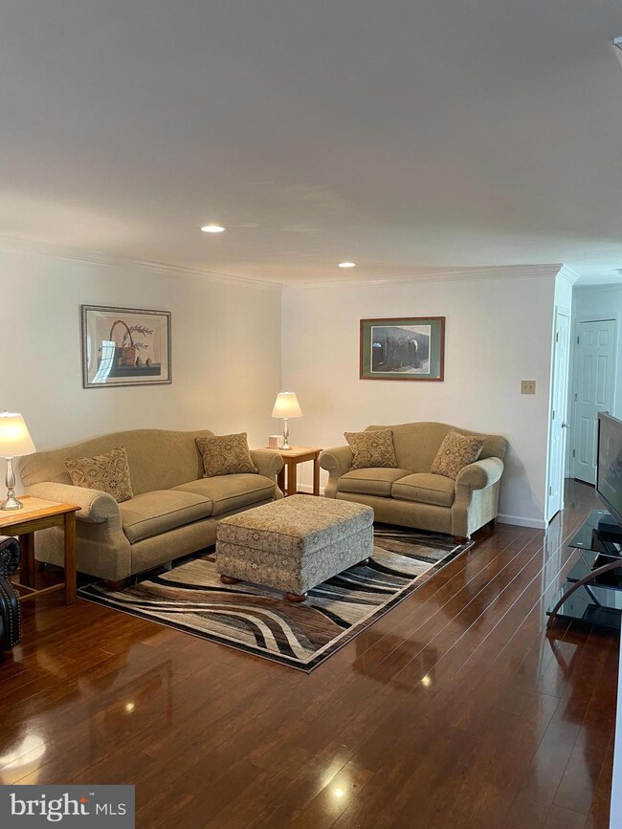
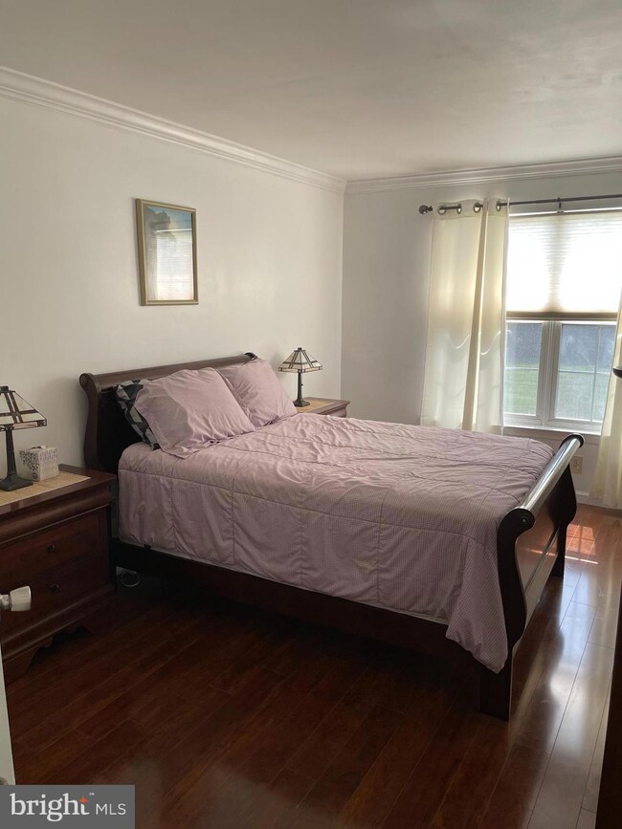
Take a look at this Ranch style townhome located in wonderful Park Place in the the town of Bally. A two minute walk away from Bally Community Park, this beautiful home boasts a rear yard with enclosed patio as well as a one car garage. On the inside you will find 2 bedrooms and 1.5 bathrooms, combination living and dining room, main floor washer/dryer stacked unit, as well as a full unfinished basement.
Last Agent to Sell the Property
(610) 948-7300 rzuber@zuberrealty.com Richard A Zuber Realty-Royersford License #RS356206 Listed on: 08/02/2022
We collect this data history from publicly available records. To have your information removed, we recommend requesting removal directly through your county’s website.
Mary Sugita
Realty One Group Exclusive
(484) 878-4198
86 Total Sales
4 in Washington Township Berks
$225K - $260K Price Range
Patricia Luszczak
Keller Williams Real Estate - Bensalem
(484) 806-0910
52 Total Sales
1 in Washington Township Berks
$245,000 Price
Patricia Spitzer
Weichert Realtors - Allentown
(484) 742-3390
182 Total Sales
1 in Washington Township Berks
$590,000 Price
Brooke Grohol
Compass RE
(484) 882-1001
164 Total Sales
1 in Washington Township Berks
$315,000 Price
Shabana Pathan
Keller Williams Real Estate - Bethlehem
(484) 666-3084
337 Total Sales
1 in Washington Township Berks
$234,500 Price
Dawn Kummerer
Realty One Group Restore - Collegeville
(484) 922-8678
102 Total Sales
1 in Washington Township Berks
$476,000 Price
We collect this data history from publicly available records. To have your information removed, we recommend requesting removal directly through your county’s website.
| Date | Buyer | Sale Price | Title Company |
|---|---|---|---|
| $212,500 | -- | ||
| $95,000 | None Available |
We collect this data history from publicly available records. To have your information removed, we recommend requesting removal directly through your county’s website.
| Date | Status | Borrower | Loan Amount |
|---|---|---|---|
| Open | $202,730 | ||
| Previous Owner | $65,000 |
We collect this data history from publicly available records. To have your information removed, we recommend requesting removal directly through your county’s website.
| Date | Event | Price | List to Sale | Price per Sq Ft | Prior Sale |
|---|---|---|---|---|---|
| 10/27/2022 10/27/22 | Sold | $212,500 | -5.6% | $222 / Sq Ft | |
| 09/10/2022 09/10/22 | Pending | -- | -- | -- | |
| 08/02/2022 08/02/22 | For Sale | $225,000 | +136.8% | $235 / Sq Ft | |
| 05/16/2012 05/16/12 | Sold | $95,000 | -13.6% | $99 / Sq Ft | View Prior Sale |
| 03/16/2012 03/16/12 | Pending | -- | -- | -- | |
| 02/29/2012 02/29/12 | Price Changed | $109,900 | -4.4% | $115 / Sq Ft | |
| 01/25/2012 01/25/12 | Price Changed | $114,900 | -3.0% | $120 / Sq Ft | |
| 12/15/2011 12/15/11 | Price Changed | $118,500 | -5.2% | $124 / Sq Ft | |
| 11/08/2011 11/08/11 | Price Changed | $125,000 | -7.3% | $131 / Sq Ft | |
| 10/10/2011 10/10/11 | Price Changed | $134,900 | -3.6% | $141 / Sq Ft | |
| 07/24/2011 07/24/11 | For Sale | $139,900 | -- | $146 / Sq Ft |
We collect this data history from publicly available records. To have your information removed, we recommend requesting removal directly through your county’s website.
| Year | Tax Paid | Tax Assessment Tax Assessment Total Assessment is a certain percentage of the fair market value that is determined by local assessors to be the total taxable value of land and additions on the property. | Land | Improvement |
|---|---|---|---|---|
| 2026 | $1,485 | $97,000 | $38,000 | $59,000 |
| 2025 | $1,485 | $97,000 | $38,000 | $59,000 |
| 2024 | $4,313 | $97,000 | $38,000 | $59,000 |
| 2023 | $4,159 | $97,000 | $38,000 | $59,000 |
| 2022 | $4,045 | $97,000 | $38,000 | $59,000 |
| 2021 | $3,963 | $97,000 | $38,000 | $59,000 |
| 2020 | $3,879 | $97,000 | $38,000 | $59,000 |
| 2019 | $3,786 | $97,000 | $38,000 | $59,000 |
| 2018 | $3,655 | $97,000 | $38,000 | $59,000 |
| 2017 | $3,554 | $97,000 | $38,000 | $59,000 |
| 2016 | $1,176 | $97,000 | $38,000 | $59,000 |
| 2015 | $1,176 | $97,000 | $38,000 | $59,000 |
| 2014 | $1,176 | $97,000 | $38,000 | $59,000 |
Seller's Agent in 2022
Nick Hastings
Richard A Zuber Realty-Royersford
(484) 639-7547
4 in this area
8 Total Sales
Buyer's Agent in 2022
Richard Sheppard
EXP Realty, LLC
(610) 864-9872
1 in this area
82 Total Sales
Seller's Agent in 2012
Brian Kelly
Kelly Real Estate, Inc.
(610) 715-9762
7 in this area
156 Total Sales
Buyer's Agent in 2012
Laura Hewitt
Compass RE
(610) 400-5951
109 Total Sales
Source: Bright MLS
MLS Number: PABK2019748
APN: 25-6309-09-15-2246
Disclaimer: Certain information contained herein is derived from information provided by parties other than Homes.com. All information provided is deemed reliable, but is not guaranteed to be accurate and should be independently verified.
The data relating to real estate for sale on this website appears in part through the BRIGHT Internet Data Exchange program, a voluntary cooperative exchange of property listing data between licensed real estate brokerage firms, and is provided by BRIGHT through a licensing agreement.
Listing information is from various brokers who participate in the Bright MLS IDX program and not all listings may be visible on the site.
The property information being provided on or through the website is for the personal, non-commercial use of consumers and such information may not be used for any purpose other than to identify prospective properties consumers may be interested in purchasing.
Some properties which appear for sale on the website may no longer be available because they are for instance, under contract, sold or are no longer being offered for sale.
Property information displayed is deemed reliable but is not guaranteed.
Copyright 2026 Bright MLS, Inc.
Ask me questions while you tour the home.