
The Linder-Simao Sales Solutions Team
Prestige Property Solutions, Inc.
(857) 214-8547
15 Total Sales
1 in Glendale
$375,000 Price

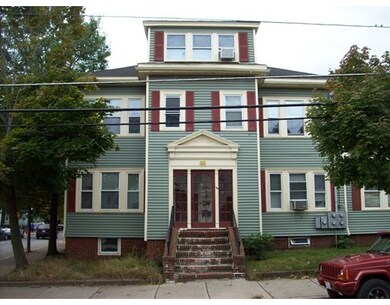
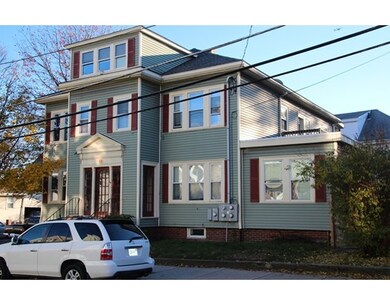
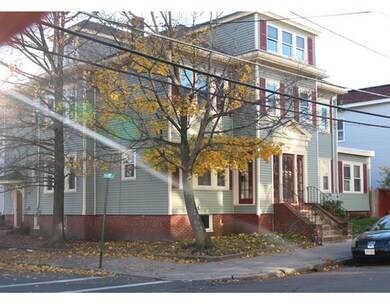
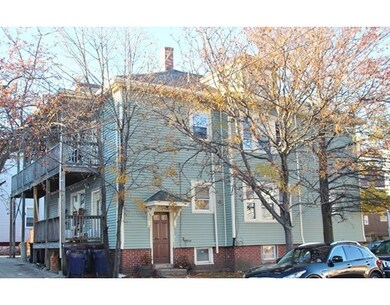
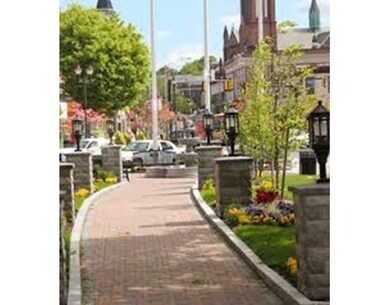
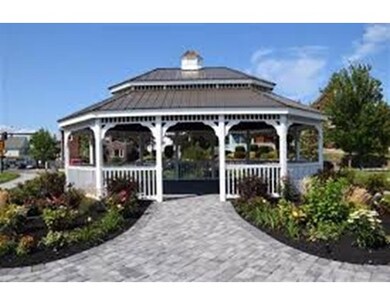
1920 Builder's Home. This originally built two-family is now four apartments. Lovingly built with two entrances and a spectacular owner's 3+bedroom unit. Multi-Family approximately 3,455 square feet living space. Lot size approximately 4,877 sq. ft.,. Two Story with basement, 14 Rooms, 6-7 bedrooms, 4 full baths. Siding (Alum/Vinyl), Near Glendale Park. Water/Sewer approximately $149/month. Heat, Hot Water and Electricity billed separately to tenants. Common area electricity approximately $65/month. Potential gross income: $44,100**. **If unit #2 is rented for 1500. Unit 1R - $800; Unit 1L - $900; Unit 2- $ vacant and Unit 3 - $475. The City of Everett confirms the property located at 115 Nichols Street Map: Lo-04 Lot Number: 000276 shows to be a 4 family, built as a 2 family converted from a 2 to a 3, converted from a 3 to a 4. (See City of Everett Property Research Report in document section).
Home Type
Multi-Family
Year Built
1920
Lot Details
7,405 Sq Ft Lot
We collect this data history from publicly available records. To have your information removed, we recommend requesting removal directly through your county’s website.
The Linder-Simao Sales Solutions Team
Prestige Property Solutions, Inc.
(857) 214-8547
15 Total Sales
1 in Glendale
$375,000 Price
Jose Rojas
William Raveis R.E. & Home Services
(781) 404-3627
69 Total Sales
1 in Glendale
$517,700 Price
Ana Picanco Linnehan
eXp Realty LLC - Corporate Office
(351) 215-0595
21 Total Sales
2 in Glendale
$425K - $2.1M Price Range
Heather Cunningham
Berkshire Hathaway HomeServices Evolution Properties
(508) 625-7272
56 Total Sales
1 in Glendale
$390,000 Price
Kelly Dimbat
Lamacchia Realty, Inc.
(781) 557-4147
117 Total Sales
2 in Glendale
$615K - $724K Price Range
North Star Group
Real Broker MA, LLC
(857) 240-5268
108 Total Sales
3 in Glendale
$290K - $562K Price Range
We collect this data history from publicly available records. To have your information removed, we recommend requesting removal directly through your county’s website.
| Date | Buyer | Sale Price | Title Company |
|---|---|---|---|
| $650,000 | -- |
We collect this data history from publicly available records. To have your information removed, we recommend requesting removal directly through your county’s website.
| Date | Status | Borrower | Loan Amount |
|---|---|---|---|
| Open | $475,000 | ||
| Closed | -- | $487,500 | |
| Closed | Corfman Michael A | $200,000 |
We collect this data history from publicly available records. To have your information removed, we recommend requesting removal directly through your county’s website.
| Date | Event | Price | List to Sale | Price per Sq Ft |
|---|---|---|---|---|
| 04/26/2017 04/26/17 | Sold | $663,000 | +0.6% | $192 / Sq Ft |
| 03/11/2017 03/11/17 | Pending | -- | -- | -- |
| 03/01/2017 03/01/17 | For Sale | $659,000 | -- | $191 / Sq Ft |
We collect this data history from publicly available records. To have your information removed, we recommend requesting removal directly through your county’s website.
| Year | Tax Paid | Tax Assessment Tax Assessment Total Assessment is a certain percentage of the fair market value that is determined by local assessors to be the total taxable value of land and additions on the property. | Land | Improvement |
|---|---|---|---|---|
| 2025 | $13,288 | $1,166,600 | $251,300 | $915,300 |
| 2024 | $12,255 | $1,069,400 | $228,900 | $840,500 |
| 2023 | $12,096 | $1,026,800 | $218,900 | $807,900 |
| 2022 | $10,423 | $1,006,100 | $209,000 | $797,100 |
| 2021 | $8,884 | $900,100 | $176,600 | $723,500 |
| 2020 | $8,389 | $788,400 | $176,600 | $611,800 |
| 2019 | $8,680 | $701,100 | $164,700 | $536,400 |
| 2018 | $8,195 | $594,700 | $143,300 | $451,400 |
| 2017 | $7,328 | $507,500 | $119,400 | $388,100 |
| 2016 | $6,504 | $450,100 | $119,400 | $330,700 |
| 2015 | $5,992 | $410,100 | $106,700 | $303,400 |
Seller's Agent in 2017
Paul Araujo
Clarendon Companies Group
(617) 796-7577
9 Total Sales
Buyer's Agent in 2017
Jorge Betancur
Century 21 Mario Real Estate
(508) 677-5570
2 in this area
94 Total Sales
Source: MLS Property Information Network (MLS PIN)
MLS Number: 72129130
Disclaimer: Certain information contained herein is derived from information provided by parties other than Homes.com. All information provided is deemed reliable, but is not guaranteed to be accurate and should be independently verified.
The property listing data and information, or the Images, set forth herein were provided to MLS Property Information Network, Inc. from third party sources, including sellers, lessors and public records, and were compiled by MLS Property Information Network, Inc. The property listing data and information, and the Images, are for the personal, non-commercial use of consumers having a good faith interest in purchasing or leasing listed properties of the type displayed to them and may not be used for any purpose other than to identify prospective properties which such consumers may have a good faith interest in purchasing or leasing. MLS Property Information Network, Inc. and its subscribers disclaim any and all representations and warranties as to the accuracy of the property listing data and information, or as to the accuracy of any of the Images, set forth herein.
Ask me questions while you tour the home.