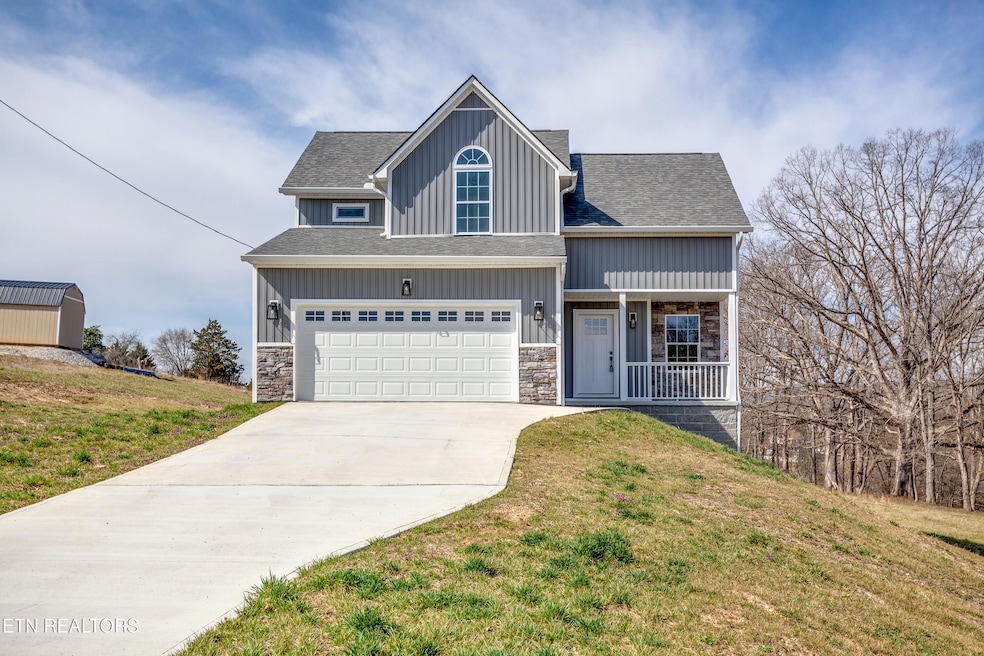
NOT LISTED FOR SALE
3 Beds
2.5 Baths
1,612 Sq Ft
0.53 Acre Lot

Sale Details

Date Sold: January 12, 2026

Last sale price $345,000 $214 Per Sq Ft

61 Days on Market

Highlights

  • New Construction
  • Traditional Architecture
  • No HOA
  • Mountain View
  • Wood Flooring
  • Covered Patio or Porch

About This Home

As of January 2026

NEWLY BUILT, 2-STORY HOME IN LAFOLLETTE! This Home is nestled in a Country Setting and features 3 bedrooms, 2.5 Bathrooms, Master Bathroom which includes a floor-to-ceiling full wall mirror, Master Bedroom Includes a Walk-In Closet with a combination safe, Kitchen offers Stainless Steel Appliances, Granite Counter Tops with ample workspace & plenty of storage, LVP thru out the Home (No Carpet), 2-Car Garage, and a Covered Back Deck where you may enjoy the gorgeous Mountain Views. MAKE SURE TO SCHEDULE A SHOWING SOON!

Last Agent to Sell the Property

Garrett Paul

Elite Realty License #379294 Listed on: 10/01/2025

Last Buyer's Agent

Garrett Paul

Elite Realty License #379294 Listed on: 10/01/2025

Create a Home Valuation Report for This Property
The Home Valuation Report is an in-depth analysis detailing your home's value as well as a comparison with similar homes in the area

Home Details

Home Type

  • Single Family

Est. Annual Taxes

  • $807

Year Built

  • Built in 2024 | New Construction

Lot Details

  • 23,087 Sq Ft Lot
  • Lot Dimensions are 100 x 238
  • Level Lot
  • Irregular Lot

Parking

  • 2 Car Garage
  • Parking Available

Property Views

  • Mountain
  • Countryside Views
  • Forest

Home Design

  • Traditional Architecture
  • Frame Construction
  • Vinyl Siding

Interior Spaces

  • 1,612 Sq Ft Home
  • Ceiling Fan
  • Vinyl Clad Windows
  • Living Room
  • Combination Kitchen and Dining Room
  • Storage
  • Utility Room
  • Fire and Smoke Detector

Kitchen

  • Eat-In Kitchen
  • Microwave
  • Dishwasher

Flooring

  • Wood
  • Laminate

Bedrooms and Bathrooms

  • 3 Bedrooms
  • Walk-In Closet

Laundry

  • Laundry Room
  • Washer and Dryer Hookup

Outdoor Features

  • Covered Patio or Porch

Schools

  • Valley View Elementary School
  • La Follette Middle School
  • Campbell County Comprehensive High School

Utilities

  • Central Heating and Cooling System
  • Septic Tank

Community Details

  • No Home Owners Association
  • Billy Paul S/D Subdivision

Listing and Financial Details

  • Assessor Parcel Number 077 124.02

Home Details

Home Type

Single Family

Est. Annual Taxes

$807

Year Built

Built in 2024 | New Construction

Lot Details

0.53 Acres

Parking

2

Listing Details

  • Directions: I-75 (N) to Exit 134 (Caryville, Jacksboro, Lafollette) and continue on Old Middlesboro Highway, turn right onto Glade Springs Road, then right again onto Morton Road. House is on the right at sign.
  • Property Sub Type: Single Family Residence
  • Prop. Type: Residential
  • Year Built: 2024
  • Lot Size Acres: 0.53
  • Lot Size: 100 X 238
  • Subdivision Name: Billy Paul S/D
  • Architectural Style: Traditional
  • New Construction: No
  • Contract Info:List PriceSqFt2: 217.05
  • General Property Description:SqFt - Main Lvl: 633.0
  • General Property Description:SqFt - 2nd Flr Lvl: 979.0
  • General Property Description:HOA: No
  • General Property Description:Basement: No
  • General Property Description:Bonus Room: No
  • General Property Description:New Construction: Never Occupied
  • Appliances:Appliances: Dishwasher, Microwave, Refrigerator, Smoke Detector
  • AtchdDtchd Type:AtchdDtchd Type: Detached
  • Construction:Construction: Frame
  • Fuel:Fuel: Electric
  • Misc Features:Misc Features: Washer/Dryer Connect, Walk-In Closet(s)
  • Other Rooms:Other Rooms: Laundry/Utility, Extra Storage
  • Lot Description:Lot Description: Level, Irregular Lot
  • Special Features: NewHome

Interior Features

  • Appliances: Dishwasher, Microwave, Refrigerator
  • Basement YN: No
  • Has Basement: None
  • Fireplace: No
  • Full Bathrooms: 2
  • Half Bathrooms: 1
  • Total Bedrooms: 3
  • Fireplace Features: None
  • Flooring: Laminate, Hardwood
  • Interior Amenities: Eat-in Kitchen, Walk-In Closet(s)
  • Dining Area:Dining Area: Kitchen/Dining Rm Co

Exterior Features

  • Exterior Features: Windows - Vinyl
  • View: Mountain View, Wooded, Country Setting
  • Lot Features: Irregular Lot
  • Construction Type: Frame, Vinyl Siding
  • Patio And Porch Features: Porch - Covered
  • Property Condition: Never Occupied

Garage/Parking

  • Attached Garage: No
  • Garage Spaces: 2.0
  • Parking Features: Main Level
  • GarageParking:GarageParking: Main Level

Utilities

  • Cooling: Ceiling Fan(s), Central Air
  • Sewer: Public Sewer, Septic Tank
  • Security: Smoke Detector(s)
  • Cooling Y N: Yes
  • Heating: Central, Electric
  • Heating Yn: Yes
  • Water Source: Public

Schools

  • Elementary School: Valley View
  • High School: Campbell County Comprehensive
  • Middle Or Junior School: LA Follette

Lot Info

  • Lot Size Sq Ft: 23087.0
  • Parcel #: 077 124.02

Tax Info

  • Tax Annual Amount: 806.55

Home Values in the Area

Source: Public Records

Average Home Value in this Area


Source: Public Records

Agents Specializing in Lafollette, TN

See All Agents

Property History

We collect this data history from publicly available records. To have your information removed, we recommend requesting removal directly through your county’s website.

Date Event Price List to Sale Price per Sq Ft
01/12/2026 01/12/26 Sold $345,000 -1.4% $214 / Sq Ft
12/01/2025 12/01/25 Pending -- -- --
10/01/2025 10/01/25 For Sale $349,900 -- $217 / Sq Ft
Source: East Tennessee REALTORS® MLS

Agents Affiliated with this Home

  • Section Image
See All Agents

Map

Source: East Tennessee REALTORS® MLS

MLS Number: 1317141

East Tennessee REALTORS® MLS
Your Personal Tour Guide

Ask me questions while you tour the home.