
Seller's Agent in 2013
Becky Curry
Burns & Ellis Realtors
(302) 632-3755
37 Total Sales
Estimated Value: $540,181 - $652,000
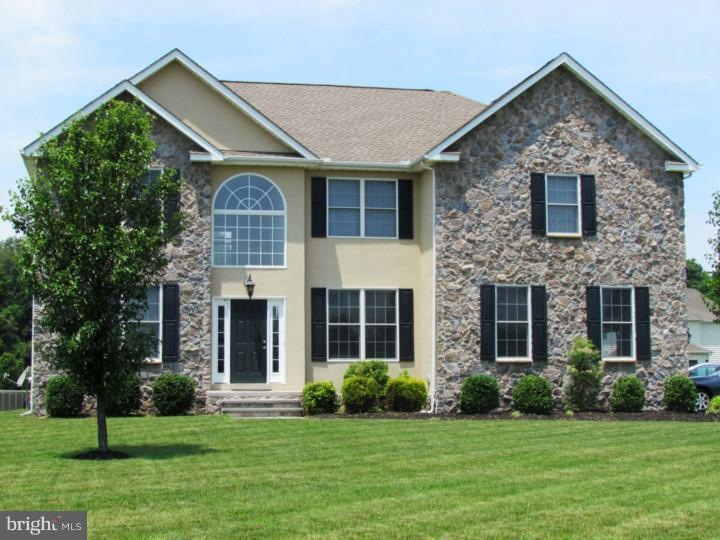
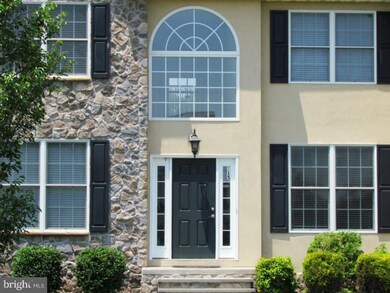
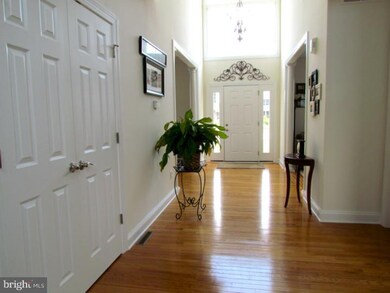
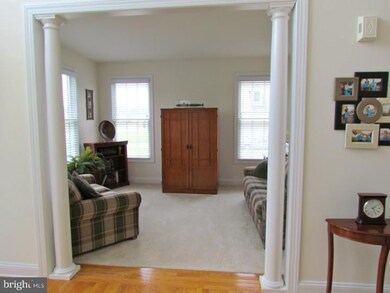
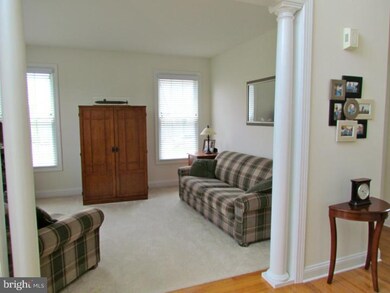
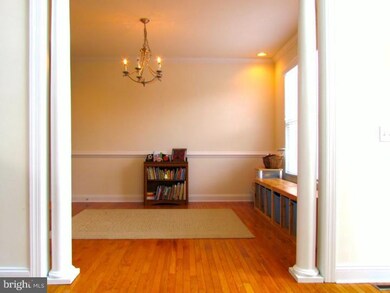
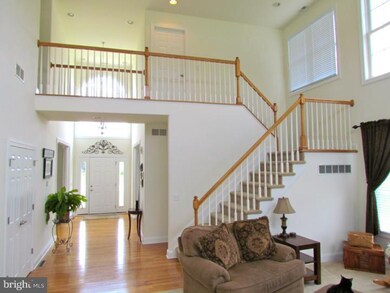
Ref #11384 The open & spacious foyer greets you w/ gleaming hardwood flooring and opens to the formal living room & the formal dining room. The dining room is accented w/ crown & chair rail molding & hardwood flooring which flows into the kitchen & breakfast room. The kitchen features 42" cherry cabinets and Corian counter tops. The built in desk, the abundance of counter & cabinet space w/ the double pantry is what every cook delights in. The breakfast area includes a floor to ceiling bay window & access to the large Trex deck for outdoor entertaining. The spacious family room is light & airy w/ a two story ceiling height, a gas fireplace banked by floor to ceiling windows. Upstairs you will find an inviting Master Bedroom suite accented with a tray ceiling, walk-in closet & luxurious bath to include a whirlpool tub, separate shower & double vanity. The 3 additional bedrooms are extra spacious. The natural light illuminates this home throughout with the abundance of windows! Come see today
Last Agent to Sell the Property
(302) 674-4220 info@burnsandellis.com Burns & Ellis Realtors Brokerage Phone: 3026744220 License #R3-0012553 Listed on: 06/18/2013
Last Buyer's Agent
(302) 677-0020 centraldelawarebroker@gmail.com Keller Williams Realty Central-Delaware
We collect this data history from publicly available records. To have your information removed, we recommend requesting removal directly through your county’s website.
We collect this data history from publicly available records. To have your information removed, we recommend requesting removal directly through your county’s website.
| Date | Buyer | Sale Price | Title Company |
|---|---|---|---|
| $335,000 | Brennan Title Co | ||
| $360,000 | None Available | ||
| -- | None Available | ||
| -- | None Available | ||
| $2,760 | None Available |
We collect this data history from publicly available records. To have your information removed, we recommend requesting removal directly through your county’s website.
| Date | Status | Borrower | Loan Amount |
|---|---|---|---|
| Open | $271,914 | ||
| Closed | $342,202 | ||
| Previous Owner | $355,216 |
We collect this data history from publicly available records. To have your information removed, we recommend requesting removal directly through your county’s website.
| Date | Event | Price | List to Sale | Price per Sq Ft |
|---|---|---|---|---|
| 10/07/2013 10/07/13 | Sold | $335,000 | -2.3% | $106 / Sq Ft |
| 09/03/2013 09/03/13 | Pending | -- | -- | -- |
| 07/23/2013 07/23/13 | Price Changed | $342,900 | -2.0% | $108 / Sq Ft |
| 07/09/2013 07/09/13 | Price Changed | $349,900 | -6.7% | $110 / Sq Ft |
| 06/18/2013 06/18/13 | For Sale | $374,900 | -- | $118 / Sq Ft |
We collect this data history from publicly available records. To have your information removed, we recommend requesting removal directly through your county’s website.
| Year | Tax Paid | Tax Assessment Tax Assessment Total Assessment is a certain percentage of the fair market value that is determined by local assessors to be the total taxable value of land and additions on the property. | Land | Improvement |
|---|---|---|---|---|
| 2025 | $2,253 | $459,700 | $106,100 | $353,600 |
| 2024 | $2,218 | $459,700 | $106,100 | $353,600 |
| 2023 | $2,271 | $73,800 | $6,900 | $66,900 |
| 2022 | $2,144 | $73,800 | $6,900 | $66,900 |
| 2021 | $2,120 | $73,800 | $6,900 | $66,900 |
| 2020 | $2,077 | $73,800 | $6,900 | $66,900 |
| 2019 | $2,006 | $73,800 | $6,900 | $66,900 |
| 2018 | $1,945 | $73,800 | $6,900 | $66,900 |
| 2017 | $1,902 | $73,800 | $0 | $0 |
| 2016 | $1,815 | $73,800 | $0 | $0 |
| 2015 | $1,567 | $73,800 | $0 | $0 |
| 2014 | $1,561 | $73,800 | $0 | $0 |
Seller's Agent in 2013
Becky Curry
Burns & Ellis Realtors
(302) 632-3755
37 Total Sales
Buyer's Agent in 2013
Yvonne Hall
Keller Williams Realty Central-Delaware
(302) 423-0223
119 Total Sales
Source: Bright MLS
MLS Number: 1003490744
APN: 7-00-10304-01-1600-000
Disclaimer: Certain information contained herein is derived from information provided by parties other than Homes.com. All information provided is deemed reliable, but is not guaranteed to be accurate and should be independently verified.
The data relating to real estate for sale on this website appears in part through the BRIGHT Internet Data Exchange program, a voluntary cooperative exchange of property listing data between licensed real estate brokerage firms, and is provided by BRIGHT through a licensing agreement.
Listing information is from various brokers who participate in the Bright MLS IDX program and not all listings may be visible on the site.
The property information being provided on or through the website is for the personal, non-commercial use of consumers and such information may not be used for any purpose other than to identify prospective properties consumers may be interested in purchasing.
Some properties which appear for sale on the website may no longer be available because they are for instance, under contract, sold or are no longer being offered for sale.
Property information displayed is deemed reliable but is not guaranteed.
Copyright 2026 Bright MLS, Inc.
Ask me questions while you tour the home.