NOT LISTED FOR SALE

115 Pinemere Ct Cameron, NC 28326

Cameron Area
4 Beds
2.5 Baths
2,475 Sq Ft
0.96 Acre Lot

Sale Details

Date Sold: July 14, 2022

Last sale price $395,000 $160 Per Sq Ft

43 Days on Market

Highlights

  • Deck
  • Covered Patio or Porch
  • Cul-De-Sac
  • Solid Surface Countertops
  • Formal Dining Room
  • Tray Ceiling

About This Home

As of July 2022

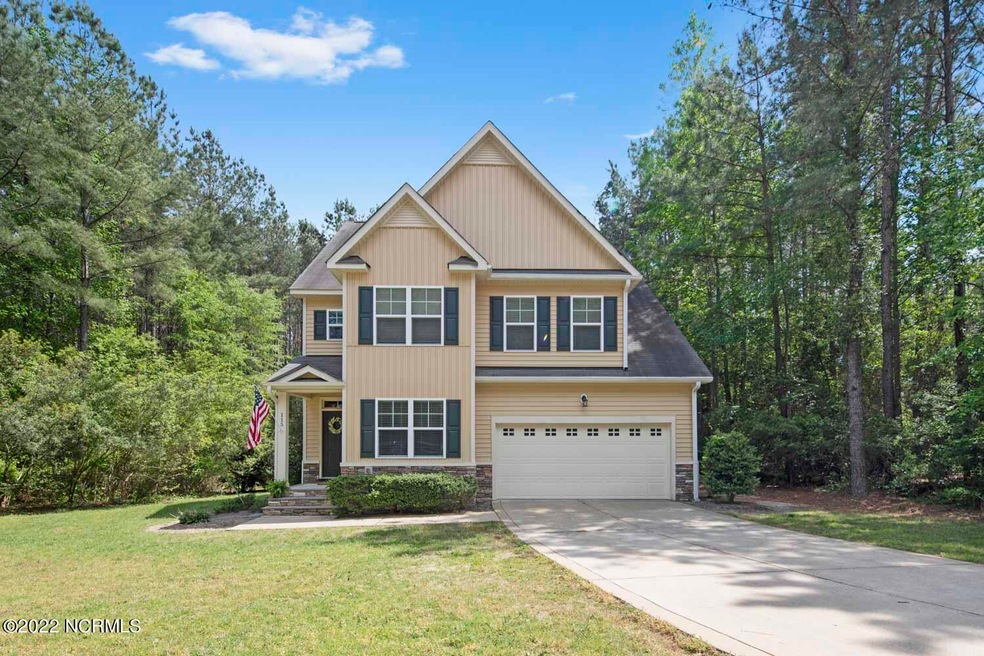
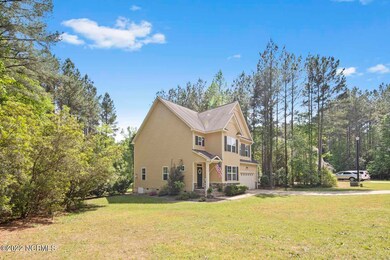
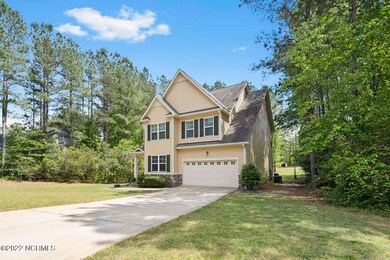
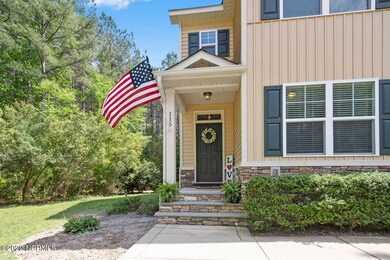
Beautiful home located in the heart of Forest Ridge. Near acre lot, encompassed with trees that provide the perfect privacy, while still enjoying life within a a cul-de-sac. 2 sheds in the back yard for storage. Whole home, Aquasana water filtration system, self-draining dehumidifier in the crawlspace, granite counter-tops, 2- car garage, Large and spacious closets. Ensuite is complete with a relaxing soaking tub and a dual vanity. Gas Fire place to enjoy during the crisp Nc nights. Home is minutes from Union Pines High school, easy commute to Fort Bragg, and the Pines.

Last Agent to Sell the Property

Jennifer Virdier

Love Pines Realty License #310377 Listed on: 04/29/2022

Co-Listed By

Jennifer Carlson

Love Pines Realty License #281745

Last Buyer's Agent

Amanda SMITH JOHNSON

Townsend Real Estate Inc License #272352

Create a Home Valuation Report for This Property
The Home Valuation Report is an in-depth analysis detailing your home's value as well as a comparison with similar homes in the area

Home Details

Home Type

  • Single Family

Est. Annual Taxes

  • $2,447

Year Built

  • Built in 2013

Lot Details

  • 41,818 Sq Ft Lot
  • Lot Dimensions are 100x265x93x131x288
  • Cul-De-Sac
  • Property is zoned R-20

HOA Fees

  • $73 Monthly HOA Fees

Home Design

  • Wood Frame Construction
  • Composition Roof
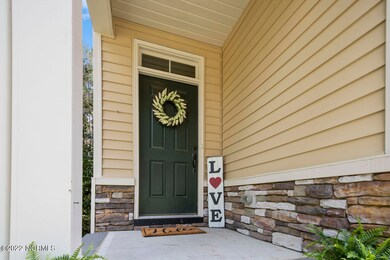
  • Stone Siding
  • Vinyl Siding
  • Stick Built Home

Interior Spaces

  • 2,475 Sq Ft Home
  • 2-Story Property
  • Tray Ceiling
  • Ceiling height of 9 feet or more
  • Ceiling Fan
  • Gas Log Fireplace
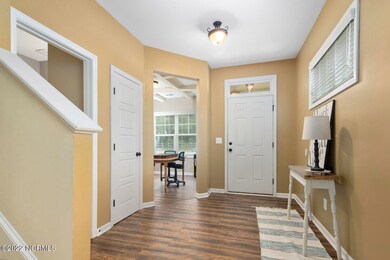
  • Entrance Foyer
  • Formal Dining Room
  • Crawl Space
  • Pull Down Stairs to Attic
  • Fire and Smoke Detector

Kitchen

  • Self-Cleaning Oven
  • Electric Cooktop
  • Stove
  • Range Hood
  • Built-In Microwave
  • Ice Maker
  • Dishwasher
  • Solid Surface Countertops
  • Disposal

Flooring

  • Carpet
  • Tile
  • Luxury Vinyl Plank Tile

Bedrooms and Bathrooms

  • 4 Bedrooms
  • Walk-In Closet
  • Walk-in Shower

Laundry

  • Laundry in Hall
  • Dryer
  • Washer

Parking

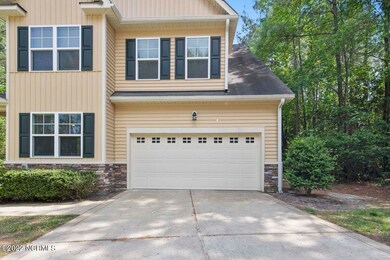
  • 2 Car Attached Garage
  • Driveway

Outdoor Features

  • Deck
  • Covered Patio or Porch
  • Outdoor Storage

Utilities

  • Central Air
  • Humidifier
  • Heating System Uses Gas
  • Heat Pump System
  • Gas Tank Leased
  • Electric Water Heater
  • Fuel Tank
  • On Site Septic
  • Septic Tank

Community Details

  • Forest Ridge Subdivision

Listing and Financial Details

  • Assessor Parcel Number 20080801

Home Details

Home Type

Single Family

Est. Annual Taxes

$2,447

Year Built

Built in 2013

Lot Details

0.96 Acres

HOA Fees

$73 per month

Listing Details

  • Property Type: Residential
  • Sub Type: Single Family Residence
  • Appliances Equipment: Cooktop - Electric, Self Cleaning Oven, Washer, Vent Hood, Stove/Oven - Electric, Dishwasher, Refrigerator, Microwave - Built-In, Ice Maker, Humidifier/Dehumidifier, Dryer, Disposal
  • Handicap Accessible: None
  • List Priceper Sq Ft: 160.81
  • New Construction: No
  • Prospect Exempt: No
  • Secondary Subdivision: N/A
  • Total Real Estate Property Taxes: 2446.97
  • Year Built: 2013
  • Special Features: None
  • Property Sub Type: Detached

Interior Features

  • Attic: Stairs - Pull Down
  • Basement: None
  • Dining Room Type: Combination, Formal
  • Fireplace: 1
  • Flooring: Carpet, Tile, LVT/LVP
  • Interior Amenities: 9Ft+ Ceilings, Smoke Detectors, Walk-In Closet, Walk-in Shower, Solid Surface, Foyer, Pantry, Gas Logs, Ceiling Fan(s), Ceiling - Trey
  • Laundry Location: Hall
  • Master Bedroom Level: Non Primary Living Area
  • Full Bathrooms: 2
  • Half Bathrooms: 1
  • Total Bathrooms: 3.00
  • Bedrooms: 4
  • Sq Ft Heated: 2475.00
  • Stories: 2.0
  • Stories Levels: Two
  • Total Heated Primary Separate Sq Ft: 2475.00

Exterior Features

  • Exterior Features: Gas Logs
  • Exterior Finish: Stone, Vinyl Siding
  • Exterior Structures: Storage
  • Fencing: None
  • Foundation: Crawl Space
  • On Site Pool Spa: None
  • Porch Balcony Deck: Covered, Porch, Deck
  • Road Type Frontage: Public (City/Cty/St)
  • Roof: Composition
  • Waterfront: No

Garage/Parking

  • Attached Garage Spaces: 2.00
  • Garage And Parking Driveway Spaces: 4.00
  • Total Garage Spaces: 2.00
  • Parking Driveway: Paved

Utilities

  • Cooling System: Central
  • Fuel Tank: Gas
  • Fuel Tank Ownership: Leased
  • Heated Sq Ft: 2400 - 2599
  • Heating System: Heat Pump
  • Service Providers Electric Provider: Central EMC
  • Service Providers Water Provider: City/Town
  • Utilities: Municipal Water, Septic On Site
  • Water Heater: Electric
  • Internet Service Provider: spectrum
  • Heating System Fuel Source: Electric

Association/Amenities

  • H O A: Yes
  • H O Aand Neighborhood Amenities: No Amenities
  • H O A Association Fee1 Year: 870.00
  • H O A H O A1 Mgmt Company: Forrest Ridge MOORE

Fee Information

  • Home Warranty Termite: Termite Bond
  • Home Warranty Termite Company: Canady's
  • Home Warranty Termite Company Phone: 9102452100

Schools

  • School District: Moore County Schools

Lot Info

  • Cobra Zone: No
  • Deed Page: 213.00
  • Lot Acres: 0.96
  • Lot Description: Cul-de-Sac Lot
  • Lot Dimensions: 100x265x93x131x288
  • Lot Sq Ft: 41818.00
  • Lot Water Features: None
  • Zoning: R-20

Green Features

  • Green Bldg Features: None

Tax Info

  • Tax Identifier: 20080801
  • Tax Year: 2021
  • Total City Real Estate Property Tax: 1171.30

Home Values in the Area

Source: Public Records

Average Home Value in this Area


Source: Public Records

Agents Specializing in Cameron, NC

See All Agents

Property History

We collect this data history from publicly available records. To have your information removed, we recommend requesting removal directly through your county’s website.

Date Event Price List to Sale Price per Sq Ft Prior Sale
07/14/2022 07/14/22 Sold $395,000 -0.8% $160 / Sq Ft
06/11/2022 06/11/22 Pending -- -- --
06/04/2022 06/04/22 Price Changed $398,000 -10.6% $161 / Sq Ft
04/29/2022 04/29/22 For Sale $445,000 +44.5% $180 / Sq Ft
06/15/2021 06/15/21 Sold $308,000 0.0% $128 / Sq Ft View Prior Sale
05/16/2021 05/16/21 Pending -- -- --
04/21/2021 04/21/21 For Sale $308,000 -- $128 / Sq Ft
Source: Hive MLS

Agents Affiliated with this Home

  • Section Image
  • Section Image
See All Agents

Map

Source: Hive MLS

MLS Number: 100324901

Hive MLS

APN: 20080801

Your Personal Tour Guide

Ask me questions while you tour the home.