NOT LISTED FOR SALE

115 Russell Dr Harrison, AR 72601

Estimated Value: $211,000 - $228,000

3 Beds
2 Baths
1,435 Sq Ft
$154/Sq Ft Est. Value

Sale Details

Date Sold: March 19, 2026

Last sale price $219,000 $153 Per Sq Ft

Est. 1% increase in value since last sale

Current estimated payment $1,279 / mo

177 Days on Market

Highlights

  • Deck
  • 2 Car Attached Garage
  • Built-In Features
  • Covered Patio or Porch
  • Eat-In Kitchen
  • Shops

About This Home

As of March 2026

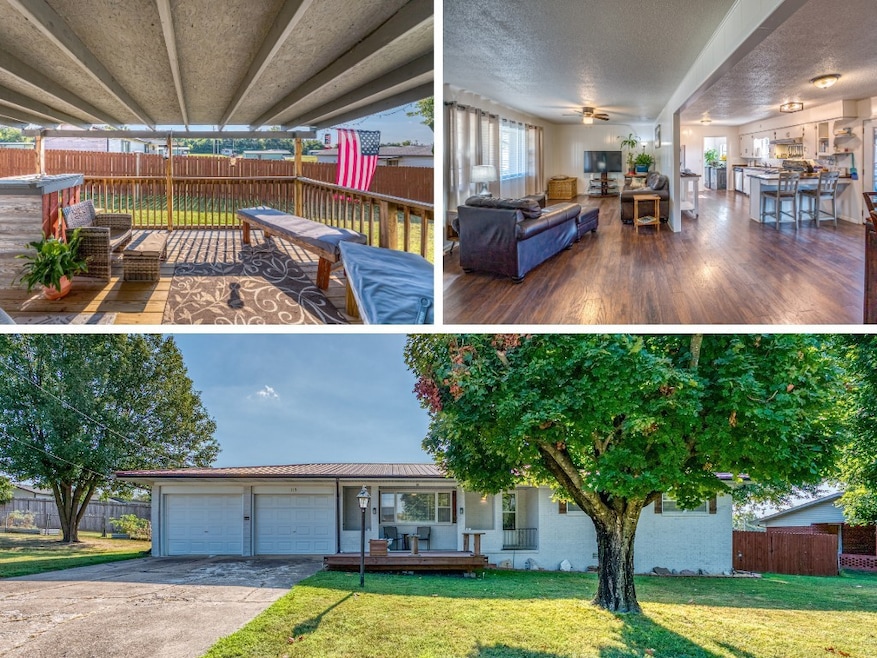
This 3-bedroom, 2-bath home offers a prime in-town location with an open-concept layout connecting the kitchen, dining, and living areas. Outdoor spaces include a 16x12 partially covered back deck and a 14x10 front deck, providing plenty of options for relaxing or entertaining. A 2-car garage adds convenience and extra storage, making this property a great choice for comfortable everyday living.

Last Agent to Sell the Property

Travis Arnold

Weichert, REALTORS-Market Edge Brokerage Phone: 870-743-5555 License #EB00067394 Listed on: 08/25/2025

Weichert, REALTORS-Market Edge

Co-Listed By

Carolyn Arnold

Weichert, REALTORS-Market Edge Brokerage Phone: 870-743-5555 License #AB00077798

Last Buyer's Agent

Joseph Luker

Century 21 Action Realty License #SA00099183

Home Details

Home Type

  • Single Family

Est. Annual Taxes

  • $564

Lot Details

  • 9,418 Sq Ft Lot
  • Privacy Fence
  • Wood Fence
  • Back Yard Fenced
  • Landscaped
  • Level Lot
  • Cleared Lot

Home Design

  • Brick Exterior Construction
  • Block Foundation
  • Metal Roof
  • Vinyl Siding

Interior Spaces

  • 1,435 Sq Ft Home
  • 1-Story Property
  • Built-In Features
  • Ceiling Fan
  • Vinyl Flooring
  • Fire and Smoke Detector
  • Washer and Dryer Hookup

Kitchen

  • Eat-In Kitchen
  • Electric Range
  • Range Hood
  • Microwave
  • Dishwasher

Bedrooms and Bathrooms

  • 3 Bedrooms
  • 2 Full Bathrooms

Parking

  • 2 Car Attached Garage
  • Driveway

Outdoor Features

  • Deck
  • Covered Patio or Porch

Location

  • Property is near schools

Utilities

  • Central Air
  • Heating System Uses Gas
  • Gas Water Heater
  • Fiber Optics Available

Community Details

  • Thomasons 1St Subdivision
  • Shops

Listing and Financial Details

  • Tax Lot 23

Home Details

Home Type

Single Family

Est. Annual Taxes

$564

Lot Details

9,418 Sq Ft Lot

Listing Details

  • Property Sub Type: Single Family Residence
  • Prop. Type: Residential
  • Lot Size Acres: 0.2162
  • Road Frontage Type: Public Road
  • Road Surface Type: Paved
  • Co List Office Mls Id: H6042
  • Co List Office Phone: 870-743-5555
  • Subdivision Name: Thomasons 1st
  • Directions: When you are headed N on 62/65, go through the light and pass Wendy's and then turn right on to Russell Drive. House will be 4th house on the right.
  • Architectural Style: Ranch
  • Garage Yn: Yes
  • Unit Levels: One
  • New Construction: No
  • Building Stories: 1
  • Structure Type: House
  • Year Built Details: Age Unknown
  • Property Sub Type Additional: Single Family Residence
  • Attribution Contact: 870-743-5555 X 105
  • Special Features: VirtualTour
  • Stories: 1

Interior Features

  • Appliances: Dishwasher, Electric Range, Gas Water Heater, Microwave, Refrigerator, Range Hood
  • Basement YN: No
  • Full Bathrooms: 2
  • Total Bedrooms: 3
  • Fireplace: No
  • Flooring: Vinyl
  • Interior Amenities: Built-in Features, Ceiling Fan(s), Eat-in Kitchen
  • Living Area: 1435.0

Exterior Features

  • Fencing: Back Yard, Privacy, Wood
  • Lot Features: Central Business District, Cleared, Landscaped, Level, Subdivision
  • Waterfront Features: None
  • Disclosures: Seller Disclosure
  • Construction Type: Brick, Vinyl Siding
  • Exterior Features: Concrete Driveway
  • Foundation Details: Block
  • Other Structures: None
  • Patio And Porch Features: Covered, Deck, Porch
  • Roof: Metal

Garage/Parking

  • Attached Garage: Yes
  • Covered Parking Spaces: 2.0
  • Parking Features: Attached, Garage

Utilities

  • Laundry Features: Washer Hookup, Dryer Hookup
  • Security: Smoke Detector(s)
  • Cooling: Central Air
  • Cooling Y N: Yes
  • Heating: Gas
  • Heating Yn: Yes
  • Utilities: Electricity Available, Fiber Optic Available, Natural Gas Available, Water Available
  • Water Source: Public

Condo/Co-op/Association

  • Community Features: Near Schools, Shopping
  • Association #2 Fee Frequency: Monthly

Schools

  • Junior High Dist: Harrison

Tax Info

  • Tax Annual Amount: 564.0
  • Tax Block: N/A
  • Tax Lot: 23
Create a Home Valuation Report for This Property
The Home Valuation Report is an in-depth analysis detailing your home's value as well as a comparison with similar homes in the area

Purchase History

We collect this data history from publicly available records. To have your information removed, we recommend requesting removal directly through your county’s website.

Date Buyer Sale Price Title Company
$219,000 First National Title
-- None Listed On Document
$129,000 First National Title Company
$87,278 First National Title Company
-- None Available
$64,000 --
Source: Public Records

Mortgage History

We collect this data history from publicly available records. To have your information removed, we recommend requesting removal directly through your county’s website.

Date Status Borrower Loan Amount
Open $171,957
Previous Owner $122,550
Previous Owner $72,845
Source: Public Records

Property History

We collect this data history from publicly available records. To have your information removed, we recommend requesting removal directly through your county’s website.

Date Event Price List to Sale Price per Sq Ft Prior Sale
03/19/2026 03/19/26 Sold $219,000 -8.7% $153 / Sq Ft
02/18/2026 02/18/26 Pending -- -- --
08/25/2025 08/25/25 For Sale $239,900 +174.9% $167 / Sq Ft
08/20/2020 08/20/20 Sold $87,278 +9.1% $61 / Sq Ft View Prior Sale
07/21/2020 07/21/20 Pending -- -- --
07/20/2020 07/20/20 For Sale $80,000 -- $56 / Sq Ft
Source: ArkansasOne MLS

Tax History

We collect this data history from publicly available records. To have your information removed, we recommend requesting removal directly through your county’s website.

Year Tax Paid Tax Assessment Tax Assessment Total Assessment is a certain percentage of the fair market value that is determined by local assessors to be the total taxable value of land and additions on the property. Land Improvement
2025 $1,064 $20,870 $1,600 $19,270
2024 $1,064 $20,870 $1,600 $19,270
2023 $1,064 $20,870 $1,600 $19,270
2022 $1,064 $20,870 $1,600 $19,270
2021 $689 $20,870 $1,600 $19,270
2020 $232 $17,470 $1,600 $15,870
2019 $250 $17,470 $1,600 $15,870
2018 $275 $17,470 $1,600 $15,870
2017 $607 $17,470 $1,600 $15,870
2016 $257 $11,900 $1,600 $10,300
2015 $607 $11,900 $1,600 $10,300
2014 $257 $11,900 $1,600 $10,300
Source: Public Records

Agents Affiliated with this Home

  • Section Image
  • Section Image
  • Section Image
  • Section Image
  • Section Image
See All Agents

Map

Source: ArkansasOne MLS

MLS Number: 1318742

ArkansasOne MLS

APN: 825-03207-000

Your Personal Tour Guide

Ask me questions while you tour the home.