
Carrie Licon
LPT Realty
(316) 800-1282
155 Total Sales
4 in Newton
$145K - $309K Price Range
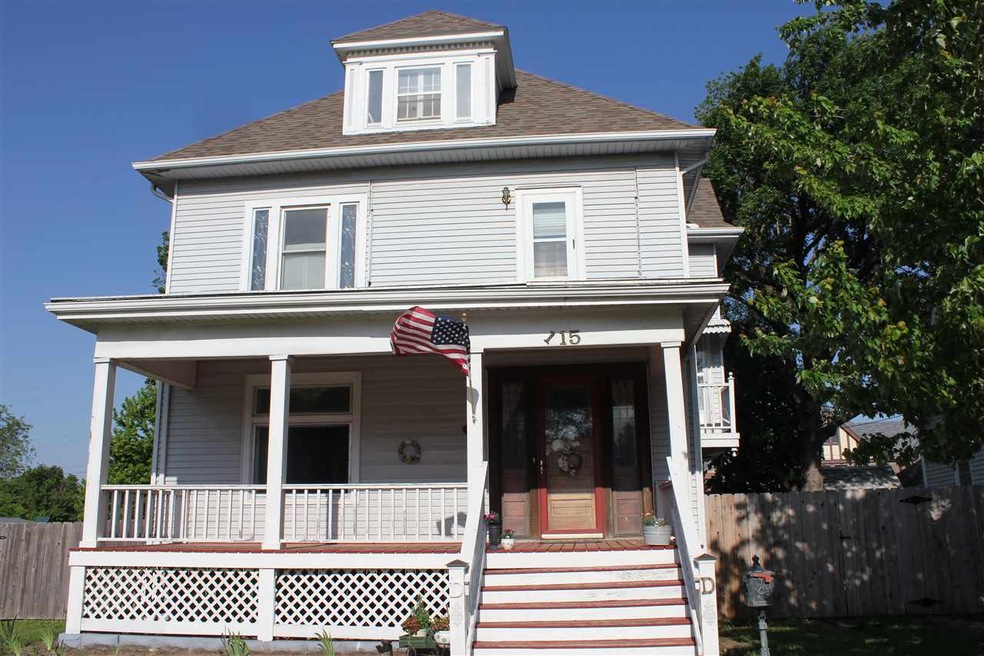
What a beautiful home in Historical Newton. This house is a must see for persons who love the traditional, solid built, character with modern conveniences. Updates have been made throughout without disturbing the historical and original. New CH/CA, new roof, new kitchen, detached garage, double lot, all fenced in with large yard and patio for entertaining. This is a 2.5 story home.
Last Agent to Sell the Property
RE/MAX Associates License #00053605 Listed on: 05/18/2017
Co-Listed By
Gary Franz
RE/MAX Associates License #00005738
Last Buyer's Agent
Cyndy Mackey
RE/MAX Associates License #SP00006203
Carrie Licon
LPT Realty
(316) 800-1282
155 Total Sales
4 in Newton
$145K - $309K Price Range
Tiffany Ribordy
Heritage 1st Realty
(316) 669-7304
32 Total Sales
9 in Newton
$80K - $245K Price Range
Bryan Hazen
Realty4Less
(316) 867-0559
95 Total Sales
3 in Newton
$238K - $275K Price Range
Basem Krichati
Superior Realty
(316) 669-4854
291 Total Sales
2 in Newton
$168K - $269K Price Range
Brenda Noffert
LPT Realty
(316) 669-8708
239 Total Sales
6 in Newton
$50K - $180K Price Range
Nancy Statton
Bricktown ICT Realty
(316) 669-5377
134 Total Sales
1 in Newton
$325,000 Price
We collect this data history from publicly available records. To have your information removed, we recommend requesting removal directly through your county’s website.
| Date | Buyer | Sale Price | Title Company |
|---|---|---|---|
| $155,000 | -- |
We collect this data history from publicly available records. To have your information removed, we recommend requesting removal directly through your county’s website.
| Date | Event | Price | List to Sale | Price per Sq Ft |
|---|---|---|---|---|
| 07/14/2017 07/14/17 | Sold | -- | -- | -- |
| 05/22/2017 05/22/17 | Pending | -- | -- | -- |
| 05/18/2017 05/18/17 | For Sale | $155,000 | -- | $57 / Sq Ft |
We collect this data history from publicly available records. To have your information removed, we recommend requesting removal directly through your county’s website.
| Year | Tax Paid | Tax Assessment Tax Assessment Total Assessment is a certain percentage of the fair market value that is determined by local assessors to be the total taxable value of land and additions on the property. | Land | Improvement |
|---|---|---|---|---|
| 2025 | $4,506 | $25,545 | $907 | $24,638 |
| 2024 | $4,262 | $24,459 | $907 | $23,552 |
| 2023 | $3,903 | $21,839 | $667 | $21,172 |
| 2022 | $3,602 | $20,279 | $667 | $19,612 |
| 2021 | $3,240 | $18,952 | $667 | $18,285 |
| 2020 | $3,291 | $19,429 | $667 | $18,762 |
| 2019 | $3,129 | $18,504 | $667 | $17,837 |
| 2018 | $2,990 | $17,400 | $667 | $16,733 |
| 2017 | $3,157 | $18,731 | $667 | $18,064 |
| 2016 | $3,028 | $18,416 | $667 | $17,749 |
| 2015 | $2,872 | $18,274 | $667 | $17,607 |
| 2014 | $2,620 | $17,226 | $667 | $16,559 |
Seller's Agent in 2017
MARGIE WIENS
RE/MAX Associates
(316) 215-1964
71 Total Sales
GF
Seller Co-Listing Agent in 2017
Gary Franz
RE/MAX Associates
CM
Buyer's Agent in 2017
Cyndy Mackey
RE/MAX Associates
Source: South Central Kansas MLS
MLS Number: 535521
APN: 094-20-0-10-07-004.00
Disclaimer: Certain information contained herein is derived from information provided by parties other than Homes.com. All information provided is deemed reliable, but is not guaranteed to be accurate and should be independently verified.
All data is obtained from various sources and may not have been verified by broker or MLS GRID. Supplied Open House Information is subject to change without notice. All information should be independently reviewed and verified for accuracy. Properties may or may not be listed by the office/agent presenting the information. Some IDX listings have been excluded from this website. IDX information is provided exclusively for personal, non-commercial use, and may not be used for any purpose other than to identify prospective properties consumers may be interested in purchasing. This information is not verified for authenticity or accuracy, is not guaranteed and may not reflect all real estate activity in the market. © 1993-2026 South Central Kansas Multiple Listing Service, Inc. All rights reserved.
Listings courtesy of South Central Kansas MLS as distributed by MLS GRID.
Based on information submitted to the MLS GRID
Ask me questions while you tour the home.