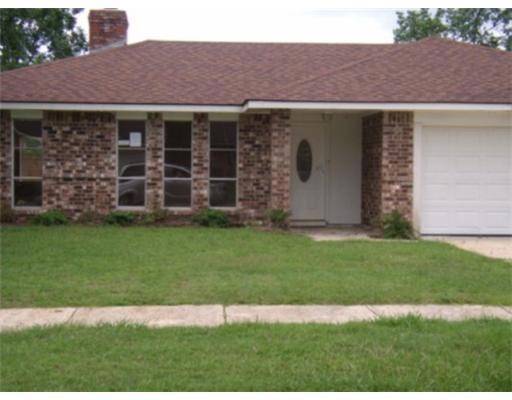
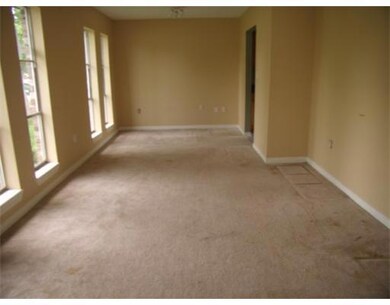
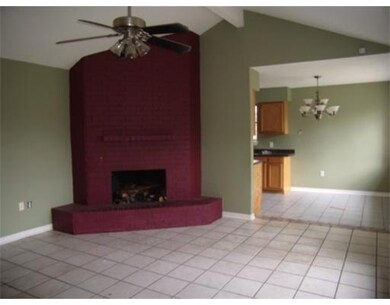
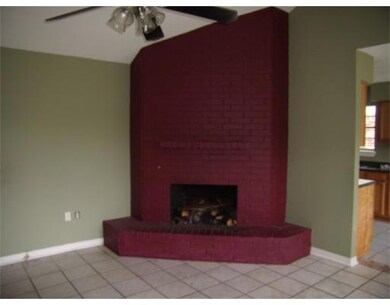
115 S Queens Dr Slidell, LA 70458
Slidell AreaEstimated Value: $162,000 - $204,789
4
Beds
2
Baths
1,650
Sq Ft
$109/Sq Ft
Est. Value
Highlights
- Traditional Architecture
- 2 Car Attached Garage
- Ceiling Fan
- Covered Patio or Porch
- Central Heating and Cooling System
- Rectangular Lot
About This Home
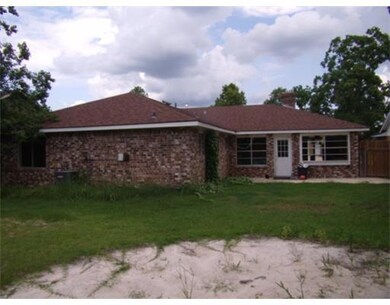
As of March 2012HOME NEEDS REPAIRS;GREAT OPPORTUNITY FOR FIRST TIME HOMEOWNER OR INVESTOR;LARGE BACKYARD;PRE-APPROVAL LETTER MUST ACCOMPANY ALL OFFERS
Create a Home Valuation Report for This Property
The Home Valuation Report is an in-depth analysis detailing your home's value as well as a comparison with similar homes in the area
Home Details
Home Type
- Single Family
Lot Details
- Lot Dimensions are 60 x 120
- Rectangular Lot
- Property is in average condition
Home Design
- Traditional Architecture
- Brick Exterior Construction
- Slab Foundation
- Shingle Roof
Interior Spaces
- 1,650 Sq Ft Home
- Property has 1 Level
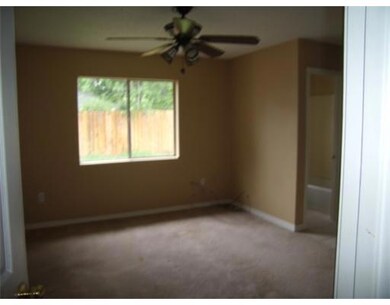
- Ceiling Fan
- Wood Burning Fireplace
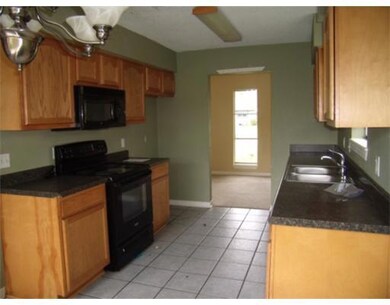
Kitchen
- Oven
- Cooktop
- Microwave
- Dishwasher
Bedrooms and Bathrooms
- 4 Bedrooms
- 2 Full Bathrooms
Parking
- 2 Car Attached Garage
- Garage Door Opener
Utilities
- Central Heating and Cooling System
- Multiple Heating Units
- Cable TV Available
Additional Features
- Covered Patio or Porch
- City Lot
Community Details
- North Forest Subdivision
Listing and Financial Details
- Assessor Parcel Number 70458115SQUEENSST
Property History
We collect this data history from publicly available records. To have your information removed, we recommend requesting removal directly through your county’s website.
| Date | Event | Price | List to Sale | Price per Sq Ft |
|---|---|---|---|---|
| 03/26/2012 03/26/12 | Sold | -- | -- | -- |
| 02/25/2012 02/25/12 | Pending | -- | -- | -- |
| 08/13/2011 08/13/11 | For Sale | $100,000 | -- | $61 / Sq Ft |
Source: ROAM MLS
Map
Source: ROAM MLS
MLS Number: 886187
APN: 95300
Nearby Homes
- 148 Parkway North Dr Unit 25
- 128 Parkway North Dr Unit 15
- 106 Parkway North Dr Unit 4
- LOTS 45 & 46 Parkway Ave N
- 111 E Queens Dr
- 224 S Queens Dr
- 229 S Queens Dr
- 118 Bishops Dr
- 107 W Queens Dr
- 107 W Queens Dr
- 124 E Queens Dr
- 353 Huntington Dr
- 208 N Queens Dr
- 105 Branchwood Dr
- 115 Spruce Cir
- 113 Crescentwood Loop
- 148 50 N Parkway Pkwy
- 150 Parkway North Other
- 150 Parkway North Dr Unit 26
- 150 Parkway North Dr Unit B30
- 150 Parkway Ct N
- 150 Parkway North Dr
- 146 Parkway North Dr Unit 24
- 146 Parkway North Dr
- 146 Parkway Dr N
- 144 Parkway Dr
- 146 Parkway North None
- 146 Parkway Other
- 146 Parkway North Other
- 138 Parkway Dr N
- 136 Parkway North Dr Unit 19
- 136 Parkway Pkwy N Unit 136
- 136 Parkway Dr N
- 136 Parkway North None Unit 136
- 140 Parkway North Dr Unit 21
- 140 Parkway North Dr
Your Personal Tour Guide
Ask me questions while you tour the home.