
BILLY DEZIUS
KELLER WILLIAMS REALTY ATLANTIC PARTNERS ST. AUGUSTINE
(386) 387-3654
90 Total Sales
1 in Saint Augustine South
$475,000 Price


Estimated Value: $337,000 - $394,447
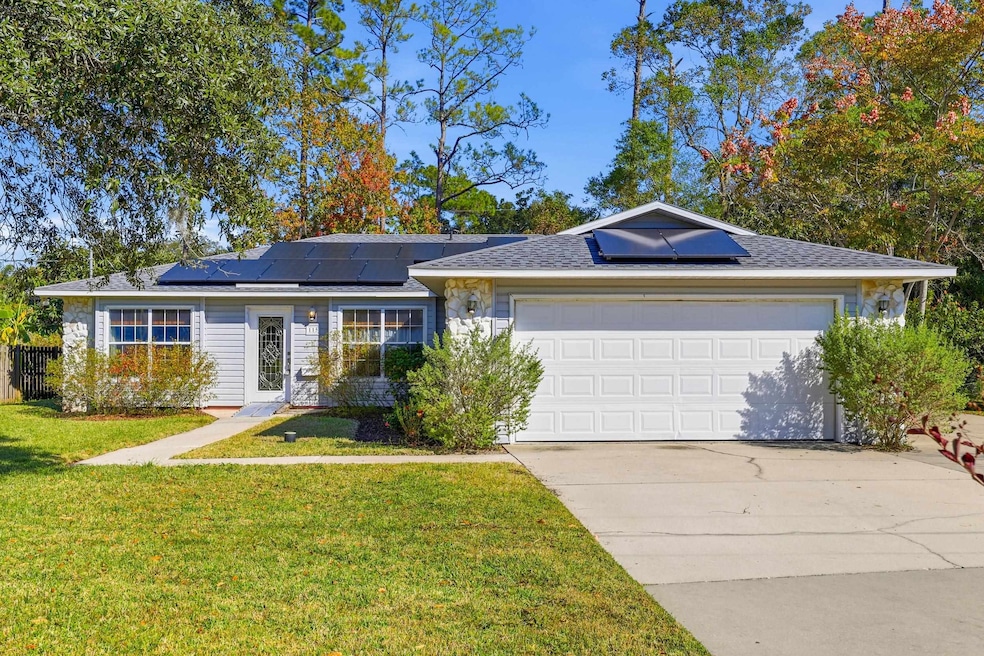
Price Reduction—Plus! The seller is offering to pay off the financed solar panels at closing (approximately a $20,000 value). Alternatively, if the buyer is willing to assume the solar panel payments, the seller will reduce the purchase price by an additional $20,000. Tucked within the highly sought-after St. Augustine South community, 115 Segovia Rd offers the rare combination of privacy, character, and convenience—without the restrictions of an HOA. This charming 3-bedroom, 2-bath home sits on a generously sized lot framed by mature trees, creating a sense of home from the moment you arrive. An extended driveway provides exceptional parking capacity for trailers or recreational equipment, while the private fenced backyard offers a peaceful natural backdrop. Inside, the home feels bright and welcoming, with high vaulted ceilings, skylights, and an open layout that fills the main living and dining areas with abundant natural light. A stone fireplace anchors the living room with warmth and architectural interest, while the adjacent back sunroom with contemporary tile flooring adds another layer of livability, a perfect spot to enjoy the outdoors in comfort year-round. The kitchen continues the airy atmosphere, with an opening to the living room and an expansive footprint with space to add an island if desired. The split floor plan places the primary suite in a quiet corner of the home, complete with French doors to the sunroom. The spacious ensuite features a double vanity, luxurious corner bathtub, and a separate glass-enclosed shower. Two additional bedrooms and a well-appointed bathroom with a tub-and-shower combination offer comfortable accommodations for guests or family. The oversized two-car garage is both practical and polished, featuring a finished floor, storage cabinets, and a ceiling fan for comfort—ideal for projects, hobbies, or additional storage. Significant updates add long-term value and peace of mind, including a new roof (2023) and solar panels installed in 2024 to help offset energy costs. St. Augustine South remains one of the area’s most desirable neighborhoods thanks to its peaceful setting, proximity to the Matanzas River, and easy access to shopping, dining, services, and U.S. 1. The location places you just minutes from the charm and history of downtown St. Augustine and a short drive to beaches and local attractions. Altogether, 115 Segovia Dr blends comfort, natural beauty, thoughtful updates, and an enviable St. Augustine location—creating a home that is both practical for everyday living and perfectly positioned for enjoying everything the area has to offer.
Last Buyer's Agent
JENNIFER LAWRENCE
BERKSHIRE HATHAWAY HOMESERVICES, FLORIDA NETWORK REALTY License #3390058
We collect this data history from publicly available records. To have your information removed, we recommend requesting removal directly through your county’s website.
BILLY DEZIUS
KELLER WILLIAMS REALTY ATLANTIC PARTNERS ST. AUGUSTINE
(386) 387-3654
90 Total Sales
1 in Saint Augustine South
$475,000 Price
Fonya Lord
JPAR City and Beach
(863) 400-3015
28 Total Sales
2 in Saint Augustine South
$355K - $540K Price Range
Debby Craggs
Florida Homes Realty & Mortgage
(904) 747-9428
65 Total Sales
2 in Saint Augustine South
$9K - $361K Price Range
Jennifer Holbrook
One Sotheby's Int (A1A Beach)
(352) 570-3543
27 Total Sales
1 in Saint Augustine South
$340,000 Price
Ashley Pieratt
EXP REALTY LLC
(904) 204-6460
59 Total Sales
1 in Saint Augustine South
$320,000 Price
Jordan May
KELLER WILLIAMS REALTY ATLANTIC PARTNERS SOUTHSIDE
(904) 932-0281
320 Total Sales
1 in Saint Augustine South
$487,500 Price
We collect this data history from publicly available records. To have your information removed, we recommend requesting removal directly through your county’s website.
| Date | Buyer | Sale Price | Title Company |
|---|---|---|---|
| $340,000 | Rocket Mortgage Llc | ||
| Adams Lynda S | $100 | None Listed On Document | |
| Adams Lynda S | $100 | None Listed On Document | |
| Adams Lynda S | -- | Attorney | |
| Adams Lynda Sue | -- | Attorney | |
| Adams Joel Gregory | -- | Attorney |
We collect this data history from publicly available records. To have your information removed, we recommend requesting removal directly through your county’s website.
| Date | Status | Borrower | Loan Amount |
|---|---|---|---|
| Open | $323,000 | ||
| Previous Owner | Lynda S Adams Revocable Trust | $100,000 | |
| Previous Owner | Adams Lynda S | $40,000 |
We collect this data history from publicly available records. To have your information removed, we recommend requesting removal directly through your county’s website.
| Date | Event | Price | List to Sale | Price per Sq Ft |
|---|---|---|---|---|
| 03/10/2026 03/10/26 | Sold | $340,000 | -5.6% | $211 / Sq Ft |
| 03/08/2026 03/08/26 | Pending | -- | -- | -- |
| 01/24/2026 01/24/26 | Price Changed | $360,000 | -3.7% | $223 / Sq Ft |
| 11/26/2025 11/26/25 | For Sale | $374,000 | -- | $232 / Sq Ft |
We collect this data history from publicly available records. To have your information removed, we recommend requesting removal directly through your county’s website.
| Year | Tax Paid | Tax Assessment Tax Assessment Total Assessment is a certain percentage of the fair market value that is determined by local assessors to be the total taxable value of land and additions on the property. | Land | Improvement |
|---|---|---|---|---|
| 2026 | $1,777 | $153,648 | ||
| 2025 | $1,500 | $149,609 | ||
| 2024 | $1,500 | $145,393 | ||
| 2023 | $1,500 | $141,158 | $0 | $0 |
| 2022 | $1,498 | $137,047 | $0 | $0 |
| 2021 | $1,483 | $133,055 | $0 | $0 |
| 2020 | $1,474 | $131,218 | $0 | $0 |
| 2019 | $1,497 | $128,268 | $0 | $0 |
| 2018 | $1,464 | $125,876 | $0 | $0 |
| 2017 | $1,454 | $123,287 | $0 | $0 |
| 2016 | $1,448 | $124,374 | $0 | $0 |
| 2015 | $1,468 | $123,509 | $0 | $0 |
| 2014 | $1,470 | $119,775 | $0 | $0 |
Seller's Agent in 2026
Jena Dennis
Great Expectations Realty
(904) 806-4274
180 Total Sales
JL
Buyer's Agent in 2026
JENNIFER LAWRENCE
BERKSHIRE HATHAWAY HOMESERVICES, FLORIDA NETWORK REALTY
Source: St. Augustine and St. Johns County Board of REALTORS®
MLS Number: 256439
APN: 231500-0000
Disclaimer: Certain information contained herein is derived from information provided by parties other than Homes.com. All information provided is deemed reliable, but is not guaranteed to be accurate and should be independently verified.
IDX information is provided exclusively for personal, non-commercial use, and may not be used for any purpose other than to identify prospective properties consumers may be interested in purchasing.
Information is deemed reliable but not guaranteed.
© 2026 St Augustine &
St. Johns County Board of REALTORS®. All rights reserved.
Ask me questions while you tour the home.