
Ameliah Davidson
GreyBeard Realty
(828) 484-0239
113 Total Sales
2 in Morganton
$178K - $345K Price Range


Estimated Value: $209,566
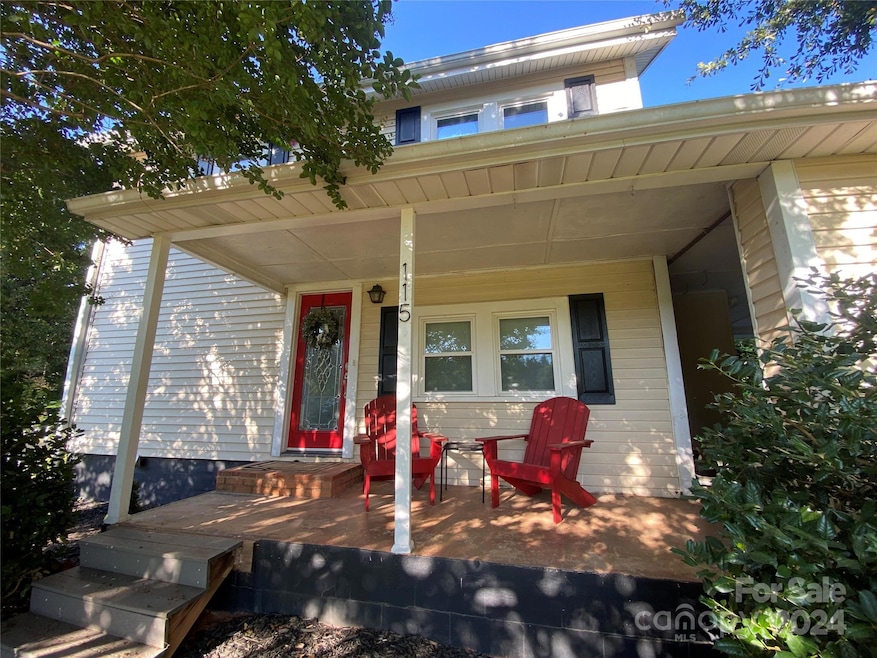
Nestled among trees on a corner lot, this adorable home with white picket fence is waiting for you! Enjoy the conveniences of in-town living (city water, city sewer, natural gas, trash pickup, road maintenance, shopping) while being tucked away in a quaint neighborhood. This home boasts a large, level, fenced-in front yard as well as a private outdoor patio space and covered front porch, perfect for rockers. New roof in 2020. Inside on the main level, you will find a large living area w/gas logs, kitchen, dining area, and laundry. Upstairs takes you to the main bedroom, bedroom 2 with walkout to a balcony, a bonus room/office, and a full bath. Less than 2 miles from I-40 to Asheville/Hickory, this gem won't last long!
Last Agent to Sell the Property
Carolina Mountain Sales Brokerage Email: lesbaird72@yahoo.com License #283930 Listed on: 09/13/2024
We collect this data history from publicly available records. To have your information removed, we recommend requesting removal directly through your county’s website.
Ameliah Davidson
GreyBeard Realty
(828) 484-0239
113 Total Sales
2 in Morganton
$178K - $345K Price Range
Darlene Fouts
NorthGroup Real Estate LLC
(828) 330-9407
115 Total Sales
1 in Morganton
$400,000 Price
Sarah Benfield
Home & Heart Realty, LLC
(828) 624-3793
47 Total Sales
1 in Morganton
$455,500 Price
Dave Dribbon
GreyBeard Realty
(828) 655-7946
81 Total Sales
1 in Morganton
$315,000 Price
Marianna Geyer
828 Real Estate Services
(833) 382-6260
137 Total Sales
1 in Morganton
$250,000 Price
Dulce Delgado
Delgado Realty
(401) 214-9817
668 Total Sales
1 in Morganton
$550,000 Price
We collect this data history from publicly available records. To have your information removed, we recommend requesting removal directly through your county’s website.
| Date | Buyer | Sale Price | Title Company |
|---|---|---|---|
| $175,000 | None Listed On Document | ||
| Painter Justin Gage | $140,000 | Ayers James R | |
| Holbrook John A | -- | None Available | |
| Holbrook John Alvin | -- | None Available | |
| North Carolina Housing Finance Agency | $71,910 | None Available | |
| Shepherd Charles | $105,000 | None Available |
We collect this data history from publicly available records. To have your information removed, we recommend requesting removal directly through your county’s website.
| Date | Status | Borrower | Loan Amount |
|---|---|---|---|
| Previous Owner | $133,000 | ||
| Previous Owner | Holbrook John Alvin | $58,400 | |
| Previous Owner | Holbrook John Alvin | $53,507 | |
| Previous Owner | Shepherd Charles | $105,000 |
We collect this data history from publicly available records. To have your information removed, we recommend requesting removal directly through your county’s website.
| Date | Event | Price | List to Sale | Price per Sq Ft | Prior Sale |
|---|---|---|---|---|---|
| 12/12/2024 12/12/24 | Sold | $175,000 | -10.3% | $142 / Sq Ft | |
| 11/17/2024 11/17/24 | Pending | -- | -- | -- | |
| 11/03/2024 11/03/24 | Price Changed | $195,000 | 0.0% | $159 / Sq Ft | |
| 11/03/2024 11/03/24 | For Sale | $195,000 | +11.4% | $159 / Sq Ft | |
| 10/29/2024 10/29/24 | Off Market | $175,000 | -- | -- | |
| 10/22/2024 10/22/24 | For Sale | $205,000 | +17.1% | $167 / Sq Ft | |
| 10/17/2024 10/17/24 | Off Market | $175,000 | -- | -- | |
| 10/03/2024 10/03/24 | Pending | -- | -- | -- | |
| 09/13/2024 09/13/24 | For Sale | $205,000 | +46.4% | $167 / Sq Ft | |
| 07/19/2021 07/19/21 | Sold | $140,000 | +0.1% | $112 / Sq Ft | View Prior Sale |
| 06/14/2021 06/14/21 | Pending | -- | -- | -- | |
| 06/10/2021 06/10/21 | For Sale | $139,900 | -- | $112 / Sq Ft |
We collect this data history from publicly available records. To have your information removed, we recommend requesting removal directly through your county’s website.
| Year | Tax Paid | Tax Assessment Tax Assessment Total Assessment is a certain percentage of the fair market value that is determined by local assessors to be the total taxable value of land and additions on the property. | Land | Improvement |
|---|---|---|---|---|
| 2025 | $904 | $145,355 | $8,109 | $137,246 |
| 2024 | $907 | $145,355 | $8,109 | $137,246 |
| 2023 | $902 | $145,355 | $8,109 | $137,246 |
| 2022 | $738 | $94,405 | $7,650 | $86,755 |
| 2021 | $674 | $86,102 | $7,650 | $78,452 |
| 2020 | $670 | $86,102 | $7,650 | $78,452 |
| 2019 | $670 | $86,102 | $7,650 | $78,452 |
| 2018 | $619 | $78,738 | $7,650 | $71,088 |
| 2017 | $617 | $78,738 | $7,650 | $71,088 |
| 2016 | $600 | $78,738 | $7,650 | $71,088 |
| 2015 | $597 | $78,738 | $7,650 | $71,088 |
| 2014 | $596 | $78,738 | $7,650 | $71,088 |
| 2013 | $596 | $78,738 | $7,650 | $71,088 |
LB
Seller's Agent in 2024
Leslie Baird
Carolina Mountain Sales
(828) 413-9025
74 Total Sales
Buyer's Agent in 2024
Byron Bailey
GreyBeard Realty
(828) 713-8966
69 Total Sales
Seller's Agent in 2021
Damion Patton
Patton & Belote Realty
(828) 403-1756
102 Total Sales
Source: Canopy MLS
MLS Number: 4181489
APN: 7309
Disclaimer: Certain information contained herein is derived from information provided by parties other than Homes.com. All information provided is deemed reliable, but is not guaranteed to be accurate and should be independently verified.
All data is obtained from various sources and may not have been verified by broker or MLS GRID. Supplied Open House Information is subject to change without notice. All information should be independently reviewed and verified for accuracy. Properties may or may not be listed by the office/agent presenting the information. Some IDX listings have been excluded from this website.
Based on information submitted to the MLS GRID
Listings courtesy of Canopy MLS as distributed by MLS GRID
Ask me questions while you tour the home.