
Sunday Grant
GreyBeard Realty
(828) 548-1708
149 Total Sales
1 in Morganton
$179,900 Price
Estimated Value: $254,894
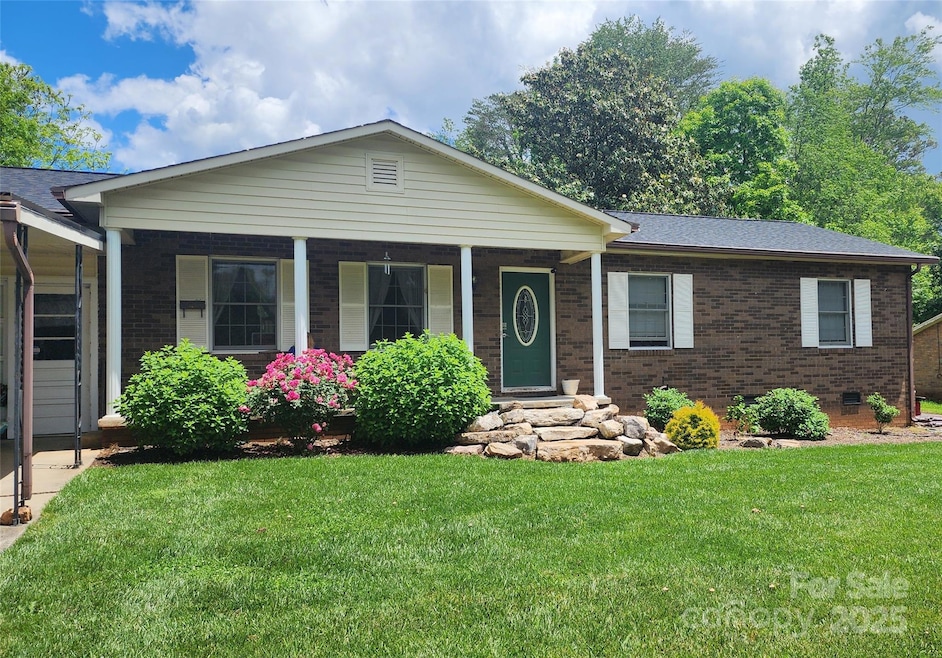
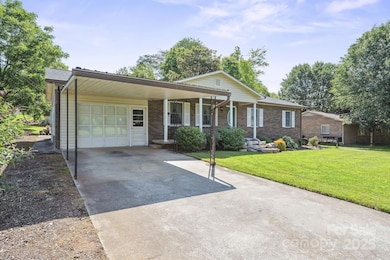
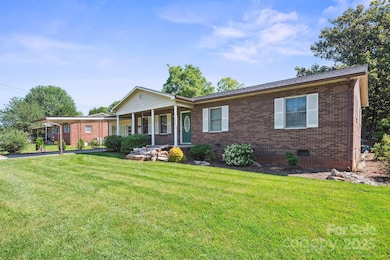
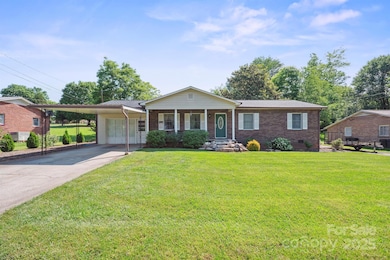
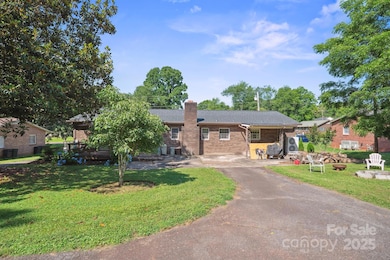
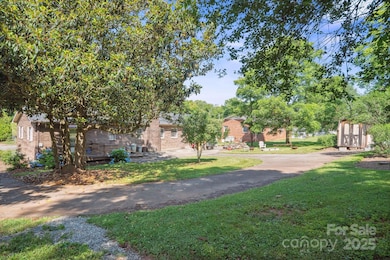
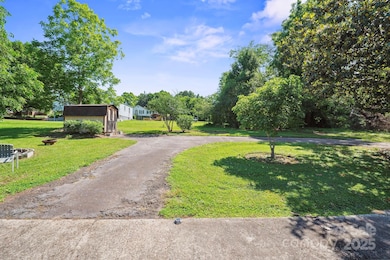
Well maintained one level living all brick 4 bedroom/ 2.5 bathroom home in a desirable downtown neighborhood sitting on a level lot with attached carport within steps to Shopping, Eateries, UNC Health Hospital & I-40. Primary bedroom En-suite along with one bedroom w/separate entrance & half bath could be mother-in-law or guest suite. Home opens to a spacious living room, separate dining room with a wood burning fireplace. Kitchen with solid wood cabinets, ton of storage and appliances included. Laundry room convenient. Two other spacious bedrooms with second full bathroom. Large open yard with mature landscaping, rock front entrance with covered and open patios, deck and lots of room to entertain outside. Two separate parking areas and generous size outbuilding for additional storage. Home occupied, easy to show with scheduled Appt.
Last Agent to Sell the Property
The Powers Realty Group LLC Brokerage Email: ptoni@bellsouth.net License #260108 Listed on: 06/16/2025
We collect this data history from publicly available records. To have your information removed, we recommend requesting removal directly through your county’s website.
Sunday Grant
GreyBeard Realty
(828) 548-1708
149 Total Sales
1 in Morganton
$179,900 Price
Brent Heavner
Premier South
(828) 392-7186
141 Total Sales
1 in Morganton
$178,000 Price
Diane Dick
Apple Realty of Lincolnton
(980) 389-2908
137 Total Sales
1 in Morganton
$124,000 Price
Cheryl Obijiski
Realty Executives of Hickory
(240) 222-1044
50 Total Sales
1 in Morganton
$498,000 Price
Stephen Kue
Century 21 American Homes
(828) 523-9046
160 Total Sales
1 in Morganton
$460,000 Price
Josh Ritchie
RE/MAX Legendary
(828) 392-1709
175 Total Sales
1 in Morganton
$220,000 Price
We collect this data history from publicly available records. To have your information removed, we recommend requesting removal directly through your county’s website.
| Date | Buyer | Sale Price | Title Company |
|---|---|---|---|
| $258,500 | None Listed On Document | ||
| Phipps Byron Clay | $151,000 | None Available | |
| Williams Noah Rhyne | $87,000 | Attorney |
We collect this data history from publicly available records. To have your information removed, we recommend requesting removal directly through your county’s website.
| Date | Status | Borrower | Loan Amount |
|---|---|---|---|
| Open | $250,745 | ||
| Previous Owner | Phipps Byron Clay | $148,265 | |
| Previous Owner | Williams Noah Rhyne | $14,000 | |
| Previous Owner | Williams Noah Rhyne | $88,500 |
We collect this data history from publicly available records. To have your information removed, we recommend requesting removal directly through your county’s website.
| Date | Event | Price | List to Sale | Price per Sq Ft | Prior Sale |
|---|---|---|---|---|---|
| 08/08/2025 08/08/25 | Sold | $258,500 | -7.0% | $154 / Sq Ft | |
| 06/16/2025 06/16/25 | For Sale | $278,000 | +84.1% | $166 / Sq Ft | |
| 12/31/2020 12/31/20 | Sold | $151,000 | +0.7% | $90 / Sq Ft | View Prior Sale |
| 11/11/2020 11/11/20 | Pending | -- | -- | -- | |
| 10/29/2020 10/29/20 | Price Changed | $149,900 | -6.3% | $90 / Sq Ft | |
| 10/19/2020 10/19/20 | For Sale | $159,900 | 0.0% | $96 / Sq Ft | |
| 10/08/2020 10/08/20 | Pending | -- | -- | -- | |
| 09/27/2020 09/27/20 | Price Changed | $159,900 | -3.1% | $96 / Sq Ft | |
| 08/26/2020 08/26/20 | Price Changed | $165,000 | -2.4% | $99 / Sq Ft | |
| 07/28/2020 07/28/20 | For Sale | $169,000 | +95.4% | $101 / Sq Ft | |
| 04/19/2016 04/19/16 | Sold | $86,500 | 0.0% | $51 / Sq Ft | View Prior Sale |
| 12/03/2015 12/03/15 | Pending | -- | -- | -- | |
| 07/27/2015 07/27/15 | For Sale | $86,500 | -- | $51 / Sq Ft |
We collect this data history from publicly available records. To have your information removed, we recommend requesting removal directly through your county’s website.
| Year | Tax Paid | Tax Assessment Tax Assessment Total Assessment is a certain percentage of the fair market value that is determined by local assessors to be the total taxable value of land and additions on the property. | Land | Improvement |
|---|---|---|---|---|
| 2025 | $916 | $147,024 | $16,218 | $130,806 |
| 2024 | $919 | $147,024 | $16,218 | $130,806 |
| 2023 | $911 | $147,024 | $16,218 | $130,806 |
| 2022 | $848 | $110,265 | $15,300 | $94,965 |
| 2021 | $842 | $110,265 | $15,300 | $94,965 |
| 2020 | $848 | $111,656 | $15,300 | $96,356 |
| 2019 | $848 | $111,656 | $15,300 | $96,356 |
| 2018 | $841 | $110,594 | $15,300 | $95,294 |
| 2017 | $839 | $110,594 | $15,300 | $95,294 |
| 2016 | $434 | $117,506 | $15,300 | $102,206 |
| 2015 | $432 | $117,506 | $15,300 | $102,206 |
| 2014 | $431 | $117,506 | $15,300 | $102,206 |
| 2013 | $431 | $117,506 | $15,300 | $102,206 |
Seller's Agent in 2025
Toni Powers
The Powers Realty Group LLC
(828) 403-5892
109 Total Sales
Buyer's Agent in 2025
Cindy Hogston
EXP Realty LLC
(704) 418-0738
131 Total Sales
JD
Seller's Agent in 2020
Jason Dale
Hott Property LLC
(828) 499-4688
45 Total Sales
Buyer's Agent in 2020
Nancy Roper
Roper Real Estate, LLC
(828) 443-3588
64 Total Sales
Source: Canopy MLS
MLS Number: 4270750
APN: 2465
Disclaimer: Certain information contained herein is derived from information provided by parties other than Homes.com. All information provided is deemed reliable, but is not guaranteed to be accurate and should be independently verified.
All data is obtained from various sources and may not have been verified by broker or MLS GRID. Supplied Open House Information is subject to change without notice. All information should be independently reviewed and verified for accuracy. Properties may or may not be listed by the office/agent presenting the information. Some IDX listings have been excluded from this website.
Based on information submitted to the MLS GRID
Listings courtesy of Canopy MLS as distributed by MLS GRID
Ask me questions while you tour the home.