NOT LISTED FOR SALE
3 Beds
2 Baths
990 Sq Ft
2023 Built

Sale Details

Date Sold: May 15, 2025

Last sale price $800,000 $808 Per Sq Ft

4 Days on Market

Highlights

  • Property is near public transit and schools
  • Engineered Wood Flooring
  • Shops
  • Somerville High School Rated A-
  • 1 Car Attached Garage
  • Central Heating and Cooling System

About This Home

As of May 2025


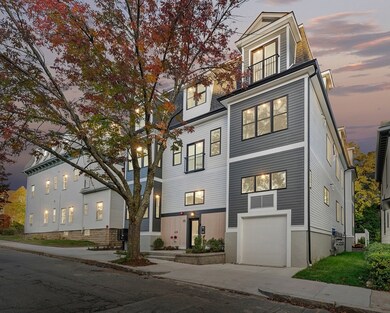
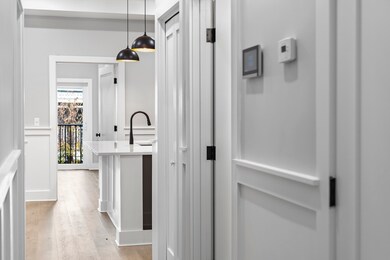
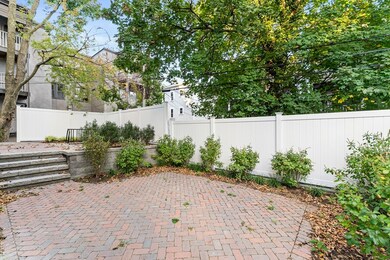
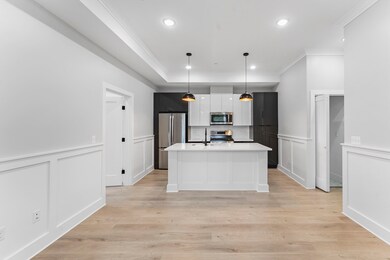
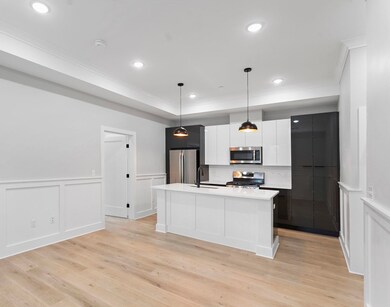
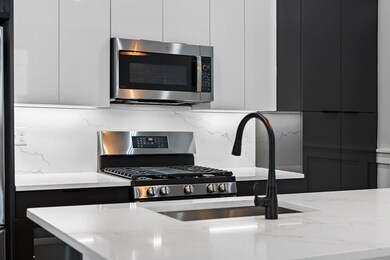
PRICED FOR IMMEDIATE SALE...NEW CONSTRUCTION WINTER HILL THREE BEDROOM WITH GARAGE PARKING. Primary en suite bedroom and a socond full bath as well. Mansard Victorian influenced design. LUXURY KITCHEN w/ new stainless appliances, Quartz Counter Tops & Breakfast Bar. OPEN LIVING/ DINING AREA ... wide plank dirty blond engineered hardwood floors. PRIMARY BEDROOM SUITE including a full bath and double sliders to a faux balcony with fantastic Boston views. Incredibly energy efficient...your heat and electric bills will be miniscule. Built in video intercom. Charming custom 'quaker' style panneling. Custom crown moldings. In unit lndry. Beautiful common areas... big brick rear patio and bike rack. LESS THAN HALF A MILE TO THE GREEN LINE. GREAT Winter Hill location rated a Walker's Paradise Walk Score of 90 and a Very Bikeable Bike Score of 86 ...Excellent Transit Access. Save thousands! One Yr Bldrs Wrrnty. No dead line for offers... offers will be presented as they come in.

Last Agent to Sell the Property

Steve Bremis

Steve Bremis Realty Group Listed on: 04/01/2025

Last Buyer's Agent

Michael Malkin

Redfin Corp.

Redfin Corp.
Create a Home Valuation Report for This Property
The Home Valuation Report is an in-depth analysis detailing your home's value as well as a comparison with similar homes in the area

Property Details

Home Type

  • Condominium

Est. Annual Taxes

  • $7,777

Year Built

  • Built in 2023

HOA Fees

  • $220 Monthly HOA Fees

Parking

  • 1 Car Attached Garage
  • Tuck Under Parking
  • Off-Street Parking

Home Design

  • Entry on the 2nd floor
  • Frame Construction
  • Rubber Roof

Interior Spaces

  • 990 Sq Ft Home
  • 1-Story Property
  • Insulated Windows
  • Engineered Wood Flooring
  • Laundry on main level

Kitchen

  • Range
  • Microwave
  • Dishwasher
  • Disposal

Bedrooms and Bathrooms

  • 3 Bedrooms
  • 2 Full Bathrooms

Location

  • Property is near public transit and schools

Utilities

  • Central Heating and Cooling System
  • Heating System Uses Natural Gas
  • 220 Volts

Listing and Financial Details

  • Assessor Parcel Number 4470328

Community Details

Overview

  • Association fees include insurance, ground maintenance
  • 9 Units
  • Low-Rise Community

Amenities

  • Shops

Pet Policy

  • Pets Allowed

Property Details

Home Type

Condominium

Est. Annual Taxes

$7,777

Year Built

Built in 2023

Lot Details

0 Sq Ft Lot

HOA Fees

$220 per month

Parking

1

Listing Details

  • Property Type: Residential
  • Property Sub Type: Condominium
  • Structure Type: Low-Rise
  • Year Built: 2023
  • Buyer Agency Type: %
  • Entry Level: 2
  • Transaction Broker Type: %
  • Year Built Details: Actual
  • SUB AGENCY OFFERED: No
  • Special Features: 4098
  • Stories: 1

Interior Features

  • Flooring: Wood, Engineered Hardwood
  • Fireplace YN: No
  • Appliances: Range, Dishwasher, Disposal, Microwave, Refrigerator
  • Total Bedrooms: 3
  • Room Bedroom2 Level: First
  • Room Bedroom3 Level: First
  • Full Bathrooms: 2
  • Total Bathrooms: 2
  • Room Master Bedroom Level: First
  • Master Bathroom Features: Yes
  • Bathroom 1 Level: First
  • Bathroom 2 Level: First
  • Room Dining Room Level: First
  • Room Kitchen Level: First
  • Laundry Features: First Floor
  • Room Living Room Level: First
  • Basement: N
  • Above Grade Finished Sq Ft: 990
  • Living Area: 990
  • Spa YN: No
  • Stories Total: 1
  • Window Features: Insulated Windows
  • MAIN LO: AN5028
  • MAIN SO: NB3534
  • Insulation: Full

Exterior Features

  • Construction Materials: Frame
  • Home Warranty YN: No
  • Roof: Rubber
  • Waterfront YN: No
  • Waterview Flag: No

Garage/Parking

  • Garage Spaces: 1
  • Attached Garage YN: Yes
  • Carport Y N: No
  • Covered Parking Spaces: 1
  • Garage YN: Yes
  • Parking Features: Attached, Under, Off Street

Utilities

  • Sewer: Public Sewer
  • Utilities: for Gas Oven
  • Cooling: Central Air
  • Heating: Central, Natural Gas
  • Cooling Y N: Yes
  • Electric: 220 Volts, Circuit Breakers
  • Heating YN: Yes
  • Water Source: Public

Condo/Co-op/Association

  • Association Fee: 219.82
  • Association Fee Frequency: Monthly
  • Community Features: Public Transportation, Shopping, Public School, T-Station, University
  • Senior Community YN: No

Fee Information

  • Association Fee Includes: Insurance, Maintenance Grounds

Lot Info

  • Parcel Number: 4470328
  • Zoning: Rsdntl
  • Farm Land Area Units: Square Feet
  • Lot Size Units: Acres

Rental Info

  • Pets Allowed: Yes

Tax Info

  • Tax Year: 2222
  • Tax Annual Amount: 7777

Multi Family

  • Number Of Units Total: 9
  • Basement Included Sq Ft: No

Ownership History

We collect this data history from publicly available records. To have your information removed, we recommend requesting removal directly through your county’s website.

Date Name Owned For Owner Type

Purchase Details

Closed on
Dec 15, 2025
Sold by
Bought by

Purchase Details

Closed on
Nov 26, 2025
Sold by
Bought by

Home Financials for this Owner

Home Financials are based on the most recent Mortgage that was taken out on this home.
Original Mortgage
$223,801
Interest Rate
6.5%
Mortgage Type
New Conventional

Purchase Details

Listed on
Apr 1, 2025
Closed on
Jul 3, 2025
Sold by
Bought by
Seller's Agent
Steve Bremis
Steve Bremis Realty Group
Buyer's Agent
Michael Malkin
Redfin Corp.
List Price
$799,900
Sold Price
$800,000
Premium/Discount to List
$100
0.01%
Views
13

Home Financials for this Owner

Home Financials are based on the most recent Mortgage that was taken out on this home.
Original Mortgage
$175,000
Interest Rate
6.81%
Mortgage Type
Purchase Money Mortgage

Purchase Details

Listed on
Apr 1, 2025
Closed on
Jun 6, 2025
Sold by
Bought by
Seller's Agent
Steve Bremis
Steve Bremis Realty Group
Buyer's Agent
Michael Malkin
Redfin Corp.
List Price
$799,900
Sold Price
$800,000
Premium/Discount to List
$100
0.01%
Views
13

Home Financials for this Owner

Home Financials are based on the most recent Mortgage that was taken out on this home.
Original Mortgage
$175,000
Interest Rate
6.81%
Mortgage Type
Purchase Money Mortgage

Purchase Details

Listed on
Apr 1, 2025
Closed on
May 23, 2025
Sold by
Bought by
Seller's Agent
Steve Bremis
Steve Bremis Realty Group
Buyer's Agent
Michael Malkin
Redfin Corp.
List Price
$799,900
Sold Price
$800,000
Premium/Discount to List
$100
0.01%
Views
13

Home Financials for this Owner

Home Financials are based on the most recent Mortgage that was taken out on this home.
Original Mortgage
$175,000
Interest Rate
6.81%
Mortgage Type
Purchase Money Mortgage

Purchase Details

Listed on
Apr 1, 2025
Closed on
May 16, 2025
Sold by
Bought by
Seller's Agent
Steve Bremis
Steve Bremis Realty Group
Buyer's Agent
Michael Malkin
Redfin Corp.
List Price
$799,900
Sold Price
$800,000
Premium/Discount to List
$100
0.01%
Views
13

Home Financials for this Owner

Home Financials are based on the most recent Mortgage that was taken out on this home.
Original Mortgage
$175,000
Interest Rate
6.81%
Mortgage Type
Purchase Money Mortgage

Purchase Details

Listed on
Apr 1, 2025
Closed on
May 6, 2025
Sold by
Bought by
Seller's Agent
Steve Bremis
Steve Bremis Realty Group
Buyer's Agent
Michael Malkin
Redfin Corp.
List Price
$799,900
Sold Price
$800,000
Premium/Discount to List
$100
0.01%
Views
13

Home Financials for this Owner

Home Financials are based on the most recent Mortgage that was taken out on this home.
Original Mortgage
$175,000
Interest Rate
6.81%
Mortgage Type
Purchase Money Mortgage

Purchase Details

Listed on
Apr 1, 2025
Closed on
May 2, 2025
Sold by
Bought by
Seller's Agent
Steve Bremis
Steve Bremis Realty Group
Buyer's Agent
Michael Malkin
Redfin Corp.
List Price
$799,900
Sold Price
$800,000
Premium/Discount to List
$100
0.01%
Views
13

Home Financials for this Owner

Home Financials are based on the most recent Mortgage that was taken out on this home.
Original Mortgage
$175,000
Interest Rate
6.81%
Mortgage Type
Purchase Money Mortgage

Purchase Details

Closed on
Apr 9, 2021
Sold by
Bought by

Home Financials for this Owner

Home Financials are based on the most recent Mortgage that was taken out on this home.
Original Mortgage
$4,880,500
Interest Rate
2.9%
Mortgage Type
Commercial

Purchase Details

Closed on
Aug 14, 2007
Sold by
Bought by

Purchase Details

Closed on
Nov 30, 2006
Sold by
Bought by

Purchase Details

Closed on
Aug 19, 2004
Sold by
Bought by

Home Financials for this Owner

Home Financials are based on the most recent Mortgage that was taken out on this home.
Original Mortgage
$189,200
Interest Rate
6.03%
Mortgage Type
Purchase Money Mortgage

Purchase Details

Closed on
Aug 11, 2004
Sold by
Bought by

Home Financials for this Owner

Home Financials are based on the most recent Mortgage that was taken out on this home.
Original Mortgage
$189,200
Interest Rate
6.03%
Mortgage Type
Purchase Money Mortgage

Purchase Details

Closed on
Dec 2, 1998
Sold by
Bought by

Purchase Details

Closed on
Dec 4, 1997
Sold by
Bought by
Source: Public Records

Home Values in the Area

Source: Public Records

Average Home Value in this Area


Source: Public Records

Agents Specializing in Winter Hill, MA

See All Agents

Purchase History

We collect this data history from publicly available records. To have your information removed, we recommend requesting removal directly through your county’s website.

Date Buyer Sale Price Title Company
$640,000 --
-- --
$875,000 --
$600,000 None Available
$900,000 None Available
$800,000 None Available
$705,000 None Available
$859,900 None Available
$710,400 None Available
$1,509,600 None Available
$249,000 --
$240,000 --
$237,000 --
$236,500 --
$230,000 --
$1,000 --
$174,500 --
Source: Public Records

Mortgage History

We collect this data history from publicly available records. To have your information removed, we recommend requesting removal directly through your county’s website.

Date Status Borrower Loan Amount
Open $640,000
Previous Owner $223,801
Previous Owner $175,000
Closed $640,000
Previous Owner $455,000
Previous Owner $644,925
Previous Owner $3,990,000
Closed $4,880,500
Previous Owner $105,000
Previous Owner $290,000
Previous Owner $173,000
Previous Owner $218,000
Previous Owner $189,200
Source: Public Records

Property History

We collect this data history from publicly available records. To have your information removed, we recommend requesting removal directly through your county’s website.

Date Event Price List to Sale Price per Sq Ft
05/15/2025 05/15/25 Sold $800,000 0.0% $808 / Sq Ft
04/05/2025 04/05/25 Pending -- -- --
04/01/2025 04/01/25 For Sale $799,900 -- $808 / Sq Ft
Source: MLS Property Information Network (MLS PIN)

Tax History

We collect this data history from publicly available records. To have your information removed, we recommend requesting removal directly through your county’s website.

Year Tax Paid Tax Assessment Tax Assessment Total Assessment is a certain percentage of the fair market value that is determined by local assessors to be the total taxable value of land and additions on the property. Land Improvement
2025 $34,250 $3,139,300 $1,561,500 $1,577,800
2024 $33,025 $3,139,300 $1,561,500 $1,577,800
2023 $16,146 $1,561,500 $1,561,500 $0
Source: Public Records

Agents Affiliated with this Home

  • Section Image
See All Agents

Map

Source: MLS Property Information Network (MLS PIN)

MLS Number: 73352906

MLS Property Information Network (MLS PIN)

APN: SOME M:59 B:A L:27

Your Personal Tour Guide

Ask me questions while you tour the home.