NOT LISTED FOR SALE

Estimated Value: $281,148

2 Beds
2.5 Baths
1,765 Sq Ft
$159/Sq Ft Est. Value

Sale Details

Date Sold: October 6, 2023

Last sale price $251,208 $142 Per Sq Ft

Est. 12% increase in value since last sale

Current estimated payment $1,877 / mo

1 Day on Market

Highlights

  • Mountain View
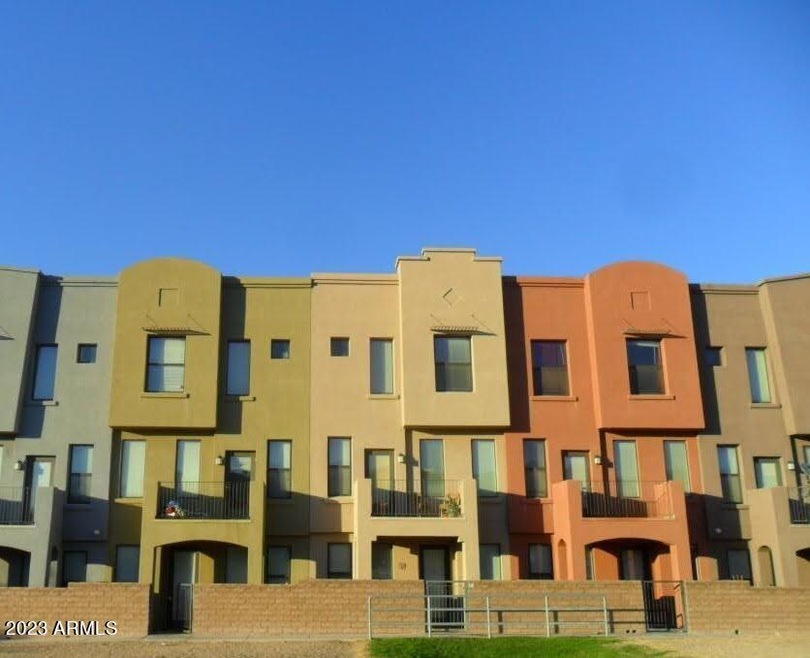
  • Contemporary Architecture
  • Bonus Room
  • Phoenix Coding Academy Rated A
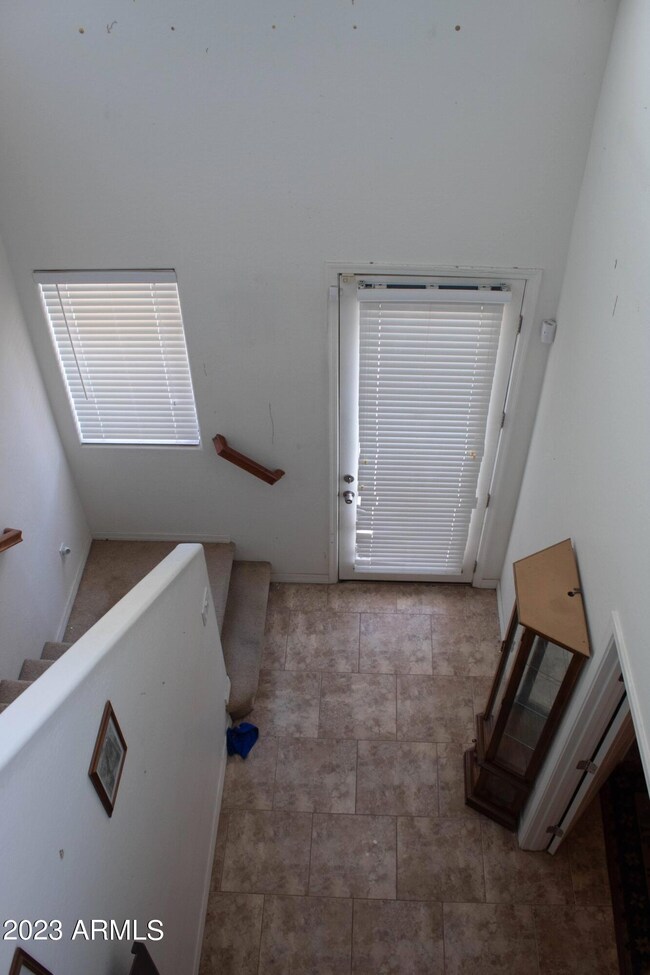
  • Vaulted Ceiling
  • Great Room

About This Home

As of October 2023

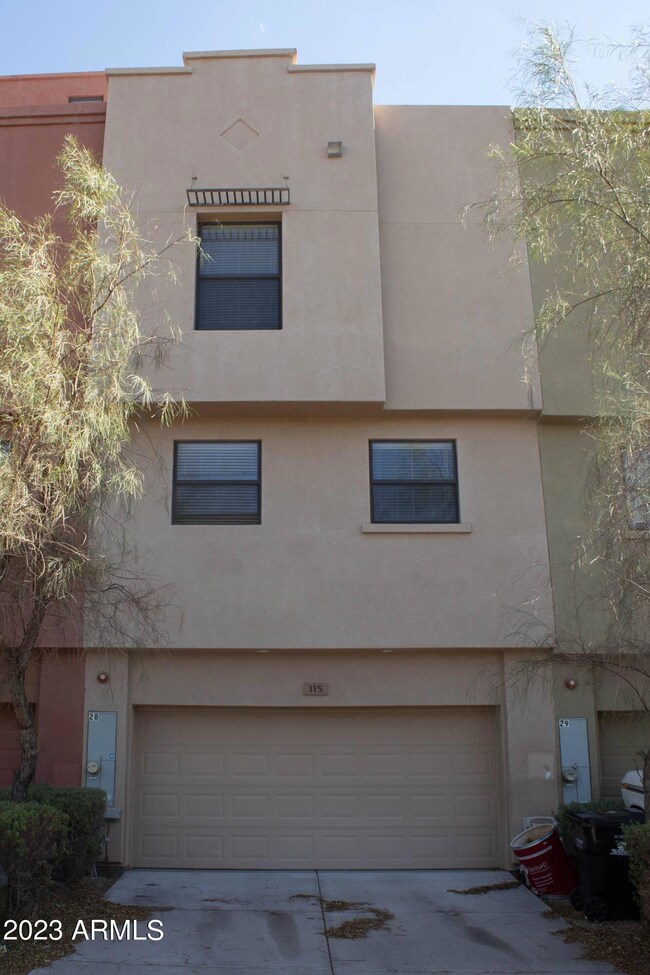
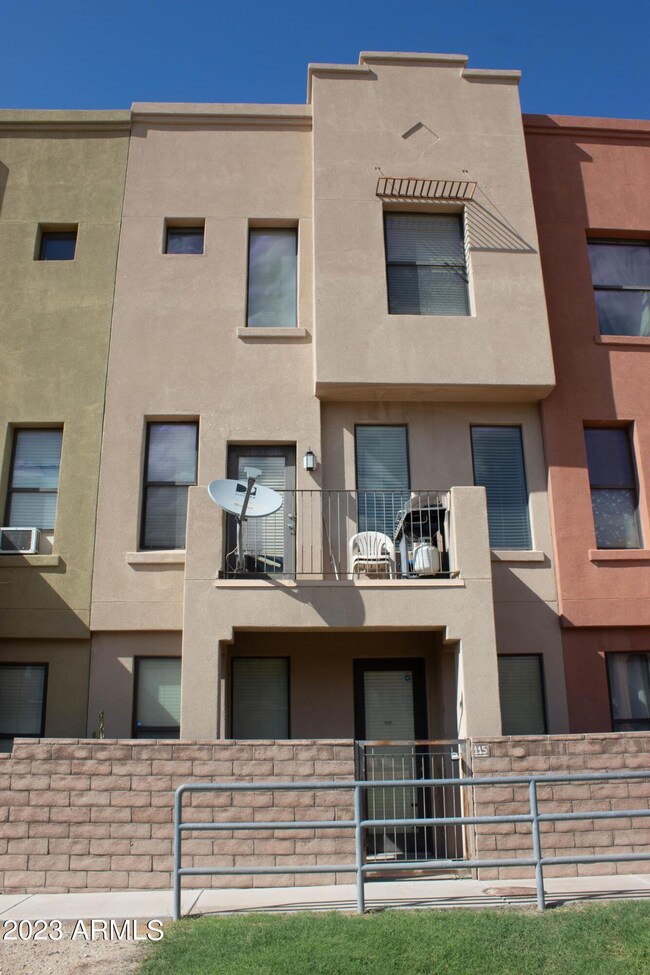
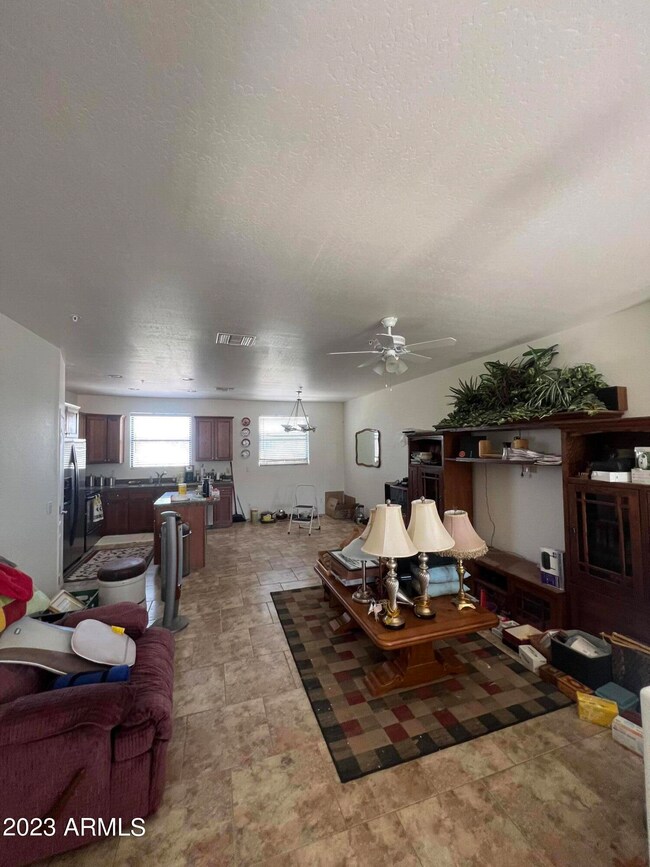
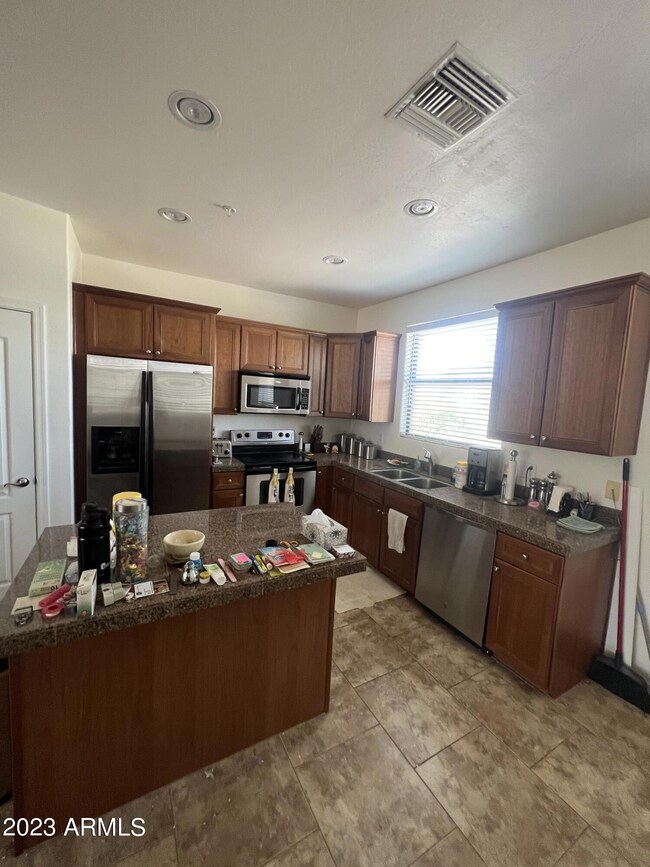
Rarely available gated community townhouse with South Mountain views. 2 bed with office, 2.5 bath - 2 car garage, stainless steel appliances, granite countertops - Needs a good cleaning and a little TLC. Easy cosmetic fixer for that handy-man investor or keep for some sweat equity. Being sold as-is.

Last Agent to Sell the Property

Thomas Mastromatto

Mountain Lake Realty License #BR104207000 Listed on: 09/08/2023

Last Buyer's Agent

Shawn White

Realty of America LLC License #SA703720000

Realty of America LLC
Create a Home Valuation Report for This Property
The Home Valuation Report is an in-depth analysis detailing your home's value as well as a comparison with similar homes in the area

Townhouse Details

Home Type

  • Townhome

Est. Annual Taxes

  • $1,390

Year Built

  • Built in 2007

Lot Details

  • 1,367 Sq Ft Lot
  • Desert faces the front of the property
  • Two or More Common Walls
  • Private Streets
  • Wrought Iron Fence

HOA Fees

  • $260 Monthly HOA Fees

Parking

  • 2 Car Garage

Home Design

  • Contemporary Architecture
  • Wood Frame Construction
  • Foam Roof
  • Stucco

Interior Spaces

  • 1,765 Sq Ft Home
  • 3-Story Property
  • Vaulted Ceiling
  • Ceiling Fan
  • Double Pane Windows
  • Solar Screens
  • Great Room
  • Combination Dining and Living Room
  • Bonus Room
  • Mountain Views

Kitchen

  • Walk-In Pantry
  • Electric Oven or Range
  • Built-In Microwave
  • Dishwasher
  • Kitchen Island
  • Granite Countertops
  • Disposal

Flooring

  • Carpet
  • Tile

Bedrooms and Bathrooms

  • 2 Bedrooms
  • Primary Bedroom Upstairs
  • Walk-In Closet
  • Primary Bathroom is a Full Bathroom
  • Double Vanity
  • Private Water Closet
  • Separate Shower in Primary Bathroom
  • Bathtub With Separate Shower Stall

Laundry

  • Laundry in unit
  • Washer Hookup

Schools

  • Roosevelt Elementary School
  • Valley View Middle School
  • Cesar Chavez High School

Utilities

  • Central Air
  • Heating Available
  • Electric Water Heater
  • High Speed Internet
  • Cable TV Available

Additional Features

  • North or South Exposure
  • Balcony
  • Property is near bus stop

Listing and Financial Details

  • Tax Lot 28
  • Assessor Parcel Number 300-45-476

Community Details

Overview

  • Association fees include maintenance exterior, roof repair, insurance, ground maintenance
  • So Mtn Th Assn Association, Phone Number (602) 861-5980
  • South Mountain Lofts Townhomes Subdivision

Recreation

  • Community Pool
  • Community Spa

Townhouse Details

Home Type

Townhome

Est. Annual Taxes

$1,390

Year Built

Built in 2007

Lot Details

1,367 Sq Ft Lot

HOA Fees

$260 per month

Parking

2

Listing Details

  • Cross Street: Central & Baseline
  • Property Type: Residential
  • Ownership: Fee Simple
  • HOA #2: N
  • Recreation Center Fee 2: N
  • Recreation Center Fee: N
  • Total Monthly Fee Equivalent: 260.0
  • Separate Den Office Sep Den Office: Y
  • Year Built: 2007
  • Tax Year: 2022
  • Property Sub Type: Townhouse
  • Horses: No
  • Lot Size Acres: 0.03
  • Subdivision Name: SOUTH MOUNTAIN LOFTS TOWNHOMES
  • Architectural Style: Contemporary
  • Property Attached Yn: No
  • General Property Description:PriceSqFt: 142.33
  • Const - Finish:Const - Finish: Painted, Stucco
  • Cooling:Cooling: Ceiling Fan(s), Central Air
  • Other Rooms:Other Rooms: Great Room, Bonus/Game Room
  • Technology:Technology: Cable TV Avail, High Speed Internet
  • Plumbing:Plumbing: Electric Hot Wtr Htr
  • Building Style:Building Style: 2-3-4 Plex
  • Special Features: VirtualTour

Interior Features

  • Flooring: Carpet, Tile
  • Basement YN: No
  • Spa Features: None
  • Appliances: Dishwasher, Disposal, Refrigerator, Microwave
  • Full Bathrooms: 2
  • Half Bathrooms: 1
  • Total Bedrooms: 2
  • Fireplace: No
  • Interior Amenities: Full Bth Master Bdrm, Separate Shwr & Tub, Double Vanity, Pantry, Kitchen Island, Walk-in Pantry, Granite Counters, High Speed Internet, Upstairs, Vaulted Ceiling(s)
  • Living Area: 1765.0
  • Stories: 3
  • Window Features: Solar Screens, Dual Pane
  • Additional Bedroom:Additional Bedroom: Master Bedroom Walk-in Closet, Other Bedroom Walk-in Closet
  • Dining Area:Dining Area: Dining in LR/GR
  • Interior Features:Interior Features: Vaulted Ceiling(s)
  • Kitchen Features:Kitchen Features: Dishwasher, Disposal, Refrigerator, Pantry, Kitchen Island, Range/Oven Elec, Built-in Microwave, Walk-in Pantry, Granite Counters
  • Laundry:Laundry: Washer Hookup, Inside
  • Master Bathroom:Master Bathroom: Full Bth Master Bdrm, Separate Shwr & Tub, Double Vanity, Private Toilet Room
  • Master Bedroom:Master Bedroom: Upstairs
  • Window Features:Window Features: Solar Screens, Dual Pane

Exterior Features

  • Fencing: Wrought Iron
  • Exterior Features: Balcony, Private Street(s)
  • Lot Features: North/South Exposure, Desert Front
  • Pool Private: No
  • View: Mountain(s)
  • Disclosures: None
  • Common Walls: 2+ Common Walls
  • Construction Type: Wood Frame, Painted, Stucco
  • Roof: Foam
  • General Property Description:Community Pool YN2: Yes
  • General Property Description:Private Pool YN2: No

Garage/Parking

  • Total Covered Spaces: 2.0
  • Parking Features: Garage Door Opener
  • Attached Garage: No
  • Garage Spaces: 2.0

Utilities

  • Cooling: Ceiling Fan(s), Central Air
  • Heating: Electric
  • Laundry Features: Washer Hookup, Inside
  • Cooling Y N: Yes
  • Heating Yn: Yes
  • Water Source: Public
  • Utilities:Utilities: SRP

Condo/Co-op/Association

  • Community Features: Community Spa, Gated, Near Bus Stop
  • Association Fee: 260.0
  • Association Fee Frequency: Monthly
  • Association Name: So Mtn TH Assn
  • Phone: 602-861-5980
  • Association: Yes

Association/Amenities

  • Association Fees:HOA DisclosureAddendum Affirmation: No
  • Association Fees:HOA Transfer Fee2: 250.0
  • Association Fees:Special Assessment HOA: No
  • Association Fees:PAD Fee YN2: N
  • Association Fees:Cap ImprovementImpact Fee _percent_: $
  • Association Fees:Cap ImprovementImpact Fee 2 _percent_: $

Fee Information

  • Association Fee Includes: Maintenance Exterior, Roof Repair, Insurance, Maintenance Grounds

Schools

  • Elementary School: Roosevelt Elementary School
  • High School: Cesar Chavez High School
  • Junior High Dist: Phoenix Union High School District
  • Middle Or Junior School: Valley View School

Lot Info

  • Land Lease: No
  • Lot Size Sq Ft: 1367.0
  • Parcel #: 300-45-476

Building Info

  • Builder Name: unk

Tax Info

  • Tax Annual Amount: 1390.0
  • Tax Book Number: 300.0
  • Tax Lot: 28
  • Tax Map Number: 45.0

Ownership History

We collect this data history from publicly available records. To have your information removed, we recommend requesting removal directly through your county’s website.

Date Name Owned For Owner Type

Purchase Details

Listed on
Sep 8, 2023
Closed on
Oct 6, 2023
Sold by
Gallagher Joan
Bought by
Seller's Agent
Thomas Mastromatto
Mountain Lake Realty
Buyer's Agent
Shawn White
Realty of America LLC
List Price
$239,000
Sold Price
$251,208
Premium/Discount to List
$12,208
5.11%
Views
16
Current Estimated Value
$281,148

Home Financials for this Owner

Home Financials are based on the most recent Mortgage that was taken out on this home.
Estimated Appreciation
$29,940
Avg. Annual Appreciation
3.89%
Original Mortgage
$243,671
Interest Rate
7.23%
Mortgage Type
New Conventional

Purchase Details

Listed on
Nov 18, 2013
Closed on
Mar 26, 2014
Sold by
Henderson James L and Downey Danniel J
Bought by
Sayler Allen L
Seller's Agent
Maureen Waters
Iconic Realty PA
Buyer's Agent
Jeanleon Magnotto
Retro Real Estate
List Price
$150,000
Sold Price
$129,900
Premium/Discount to List
-$20,100
-13.4%

Home Financials for this Owner

Home Financials are based on the most recent Mortgage that was taken out on this home.
Avg. Annual Appreciation
7.20%
Original Mortgage
$127,546
Interest Rate
4.75%
Mortgage Type
FHA

Purchase Details

Closed on
Sep 8, 2010
Sold by
Pf Notes Llc
Bought by
Henderson James L and Downey Danniel J

Home Financials for this Owner

Home Financials are based on the most recent Mortgage that was taken out on this home.
Original Mortgage
$50,000
Interest Rate
4.45%
Mortgage Type
New Conventional

Purchase Details

Closed on
Jun 16, 2010
Sold by
Savage William Underwood and Savage Carol Lyn A
Bought by
Pf Notes Llc

Purchase Details

Closed on
Dec 8, 2006
Sold by
Savage William Underwood and Savage Carol Lyn A
Bought by
Dstgf Llc

Purchase Details

Closed on
Aug 7, 2006
Sold by
Dobbins Central Llc
Bought by
Savage William Underwood and Savage Carol Lyn A

Home Financials for this Owner

Home Financials are based on the most recent Mortgage that was taken out on this home.
Original Mortgage
$298,500
Interest Rate
8.12%
Mortgage Type
Construction
Source: Public Records

Home Values in the Area

Source: Public Records

Average Home Value in this Area


Source: Public Records

Agents Specializing in South Mountain, AZ

See All Agents

Purchase History

We collect this data history from publicly available records. To have your information removed, we recommend requesting removal directly through your county’s website.

Date Buyer Sale Price Title Company
$251,208 American Title Service Agency
Sayler Allen L $129,900 American Title Service Agenc
Henderson James L $72,000 Security Title Agency
Pf Notes Llc $52,800 None Available
Dstgf Llc -- None Available
Savage William Underwood $299,838 First American Title Ins Co
Source: Public Records

Mortgage History

We collect this data history from publicly available records. To have your information removed, we recommend requesting removal directly through your county’s website.

Date Status Borrower Loan Amount
Open $248,000
Closed Green Justin Daniel $243,671
Previous Owner Sayler Allen L $127,546
Previous Owner Henderson James L $50,000
Previous Owner Savage William Underwood $298,500
Source: Public Records

Property History

We collect this data history from publicly available records. To have your information removed, we recommend requesting removal directly through your county’s website.

Date Event Price List to Sale Price per Sq Ft
10/06/2023 10/06/23 Sold $251,208 +5.1% $142 / Sq Ft
09/09/2023 09/09/23 For Sale $239,000 -- $135 / Sq Ft
Source: Arizona Regional Multiple Listing Service (ARMLS)

Tax History

We collect this data history from publicly available records. To have your information removed, we recommend requesting removal directly through your county’s website.

Year Tax Paid Tax Assessment Tax Assessment Total Assessment is a certain percentage of the fair market value that is determined by local assessors to be the total taxable value of land and additions on the property. Land Improvement
2025 $1,503 $11,117
2024 $1,420 $10,588
2023 $1,420 $24,080 $4,810 $19,270
2022 $1,390 $17,710 $3,540 $14,170
2021 $1,434 $16,260 $3,250 $13,010
2020 $1,416 $15,670 $3,130 $12,540
2019 $1,368 $14,560 $2,910 $11,650
2018 $1,329 $12,350 $2,470 $9,880
2017 $1,238 $11,060 $2,210 $8,850
2016 $1,175 $13,630 $2,720 $10,910
2015 $1,092 $10,470 $2,090 $8,380
Source: Public Records

Agents Affiliated with this Home

  • Section Image
  • Section Image
  • Section Image
  • Section Image
See All Agents

Map

Source: Arizona Regional Multiple Listing Service (ARMLS)

MLS Number: 6602942

Arizona Regional Multiple Listing Service (ARMLS)

APN: 300-45-476

Your Personal Tour Guide

Ask me questions while you tour the home.