
Amy Haight
Arizona Best Real Estate
(480) 651-8140
54 Total Sales
1 in Alameda
$585,000 Price
Estimated Value: $557,844
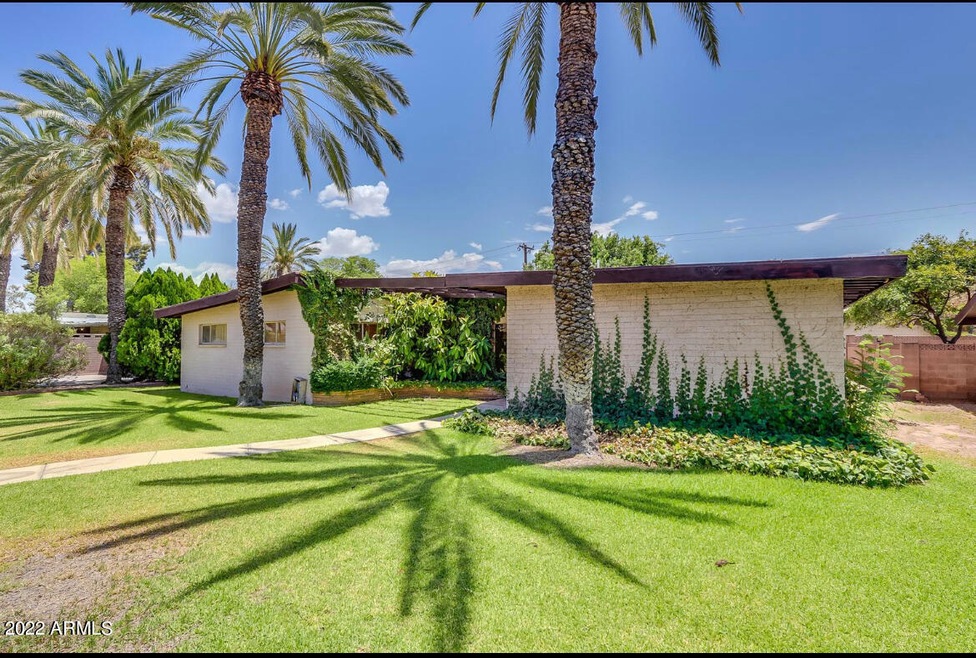
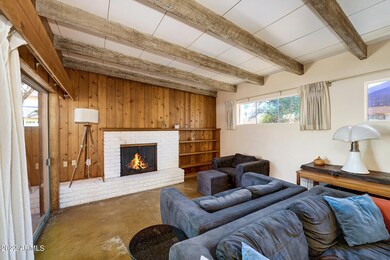
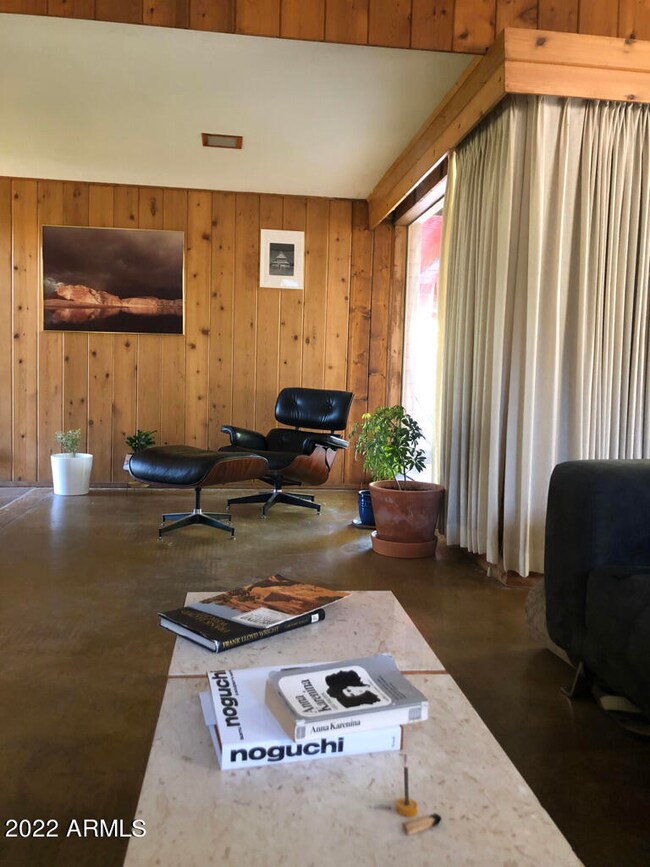
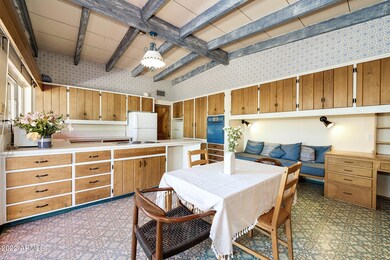
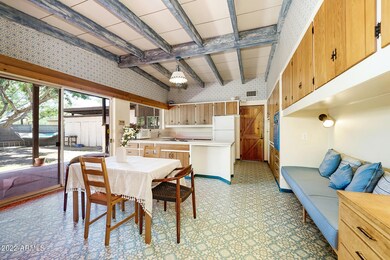
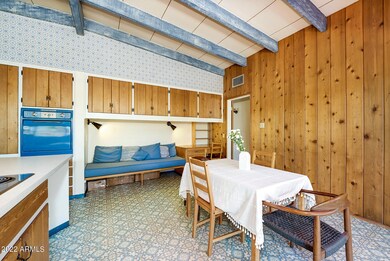
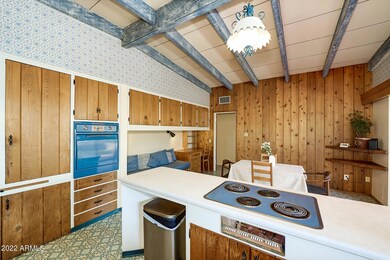
Seller offering a credit towards prepaids and/or closing costs or buy down of the Buyer's interest rate! Welcome to Professor's Row! Own an historic, classic Mid-Century Modern Ranch style home in Tempe's Date Palm Manor. Split master floor plan. Close to ASU, in a charming, established neighborhood with mature landscaping. ALL ORIGINAL architectural and interiors with exceptionally designed built-ins, cabinetry, vaulted and beamed ceilings, pine paneling in kitchen, integral color exposed concrete flooring and loads of natural light. Warm and inviting, you won't want to miss this one!
We collect this data history from publicly available records. To have your information removed, we recommend requesting removal directly through your county’s website.
Amy Haight
Arizona Best Real Estate
(480) 651-8140
54 Total Sales
1 in Alameda
$585,000 Price
Julie Morris
HomeSmart
(623) 323-2954
78 Total Sales
2 in Alameda
$455K - $530K Price Range
Carolyn Glass
Compass
(623) 263-9748
80 Total Sales
1 in Alameda
$585,000 Price
Ana Benavides
eXp Realty
(623) 299-2906
133 Total Sales
1 in Alameda
$495,000 Price
Kristi Newman
Arizona Best Real Estate
(623) 526-3411
71 Total Sales
1 in Alameda
$565,000 Price
Jonathan Miller
Fathom Realty Elite
(623) 253-8437
198 Total Sales
1 in Alameda
$213,125 Price
We collect this data history from publicly available records. To have your information removed, we recommend requesting removal directly through your county’s website.
| Date | Buyer | Sale Price | Title Company |
|---|---|---|---|
| $599,000 | Grand Canyon Title | ||
| Blue Kristen | -- | Clear Title | |
| Blue Kristen E | $345,000 | Grand Canyon Title Agency | |
| Lamb John | $345,000 | Grand Canyon Title Agency | |
| Swanson Nancy Morrell | -- | None Available | |
| Swanson Nancy Morrell | -- | None Available | |
| Morrell George W | -- | -- |
We collect this data history from publicly available records. To have your information removed, we recommend requesting removal directly through your county’s website.
| Date | Status | Borrower | Loan Amount |
|---|---|---|---|
| Open | $539,100 | ||
| Previous Owner | Blue Kristen E | $361,250 | |
| Previous Owner | -- | $271,000 | |
| Previous Owner | Blue Kristen E | $276,000 |
We collect this data history from publicly available records. To have your information removed, we recommend requesting removal directly through your county’s website.
| Date | Event | Price | List to Sale | Price per Sq Ft | Prior Sale |
|---|---|---|---|---|---|
| 08/26/2022 08/26/22 | Sold | $599,000 | 0.0% | $347 / Sq Ft | |
| 07/28/2022 07/28/22 | Pending | -- | -- | -- | |
| 07/24/2022 07/24/22 | Price Changed | $599,000 | -1.8% | $347 / Sq Ft | |
| 07/07/2022 07/07/22 | For Sale | $610,000 | +76.8% | $354 / Sq Ft | |
| 12/07/2018 12/07/18 | Sold | $345,000 | -2.8% | $200 / Sq Ft | View Prior Sale |
| 10/25/2018 10/25/18 | Pending | -- | -- | -- | |
| 09/19/2018 09/19/18 | Price Changed | $355,000 | -2.7% | $206 / Sq Ft | |
| 09/10/2018 09/10/18 | For Sale | $365,000 | +5.8% | $212 / Sq Ft | |
| 08/13/2018 08/13/18 | Off Market | $345,000 | -- | -- | |
| 08/08/2018 08/08/18 | Price Changed | $365,000 | -2.7% | $212 / Sq Ft | |
| 07/12/2018 07/12/18 | For Sale | $375,000 | -- | $217 / Sq Ft |
We collect this data history from publicly available records. To have your information removed, we recommend requesting removal directly through your county’s website.
| Year | Tax Paid | Tax Assessment Tax Assessment Total Assessment is a certain percentage of the fair market value that is determined by local assessors to be the total taxable value of land and additions on the property. | Land | Improvement |
|---|---|---|---|---|
| 2025 | $2,482 | $24,326 | ||
| 2024 | $2,327 | $23,168 | ||
| 2023 | $2,327 | $41,450 | $8,290 | $33,160 |
| 2022 | $2,222 | $29,950 | $5,990 | $23,960 |
| 2021 | $2,266 | $27,580 | $5,510 | $22,070 |
| 2020 | $2,191 | $25,620 | $5,120 | $20,500 |
| 2019 | $2,149 | $24,670 | $4,930 | $19,740 |
| 2018 | $2,412 | $22,270 | $4,450 | $17,820 |
| 2017 | $2,340 | $19,760 | $3,950 | $15,810 |
| 2016 | $2,324 | $19,600 | $3,920 | $15,680 |
| 2015 | $2,232 | $18,300 | $3,660 | $14,640 |
Seller's Agent in 2022
arlee reach
Compass
(602) 284-7721
1 in this area
31 Total Sales
MS
Buyer's Agent in 2022
Monika Sott
Arizona Classic Golf Homes
(480) 518-7370
2 in this area
27 Total Sales
Seller's Agent in 2018
William Nager
My Home Group
(480) 227-1527
9 in this area
104 Total Sales
Buyer Co-Listing Agent in 2018
Debbie Jarson
AZArchitecture/Jarson & Jarson
(480) 254-7511
32 Total Sales
Source: Arizona Regional Multiple Listing Service (ARMLS)
MLS Number: 6430387
APN: 133-20-019
Disclaimer: Certain information contained herein is derived from information provided by parties other than Homes.com. All information provided is deemed reliable, but is not guaranteed to be accurate and should be independently verified.
All information should be verified by the recipient and none is guaranteed as accurate by ARMLS
Listing Information presented by local MLS brokerage: Ten-X, local REALTOR®- Arlene Richardson - (888)-952-6393
Ask me questions while you tour the home.