
Natalee Birdsell
Carolina Property Sales
(910) 975-9093
73 Total Sales
5 in Pinehurst
$400K - $650K Price Range
Estimated Value: $419,226
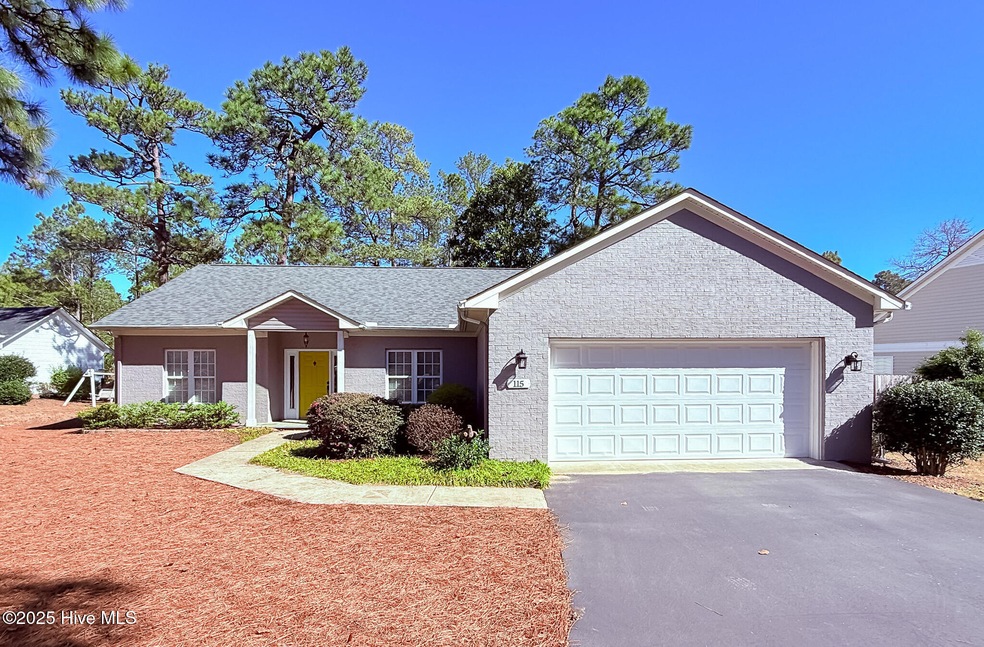
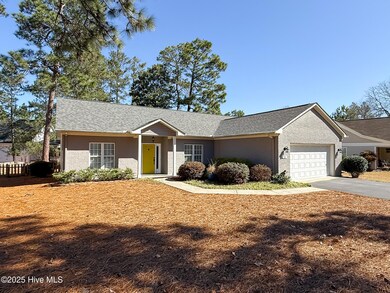
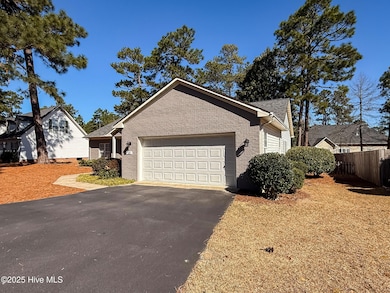
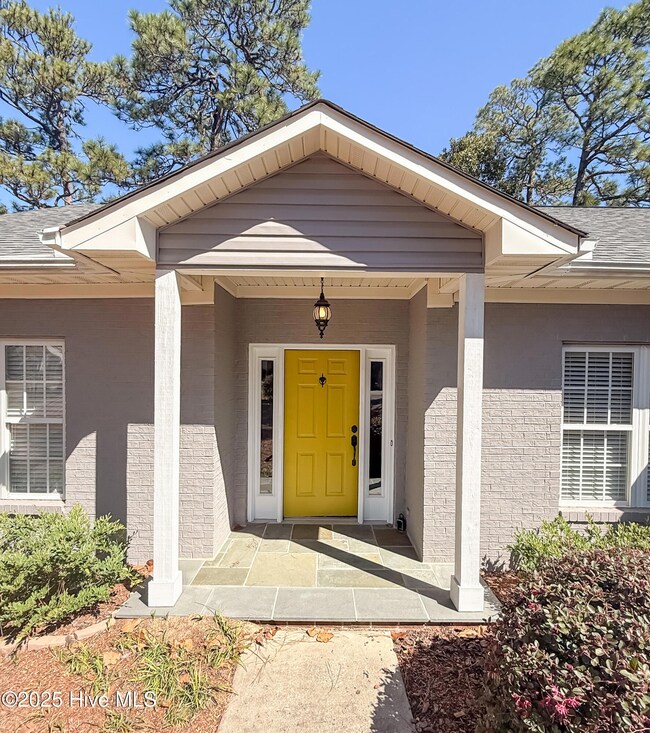
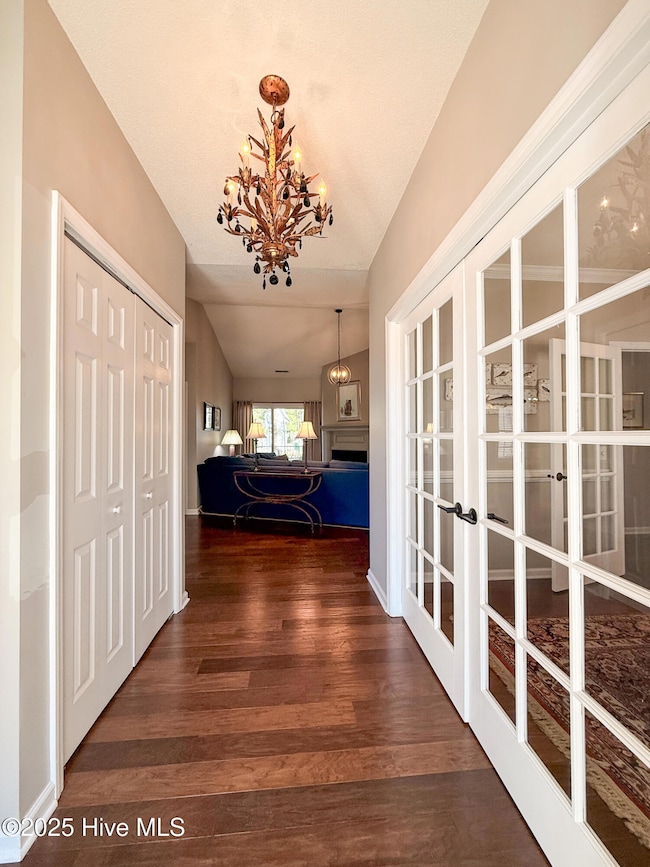
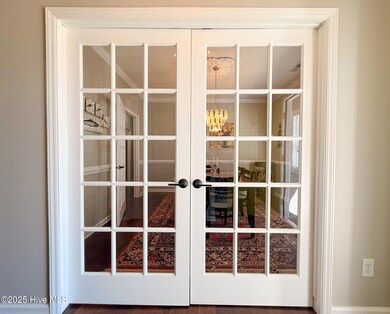
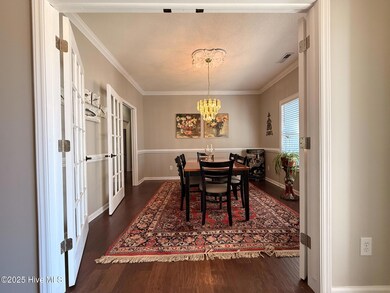
Located in the desirable Village Acres neighborhood of Pinehurst, 115 Wheeling Drive is a charming, fully updated home that offers comfortable living in a peaceful setting. The interior has been thoughtfully renovated with modern finishes, including hardwood floors throughout. The kitchen boasts updated stainless appliances, granite countertops & breakfast nook. The master suite is a cozy retreat, with an updated bathroom and a walk-in closet. The fenced in backyard is easy to maintain, offering a great space with trex deck for outdoor relaxation or gatherings. The home's location provides easy access to Pinehurst's golf courses, local shops, dining, and parks, making it a great choice for anyone seeking a balance of comfort and convenience. Updates include, new roof, remodeled kitchen and bath, HVAC, driveway, flooring and more! 115 Wheeling Drive is a welcoming, move-in-ready home that combines modern updates with a relaxed, neighborhood atmosphere. It's the perfect spot to settle into life in Pinehurst.
Last Agent to Sell the Property
Village Properties of Pinehurst LLC License #25591 Listed on: 04/01/2025
We collect this data history from publicly available records. To have your information removed, we recommend requesting removal directly through your county’s website.
Natalee Birdsell
Carolina Property Sales
(910) 975-9093
73 Total Sales
5 in Pinehurst
$400K - $650K Price Range
Ashley Schaus
KELLER WILLIAMS REALTY (PINEHURST)
(910) 672-6949
340 Total Sales
19 in Pinehurst
$4K - $765K Price Range
Deborah Knight
Berkshire Hathaway HS Pinehurst Realty Group/PH
(910) 696-6739
132 Total Sales
73 in Pinehurst
$45K - $1.3M Price Range
Leasa Haselden
Keller Williams Pinehurst
(833) 914-2208
51 Total Sales
6 in Pinehurst
$299K - $930K Price Range
Melinda Ringley
Pinnock Realty and Property Management LLC
(910) 634-5446
57 Total Sales
22 in Pinehurst
$225K - $1.4M Price Range
Kim Strange
Talamore Properties, INC.
(910) 725-5980
69 Total Sales
12 in Pinehurst
$225K - $763K Price Range
We collect this data history from publicly available records. To have your information removed, we recommend requesting removal directly through your county’s website.
| Date | Buyer | Sale Price | Title Company |
|---|---|---|---|
| $430,000 | None Listed On Document | ||
| $175,000 | None Available | ||
| $183,000 | Attorney | ||
| $165,000 | None Available |
We collect this data history from publicly available records. To have your information removed, we recommend requesting removal directly through your county’s website.
| Date | Status | Borrower | Loan Amount |
|---|---|---|---|
| Open | $365,500 | ||
| Previous Owner | $122,500 | ||
| Previous Owner | $132,000 |
We collect this data history from publicly available records. To have your information removed, we recommend requesting removal directly through your county’s website.
| Date | Event | Price | List to Sale | Price per Sq Ft | Prior Sale |
|---|---|---|---|---|---|
| 05/14/2025 05/14/25 | Sold | $430,000 | +1.2% | $226 / Sq Ft | |
| 04/05/2025 04/05/25 | Pending | -- | -- | -- | |
| 04/01/2025 04/01/25 | For Sale | $425,000 | +142.9% | $223 / Sq Ft | |
| 10/28/2019 10/28/19 | Sold | $175,000 | -- | $94 / Sq Ft | View Prior Sale |
We collect this data history from publicly available records. To have your information removed, we recommend requesting removal directly through your county’s website.
| Year | Tax Paid | Tax Assessment Tax Assessment Total Assessment is a certain percentage of the fair market value that is determined by local assessors to be the total taxable value of land and additions on the property. | Land | Improvement |
|---|---|---|---|---|
| 2026 | $2,044 | $369,900 | $55,000 | $314,900 |
| 2025 | $1,731 | $310,430 | $55,000 | $255,430 |
| 2024 | $1,777 | $310,430 | $55,000 | $255,430 |
| 2023 | $1,855 | $310,430 | $55,000 | $255,430 |
| 2022 | $1,629 | $195,140 | $30,000 | $165,140 |
| 2021 | $1,688 | $195,140 | $30,000 | $165,140 |
| 2020 | $1,671 | $195,140 | $30,000 | $165,140 |
| 2019 | $1,671 | $195,140 | $30,000 | $165,140 |
| 2018 | $1,503 | $187,890 | $26,500 | $161,390 |
| 2017 | $1,484 | $187,890 | $26,500 | $161,390 |
| 2015 | $1,456 | $187,890 | $26,500 | $161,390 |
| 2014 | $1,265 | $165,330 | $26,500 | $138,830 |
| 2013 | -- | $165,330 | $26,500 | $138,830 |
Seller's Agent in 2025
Patrick Phillips
Village Properties of Pinehurst LLC
(910) 639-0397
69 Total Sales
A
Buyer's Agent in 2025
Amanda Krok
LPT Realty
(877) 366-2213
52 Total Sales
Source: Hive MLS
MLS Number: 100498100
APN: 8563-17-10-7408
Disclaimer: Certain information contained herein is derived from information provided by parties other than Homes.com. All information provided is deemed reliable, but is not guaranteed to be accurate and should be independently verified.
The data relating to real estate on this web site comes in part from the Internet Data Exchange program of Hive MLS LLC. All information is deemed reliable but not guaranteed and should be independently verified. All properties are subject to prior sale, change, or withdrawal. Neither listing broker(s) nor Homesnap, Inc. shall be responsible for any typographical errors, misinformation, or misprints, and shall be held totally harmless from any damages arising from reliance upon these data. ©2026 Hive MLS LLC
Ask me questions while you tour the home.