
Juli Kelley
Coldwell Banker Realty Center Harbor NH
(802) 727-7264
103 Total Sales
2 in Peterborough
$382K - $690K Price Range
Estimated Value: $466,000 - $593,000
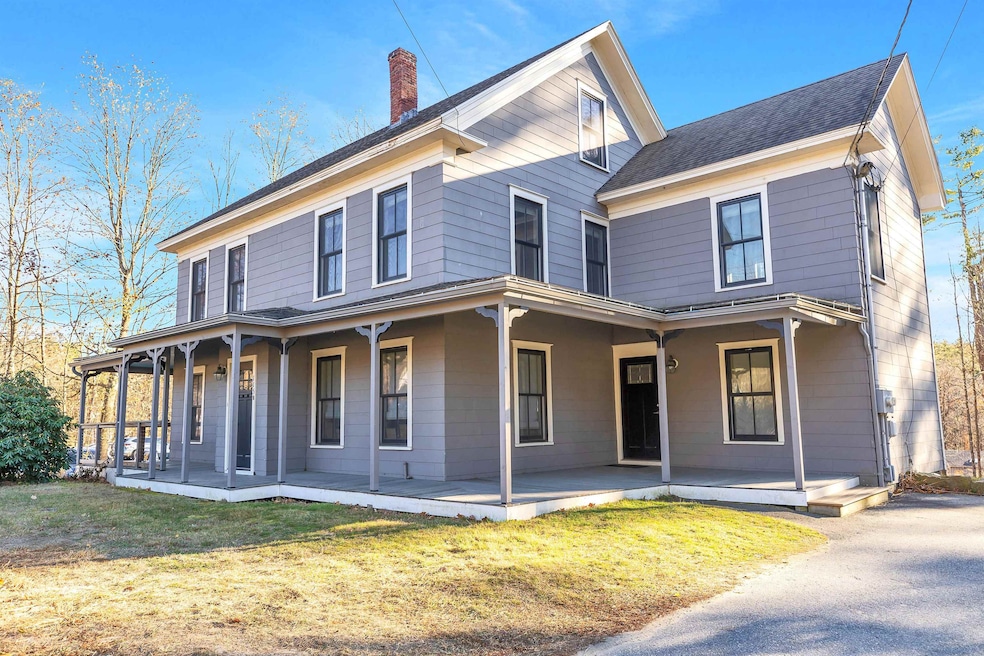
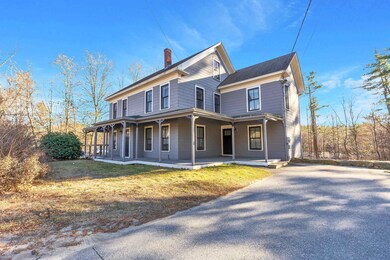
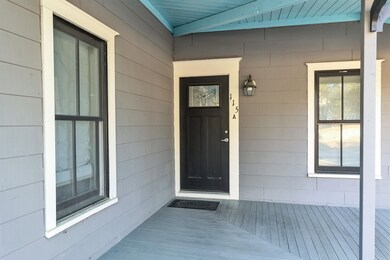
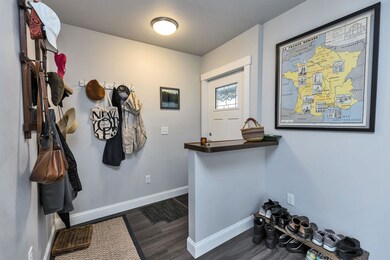
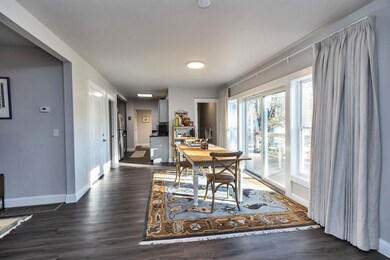
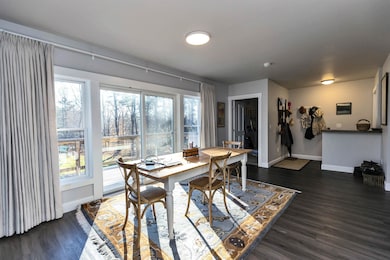
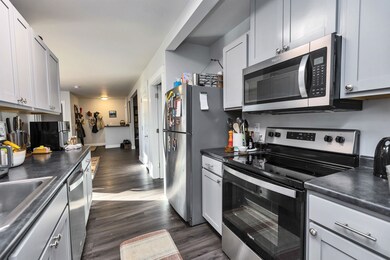
Great opportunity to owner occupy or make this your next investment property. This house was fully renovated in 2020 and has been lightly lived in. Unit A on first floor with 2 large bedrooms, kitchen with laundry/mudroom off the back side door, and a nice flow of living space. Basement walkdown access from the first floor. Very tall basement with granite and stone walls and concrete floor and walk out to the backyard. Unit B is on the second floor and has 2 large bedrooms and another large flex room with access to the spacious attic. Both units have stacked washer/dryer. This house has central AC and forced hot air! Enjoy a very large backyard with an invisible dog fence already installed! Super location close to downtown Peterborough and direct access to route 101. Schedule your showing today- please do not disturb occupants.
Last Agent to Sell the Property
Four Seasons Sotheby's International Realty License #075728 Listed on: 11/20/2024
We collect this data history from publicly available records. To have your information removed, we recommend requesting removal directly through your county’s website.
Juli Kelley
Coldwell Banker Realty Center Harbor NH
(802) 727-7264
103 Total Sales
2 in Peterborough
$382K - $690K Price Range
Dean Deschenes
Arris Realty
(603) 413-2870
74 Total Sales
4 in Peterborough
$350K - $710K Price Range
Ross Doody
Century 21 Highview Realty
(802) 810-8077
208 Total Sales
1 in Peterborough
$279,900 Price
Tony LaCasse
EXP Realty
(603) 932-7414
86 Total Sales
1 in Peterborough
$405,000 Price
Peg Walsh
Four Seasons Sotheby's International Realty
(844) 614-0494
120 Total Sales
45 in Peterborough
$125K - $925K Price Range
Katie Oddy
REAL Broker NH, LLC
(877) 816-3238
90 Total Sales
1 in Peterborough
$420,000 Price
We collect this data history from publicly available records. To have your information removed, we recommend requesting removal directly through your county’s website.
| Date | Buyer | Sale Price | Title Company |
|---|---|---|---|
| $495,000 | None Available |
We collect this data history from publicly available records. To have your information removed, we recommend requesting removal directly through your county’s website.
| Date | Status | Borrower | Loan Amount |
|---|---|---|---|
| Open | $489,945 | ||
| Closed | Savastano Ryan | $486,034 |
We collect this data history from publicly available records. To have your information removed, we recommend requesting removal directly through your county’s website.
| Date | Event | Price | List to Sale | Price per Sq Ft | Prior Sale |
|---|---|---|---|---|---|
| 01/30/2025 01/30/25 | Sold | $495,000 | -3.9% | $201 / Sq Ft | |
| 12/19/2024 12/19/24 | Pending | -- | -- | -- | |
| 11/20/2024 11/20/24 | For Sale | $515,000 | +24.1% | $209 / Sq Ft | |
| 01/06/2022 01/06/22 | Sold | $415,000 | -2.4% | -- | View Prior Sale |
| 01/06/2022 01/06/22 | Pending | -- | -- | -- | |
| 12/11/2021 12/11/21 | For Sale | $425,000 | +1600.0% | -- | |
| 07/25/2014 07/25/14 | Sold | $25,000 | -83.3% | $10 / Sq Ft | View Prior Sale |
| 06/15/2014 06/15/14 | Pending | -- | -- | -- | |
| 10/04/2013 10/04/13 | For Sale | $150,000 | -- | $58 / Sq Ft |
We collect this data history from publicly available records. To have your information removed, we recommend requesting removal directly through your county’s website.
| Year | Tax Paid | Tax Assessment Tax Assessment Total Assessment is a certain percentage of the fair market value that is determined by local assessors to be the total taxable value of land and additions on the property. | Land | Improvement |
|---|---|---|---|---|
| 2025 | $11,061 | $494,900 | $102,100 | $392,800 |
| 2024 | $9,753 | $300,100 | $71,200 | $228,900 |
| 2023 | $8,725 | $309,500 | $71,200 | $238,300 |
| 2022 | $6,941 | $268,400 | $71,200 | $197,200 |
| 2021 | $6,914 | $268,400 | $71,200 | $197,200 |
| 2020 | $4,854 | $157,400 | $43,500 | $113,900 |
| 2019 | $4,683 | $157,400 | $43,500 | $113,900 |
| 2018 | $4,736 | $157,400 | $43,500 | $113,900 |
| 2017 | $4,382 | $139,300 | $43,500 | $95,800 |
| 2016 | $4,296 | $139,300 | $43,500 | $95,800 |
| 2015 | $4,353 | $146,500 | $43,500 | $103,000 |
| 2014 | $4,013 | $131,300 | $33,900 | $97,400 |
Seller's Agent in 2025
Karen Niemela
Four Seasons Sotheby's International Realty
(603) 860-9011
50 Total Sales
Buyer's Agent in 2025
Julie McMaster
Coldwell Banker Realty Nashua
(603) 396-9644
82 Total Sales
AL
Seller's Agent in 2022
ashley Labnon
603 Birch Realty, LLC
(603) 801-6330
28 Total Sales
Seller's Agent in 2014
Cathy Cambal-Hayward
BHG Masiello Peterborough
(603) 494-9968
76 Total Sales
BT
Buyer's Agent in 2014
Bill Taylor
BHG Masiello Peterborough
(603) 396-0100
46 Total Sales
Source: PrimeMLS
MLS Number: 5022754
APN: PTBR-000019U-000006
Disclaimer: Certain information contained herein is derived from information provided by parties other than Homes.com. All information provided is deemed reliable, but is not guaranteed to be accurate and should be independently verified.
Copyright 2026 PrimeMLS, Inc. All rights reserved. This information is deemed reliable, but not guaranteed. The data relating to real estate displayed on this display comes in part from the IDX Program of PrimeMLS. The information being provided is for consumers’ personal, non-commercial use and may not be used for any purpose other than to identify prospective properties consumers may be interested in purchasing.
Ask me questions while you tour the home.