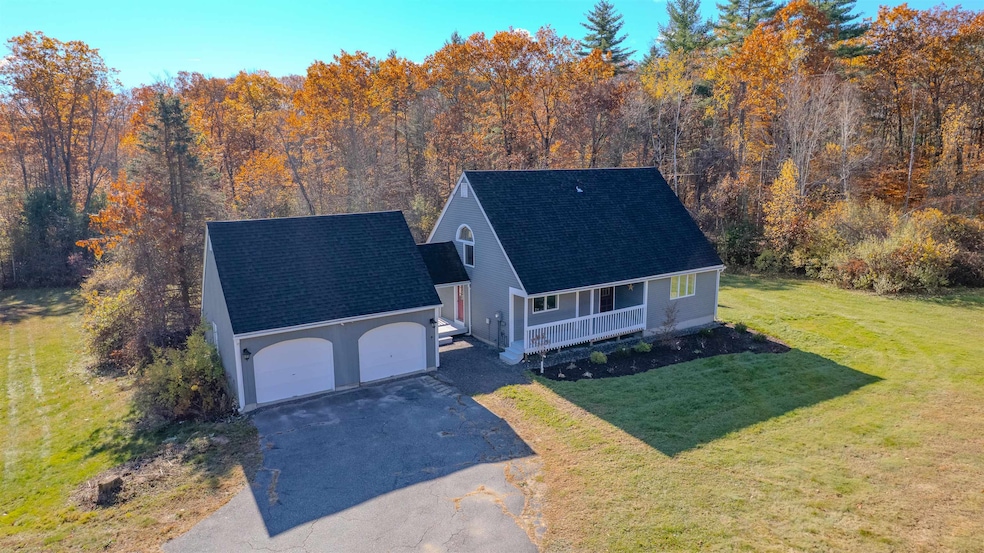


84 Old Jaffrey Rd Peterborough, NH 03458
Peterborough AreaEstimated payment $5,009/month
Highlights
- 5.04 Acre Lot
- Deck
- Skylights
- Cape Cod Architecture
- Cathedral Ceiling
- 2 Car Attached Garage
About This Home
Welcome to a charming and bright 3-bedroom, 2-full-bath home that effortlessly blends open living with cozy comfort. The heart of the house is the open-concept living and dining area, featuring soaring Cathedral Ceilings that amplify the natural light from the plentiful large windows. The space is anchored by a cozy pellet stove, perfect for taking the chill off New England evenings and creating a warm, inviting atmosphere. The spacious, three-season back porch is the ideal spot for morning coffee or evening relaxation, extending your living space three-quarters of the year. This overlooks a large, level yard that is completely fenced in, offering privacy, security, and endless possibilities for gardening, play, or pets. This home has great bones and full of potential, but is ready for its next chapter and a fresh facelift. Everything is here—spacious rooms with fantastic light—it just needs your personal touch and vision to maximize its value and truly shine. Come see the potential!
Home Details
Home Type
- Single Family
Est. Annual Taxes
- $10,732
Year Built
- Built in 1986
Lot Details
- 5.04 Acre Lot
- Property fronts a private road
- Open Lot
- Lot Has A Rolling Slope
Parking
- 2 Car Attached Garage
- Shared Driveway
- 1 to 5 Parking Spaces
Home Design
- Cape Cod Architecture
- Concrete Foundation
- Wood Frame Construction
- Asphalt Shingled Roof
Interior Spaces
- Property has 1 Level
- Cathedral Ceiling
- Skylights
- Natural Light
- Dining Area
- Laundry on upper level
Kitchen
- Electric Cooktop
- Dishwasher
Flooring
- Carpet
- Laminate
Bedrooms and Bathrooms
- 3 Bedrooms
- 2 Full Bathrooms
Partially Finished Basement
- Walk-Up Access
- Laundry in Basement
Outdoor Features
- Deck
Schools
- Peterborough Elementary School
- Contoocook Valley Regional Hig High School
Utilities
- No Cooling
- Zoned Heating
- Pellet Stove burns compressed wood to generate heat
- Baseboard Heating
- Hot Water Heating System
- Heating System Uses Oil
- Private Water Source
- Drilled Well
- Septic Tank
- Private Sewer
- Leach Field
Listing and Financial Details
- Legal Lot and Block 6 / 1
- Assessor Parcel Number 3
Map
Home Values in the Area
Average Home Value in this Area
Tax History
We collect this data history from publicly available records. To have your information removed, we recommend requesting removal directly through your county’s website.
| Year | Tax Paid | Tax Assessment Tax Assessment Total Assessment is a certain percentage of the fair market value that is determined by local assessors to be the total taxable value of land and additions on the property. | Land | Improvement |
|---|---|---|---|---|
| 2025 | $1,323 | $15,935 | ||
| 2024 | $1,338 | $15,176 | ||
| 2023 | $1,338 | $31,100 | $6,220 | $24,880 |
| 2022 | $1,309 | $22,960 | $4,590 | $18,370 |
| 2021 | $1,344 | $20,710 | $4,140 | $16,570 |
| 2020 | $1,326 | $19,120 | $3,820 | $15,300 |
| 2019 | $1,229 | $17,070 | $3,410 | $13,660 |
| 2018 | $1,173 | $15,370 | $3,070 | $12,300 |
| 2017 | $1,136 | $14,950 | $2,990 | $11,960 |
| 2016 | $1,116 | $14,070 | $2,810 | $11,260 |
| 2015 | $1,238 | $12,010 | $2,400 | $9,610 |
Property History
We collect this data history from publicly available records. To have your information removed, we recommend requesting removal directly through your county’s website.
| Date | Event | Price | List to Sale | Price per Sq Ft | Prior Sale |
|---|---|---|---|---|---|
| 11/03/2025 11/03/25 | For Sale | $750,000 | +212.5% | $488 / Sq Ft | |
| 07/16/2013 07/16/13 | Sold | $240,000 | +4.4% | $146 / Sq Ft | View Prior Sale |
| 05/29/2013 05/29/13 | Pending | -- | -- | -- | |
| 05/25/2013 05/25/13 | For Sale | $229,900 | +9.5% | $140 / Sq Ft | |
| 02/22/2012 02/22/12 | Sold | $210,000 | -21.9% | $128 / Sq Ft | View Prior Sale |
| 12/07/2011 12/07/11 | Pending | -- | -- | -- | |
| 01/24/2011 01/24/11 | For Sale | $269,000 | -- | $163 / Sq Ft |
Purchase History
We collect this data history from publicly available records. To have your information removed, we recommend requesting removal directly through your county’s website.
| Date | Type | Sale Price | Title Company |
|---|---|---|---|
| Warranty Deed | $210,000 | -- |
Mortgage History
We collect this data history from publicly available records. To have your information removed, we recommend requesting removal directly through your county’s website.
| Date | Status | Loan Amount | Loan Type |
|---|---|---|---|
| Open | $200,000 | Stand Alone Refi Refinance Of Original Loan |
Source: PrimeMLS
MLS Number: 5068344

APN: PTBR-000003R-000001-000006
Disclaimer: Certain information contained herein is derived from information provided by parties other than Homes.com. All information provided is deemed reliable, but is not guaranteed to be accurate and should be independently verified.
Copyright 2026 PrimeMLS, Inc. All rights reserved. This information is deemed reliable, but not guaranteed. The data relating to real estate displayed on this display comes in part from the IDX Program of PrimeMLS. The information being provided is for consumers’ personal, non-commercial use and may not be used for any purpose other than to identify prospective properties consumers may be interested in purchasing.
- 50 Jaffrey Rd Unit F
- 36 Long Hill Rd
- 15 Webb Rd
- 148 Old Dublin Rd
- 125 Old Dublin Rd
- 121 Old Dublin Rd
- 3 Governor Square
- 27 Granite St
- 000 Jaffrey Rd Unit 29
- 66 Lookout Hill Rd
- 20 Hilltop Dr
- 5 Lucy Ln
- 15 Evans Rd
- 73 Main St
- 3 Elm Hill Rd
- 35 Union St
- 4 Elm Hill Rd
- 9 Skyline Dr
- 182 Mccoy Rd
- 208 Carley Rd
- 40 Powersbridge Rd Unit A
- 1 Pine St Unit A-21
- 32 Concord St
- 36 Middle Hancock Rd
- 5 Mark St
- 25 Charlonne St Unit 3
- 13A Cedar Ridge Dr
- 62 Converseville Rd Unit 4
- 62 Converseville Rd
- 61 Appleton Rd Unit 10
- 61 Appleton Rd
- 8 Acton Ct Unit 15
- 67 Perry Rd
- 164 Francestown Rd
- 5 Central Square Unit 4
- 21 Central Square Unit A
- 61 Island St Unit 1
- 30 Forest Rd
- 500 Woodward Hill Rd
- 8 Dale St Unit 1
Ask me questions while you tour the home.