
Beatty Pittman Real Estate Team LLC
Intracoastal Realty Corporation
(910) 839-7831
604 Total Sales
1 in Hubert
$288,000 Price


Estimated Value: $250,000 - $495,000
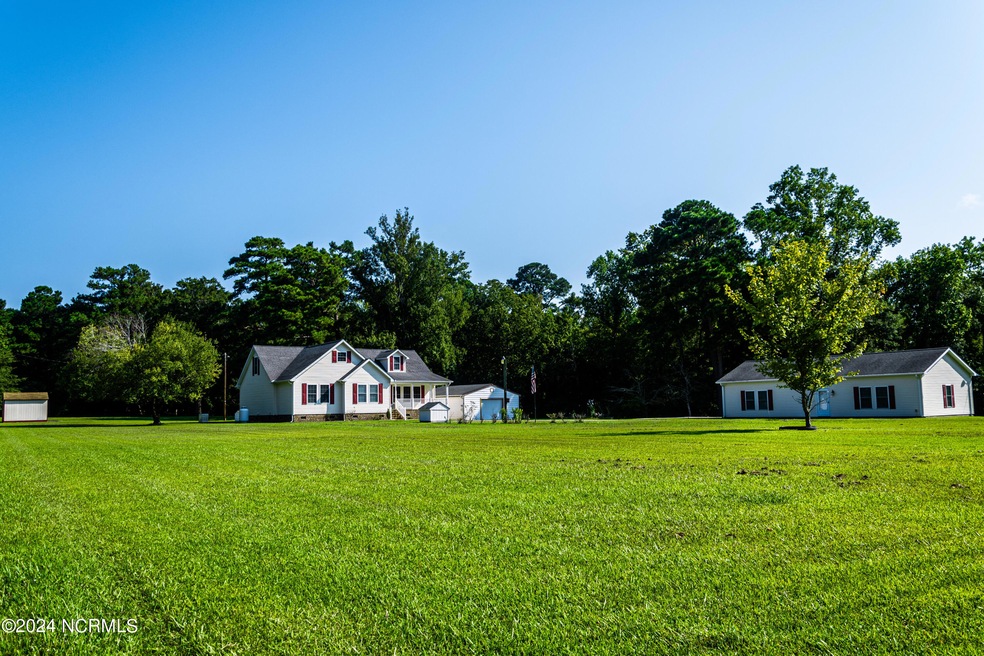
Discover this exceptional property and unlock it's versatile potential! The main home boasts 1,820 sq ft of inviting living space, featuring 3 bedrooms, 2 bathrooms, complete with elegant touches such as new LVP flooring, carpeted bedrooms and crown molding throughout. An additional, 954 sq ft finished/unheated second floor includes a roomy loft area and large bonus room offering endless expansion possibilities. You will also enjoy the convenience of the charming 624 sq ft guest house with its own attached two-car garage—ideal for visitors or as a rental opportunity! All of this is nestled on 2.9 acres offering shaded, expansive grounds for play. There is ample storage space with the additional sheds and the detached one car garage. For those who enjoy hands on projects, a dedicated workshop awaits to inspire creativity and keep you engaged for hours. With the added security of a whole-home generator to the main house, you'll never have to worry about power interruptions. In addition, there is a community boat ramp less than 15 minutes away. This unique property offers the perfect blend of comfort, privacy, and functionality in one charming package! Seller is offering a $2500 use as you choose allowance! Make it yours today!
Last Agent to Sell the Property
Realty One Group Affinity License #345567 Listed on: 08/24/2024
We collect this data history from publicly available records. To have your information removed, we recommend requesting removal directly through your county’s website.
Beatty Pittman Real Estate Team LLC
Intracoastal Realty Corporation
(910) 839-7831
604 Total Sales
1 in Hubert
$288,000 Price
Katie Burnett
High Tide Property Group Too, LLC
(252) 417-2407
48 Total Sales
12 in Hubert
$40K - $550K Price Range
Anna Hurst
Bogue Banks Realty, Inc
(910) 406-6250
55 Total Sales
10 in Hubert
$225K - $540K Price Range
Holly Griffith
SERHANT
(218) 521-7568
101 Total Sales
11 in Hubert
$35K - $355K Price Range
Taylor Reed
Coldwell Banker Sea Coast Advantage-Hampstead
(302) 206-6343
35 Total Sales
1 in Hubert
$250,000 Price
Kristie Elliott
Bluewater Real Estate - EI
(252) 659-5271
18 Total Sales
2 in Hubert
$219K - $274K Price Range
We collect this data history from publicly available records. To have your information removed, we recommend requesting removal directly through your county’s website.
| Date | Buyer | Sale Price | Title Company |
|---|---|---|---|
| $470,000 | None Listed On Document | ||
| Fehr Kenneth A | $4,500 | -- |
We collect this data history from publicly available records. To have your information removed, we recommend requesting removal directly through your county’s website.
| Date | Status | Borrower | Loan Amount |
|---|---|---|---|
| Open | $485,510 |
We collect this data history from publicly available records. To have your information removed, we recommend requesting removal directly through your county’s website.
| Date | Event | Price | List to Sale | Price per Sq Ft | Prior Sale |
|---|---|---|---|---|---|
| 10/03/2024 10/03/24 | Sold | $470,000 | -3.9% | $258 / Sq Ft | |
| 09/10/2024 09/10/24 | Pending | -- | -- | -- | |
| 08/24/2024 08/24/24 | For Sale | $489,000 | +695.1% | $269 / Sq Ft | |
| 12/04/2015 12/04/15 | Sold | $61,500 | -5.2% | $29 / Sq Ft | View Prior Sale |
| 11/17/2015 11/17/15 | Pending | -- | -- | -- | |
| 10/23/2015 10/23/15 | For Sale | $64,900 | -- | $30 / Sq Ft |
We collect this data history from publicly available records. To have your information removed, we recommend requesting removal directly through your county’s website.
| Year | Tax Paid | Tax Assessment Tax Assessment Total Assessment is a certain percentage of the fair market value that is determined by local assessors to be the total taxable value of land and additions on the property. | Land | Improvement |
|---|---|---|---|---|
| 2025 | $2,455 | $425,401 | $62,700 | $362,701 |
| 2024 | $2,455 | $374,754 | $22,500 | $352,254 |
| 2023 | $2,455 | $374,754 | $22,500 | $352,254 |
| 2022 | $2,455 | $374,754 | $22,500 | $352,254 |
| 2021 | $1,474 | $209,100 | $18,750 | $190,350 |
| 2020 | $1,474 | $209,100 | $18,750 | $190,350 |
| 2019 | $1,474 | $209,100 | $18,750 | $190,350 |
| 2018 | $1,474 | $209,100 | $18,750 | $190,350 |
| 2017 | $1,527 | $226,180 | $28,130 | $198,050 |
| 2016 | $1,527 | $226,180 | $0 | $0 |
| 2015 | $1,527 | $226,180 | $0 | $0 |
| 2014 | $1,527 | $226,180 | $0 | $0 |
LS
Seller's Agent in 2024
Lynnette Simpkins
Realty One Group Affinity
(909) 636-1353
6 in this area
24 Total Sales
JW
Buyer's Agent in 2024
Jessica Wesolowski
Grifaldo Properties, INC
(586) 453-7862
4 in this area
15 Total Sales
DW
Seller's Agent in 2015
David Woolard
Boardwalk Properties
PE
Seller Co-Listing Agent in 2015
Patty Edney
Boardwalk Properties
Source: Hive MLS
MLS Number: 100457765
APN: 007470
Disclaimer: Certain information contained herein is derived from information provided by parties other than Homes.com. All information provided is deemed reliable, but is not guaranteed to be accurate and should be independently verified.
The data relating to real estate on this web site comes in part from the Internet Data Exchange program of Hive MLS LLC. All information is deemed reliable but not guaranteed and should be independently verified. All properties are subject to prior sale, change, or withdrawal. Neither listing broker(s) nor Homesnap, Inc. shall be responsible for any typographical errors, misinformation, or misprints, and shall be held totally harmless from any damages arising from reliance upon these data. ©2026 Hive MLS LLC
Ask me questions while you tour the home.