
Louis Bitto
USA #1 Realty LLC
(586) 571-8032
122 Total Sales
1 in Groveland
$255,000 Price
Estimated Value: $601,000 - $646,000
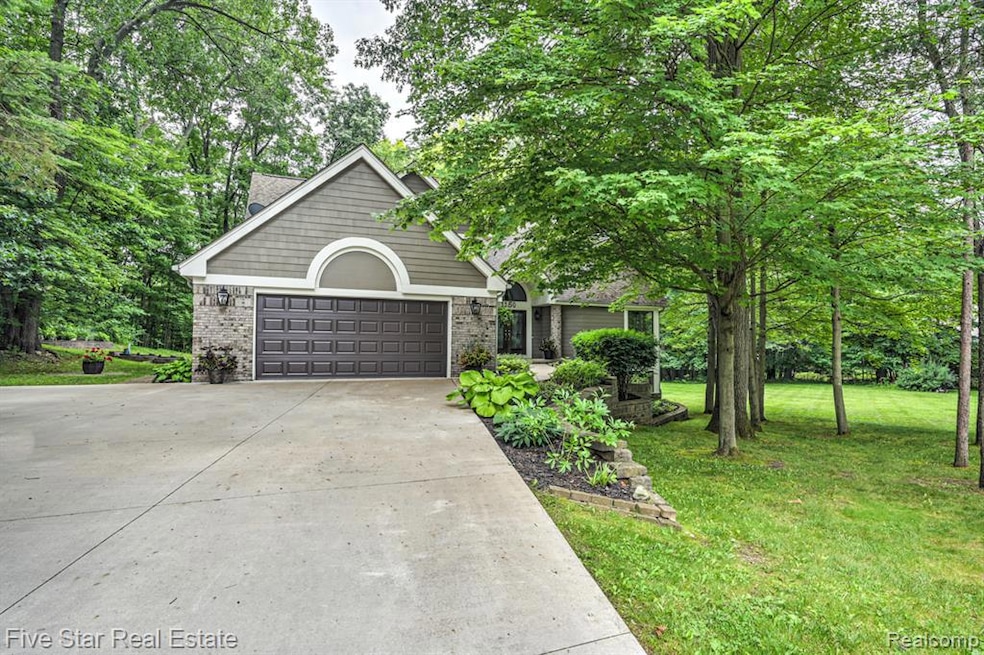
Welcome to this stunning home on a premier lot backed up to woods on a cul-de-sac in the highly desirable Woodland Pines community! With space for everyone, this home has everything you need to make memories that will last a lifetime. The formal dining room and living room with a fireplace are perfect places to enjoy meals and relaxation, not to mention plenty of room for hosting guests! You will love cooking and baking in this kitchen that has quartz countertops, high-end stainless steel appliances, a pantry, and plenty of counter space and cabinets. Elegant French doors off of the main entryway lead to an office/library that is perfect for working from home or enjoying a book. The primary suite with an updated, modern bathroom is conveniently located on the main level. The gigantic finished walkout basement with daylight windows has an area with a home theater and second kitchen along with plenty of storage. This property is beautifully landscaped and has a peaceful, serene vibe offering lovely garden areas and mature tress dispersed throughout. Plenty of spaces to enjoy the outdoors with brick paver patios, a custom fire pit, and a spacious deck that spans across the back of the home connecting all the way to the primary suite. Attached 2 car garage in the front of the home and an additional 2 car garage in the back of the home. Furnace, AC, and hot water heater all replaced within the last 5-8 years. Schedule your showing today!
Last Agent to Sell the Property
RE/MAX Eclipse License #6501411069 Listed on: 07/18/2025
We collect this data history from publicly available records. To have your information removed, we recommend requesting removal directly through your county’s website.
Louis Bitto
USA #1 Realty LLC
(586) 571-8032
122 Total Sales
1 in Groveland
$255,000 Price
Miguel Rivera
EXP Realty Main
(734) 519-6591
99 Total Sales
1 in Groveland
$370,000 Price
Jennifer Hemstrom
Thrive Realty Company
(947) 224-7983
235 Total Sales
1 in Groveland
$560,000 Price
Michele Murphy
Berkshire Hathaway HomeServices Kee Realty Washin
(947) 219-1407
49 Total Sales
1 in Groveland
$470,000 Price
Patty Meixell
Berkshire Hathaway HomeServices Kee Realty Oxford
(947) 223-2366
61 Total Sales
2 in Groveland
$395K - $475K Price Range
Mike Blake
Epique Realty
(586) 400-2759
266 Total Sales
1 in Groveland
$500,000 Price
We collect this data history from publicly available records. To have your information removed, we recommend requesting removal directly through your county’s website.
| Date | Buyer | Sale Price | Title Company |
|---|---|---|---|
| -- | None Listed On Document | ||
| Manteuffel Ronald | $600,000 | None Listed On Document |
We collect this data history from publicly available records. To have your information removed, we recommend requesting removal directly through your county’s website.
| Date | Status | Borrower | Loan Amount |
|---|---|---|---|
| Previous Owner | $480,000 | ||
| Previous Owner | Simms Lawrence | $200,000 | |
| Previous Owner | Simms Lawrence | $75,000 |
We collect this data history from publicly available records. To have your information removed, we recommend requesting removal directly through your county’s website.
| Date | Event | Price | List to Sale | Price per Sq Ft |
|---|---|---|---|---|
| 11/10/2025 11/10/25 | Sold | $600,000 | -4.0% | $160 / Sq Ft |
| 10/17/2025 10/17/25 | Pending | -- | -- | -- |
| 08/04/2025 08/04/25 | Price Changed | $624,900 | -1.6% | $167 / Sq Ft |
| 07/18/2025 07/18/25 | For Sale | $634,900 | -- | $169 / Sq Ft |
We collect this data history from publicly available records. To have your information removed, we recommend requesting removal directly through your county’s website.
| Year | Tax Paid | Tax Assessment Tax Assessment Total Assessment is a certain percentage of the fair market value that is determined by local assessors to be the total taxable value of land and additions on the property. | Land | Improvement |
|---|---|---|---|---|
| 2025 | $2,620 | $227,580 | $0 | $0 |
| 2024 | $2,547 | $198,660 | $0 | $0 |
| 2023 | $2,430 | $189,110 | $0 | $0 |
| 2022 | $3,692 | $179,360 | $0 | $0 |
| 2021 | $3,482 | $164,670 | $0 | $0 |
| 2020 | $2,225 | $155,690 | $0 | $0 |
| 2019 | $3,402 | $156,810 | $0 | $0 |
| 2018 | $3,345 | $150,810 | $0 | $0 |
| 2017 | $3,281 | $148,270 | $0 | $0 |
| 2016 | $3,257 | $139,000 | $0 | $0 |
| 2015 | -- | $135,440 | $0 | $0 |
| 2014 | -- | $122,330 | $0 | $0 |
| 2011 | -- | $92,170 | $0 | $0 |
KM
Seller's Agent in 2025
Katherine Marialke
RE/MAX
(248) 620-1000
53 Total Sales
Buyer's Agent in 2025
Tim Sabrosky
(517) 285-3018
134 Total Sales
Source: Realcomp
MLS Number: 20251016789
APN: 02-13-377-014
Disclaimer: Certain information contained herein is derived from information provided by parties other than Homes.com. All information provided is deemed reliable, but is not guaranteed to be accurate and should be independently verified.
IDX provided courtesy of Realcomp II Ltd. via Ten-X and MLS
Copyright 2026 Realcomp II Ltd. Shareholders
IDX information is provided exclusively for consumers' personal, noncommercial use and may not be used for any purpose other than to identify prospective properties consumers may be interested in purchasing. The accuracy of all information, regardless of source, is not guaranteed or warranted. All information should be independently verified.
Listing Information presented by local MLS brokerage: Ten-X, local REALTOR®- Arlene Richardson - (888)-952-6393
Ask me questions while you tour the home.