
April Reamsnyder
Fathom Realty
(463) 222-0753
55 Total Sales
1 in Whiteland
$175,000 Price

Estimated Value: $302,445
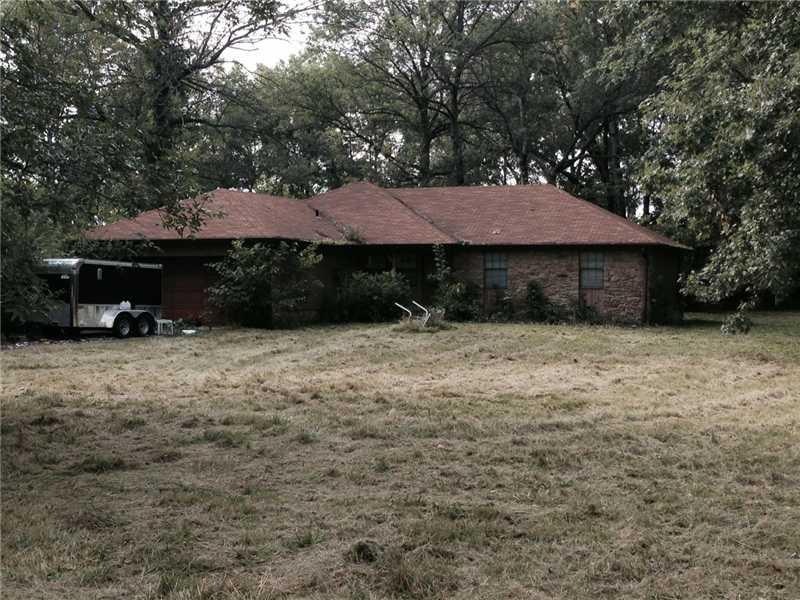
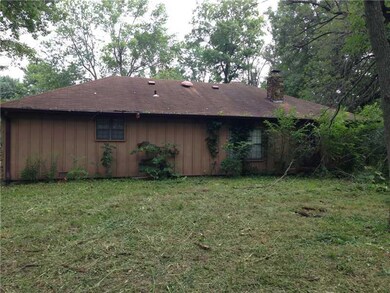
3 BR 2 BA attached garage. Second lot next to home may be purchased but is not included in listing. Lots of privacy. Includes partial ownership of 1 mile of walking/bridal path. Home needs extensive rehab. Mature trees throughout.
Last Agent to Sell the Property
F.C. Tucker Company License #RB14042928 Listed on: 08/06/2014
We collect this data history from publicly available records. To have your information removed, we recommend requesting removal directly through your county’s website.
April Reamsnyder
Fathom Realty
(463) 222-0753
55 Total Sales
1 in Whiteland
$175,000 Price
Trish Meier
eXp Realty, LLC
(812) 900-4914
198 Total Sales
1 in Whiteland
$435,000 Price
Neil Tremblett
F.C. Tucker Company
(930) 201-9498
64 Total Sales
4 in Whiteland
$222K - $369K Price Range
Harjot Suri
Midland Realty Group, Inc.
(844) 741-3749
29 Total Sales
7 in Whiteland
$325K - $600K Price Range
Raymond Habash MS
F.C. Tucker Company
(463) 214-3914
184 Total Sales
1 in Whiteland
$550,000 Price
Carol Bullock
RE/MAX Advanced Realty
(844) 505-3842
76 Total Sales
3 in Whiteland
$200K - $330K Price Range
We collect this data history from publicly available records. To have your information removed, we recommend requesting removal directly through your county’s website.
| Date | Buyer | Sale Price | Title Company |
|---|---|---|---|
| -- | None Available |
We collect this data history from publicly available records. To have your information removed, we recommend requesting removal directly through your county’s website.
| Date | Status | Borrower | Loan Amount |
|---|---|---|---|
| Open | $123,900 | ||
| Closed | Beckley John T | $50,000 | |
| Closed | Beckley John | $109,439 | |
| Closed | Beckley John T | $114,456 |
We collect this data history from publicly available records. To have your information removed, we recommend requesting removal directly through your county’s website.
| Year | Tax Paid | Tax Assessment Tax Assessment Total Assessment is a certain percentage of the fair market value that is determined by local assessors to be the total taxable value of land and additions on the property. | Land | Improvement |
|---|---|---|---|---|
| 2025 | $1,823 | $238,500 | $42,400 | $196,100 |
| 2024 | $1,576 | $192,400 | $42,400 | $150,000 |
| 2023 | $1,622 | $187,200 | $42,400 | $144,800 |
| 2022 | $1,831 | $189,300 | $32,500 | $156,800 |
| 2021 | $1,464 | $156,900 | $32,500 | $124,400 |
| 2020 | $1,237 | $137,700 | $29,600 | $108,100 |
| 2019 | $1,091 | $126,500 | $27,600 | $98,900 |
| 2018 | $1,137 | $125,500 | $27,600 | $97,900 |
| 2017 | $1,148 | $128,400 | $27,600 | $100,800 |
| 2016 | $1,155 | $124,700 | $27,600 | $97,100 |
| 2014 | $2,408 | $119,900 | $29,800 | $90,100 |
| 2013 | $2,408 | $120,200 | $29,800 | $90,400 |
Seller's Agent in 2014
Jill Jansen
F.C. Tucker Company
(317) 714-3665
20 Total Sales
Source: MIBOR Broker Listing Cooperative®
MLS Number: MBR21308292
APN: 41-05-19-011-005.000-033
Disclaimer: Certain information contained herein is derived from information provided by parties other than Homes.com. All information provided is deemed reliable, but is not guaranteed to be accurate and should be independently verified.
All data is obtained from various sources and may not have been verified by broker or MLS GRID. Supplied Open House Information is subject to change without notice. All information should be independently reviewed and verified for accuracy. Properties may or may not be listed by the office/agent presenting the information. Some IDX listings have been excluded from this website.
Listings courtesy of MIBOR Broker Listing Cooperative® as distributed by MLS GRID.
Based on information submitted to the MLS GRID
Ask me questions while you tour the home.