
Anissa Yoder
Key Realty LTD
(567) 666-7903
132 Total Sales
12 in Temperance
$160K - $635K Price Range
Estimated Value: $259,555
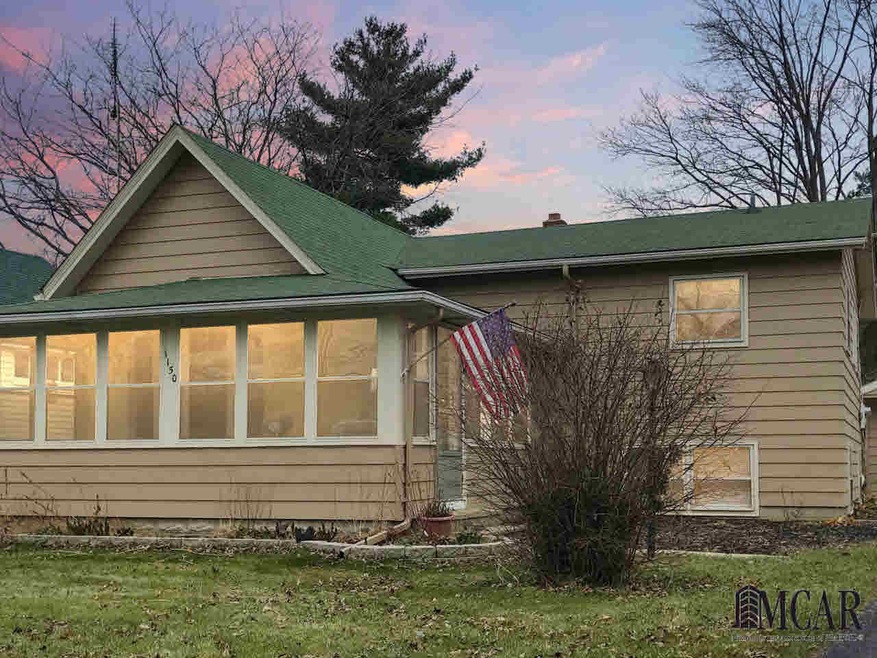
Imagine a home where there's space to live, sleep & play... a home that doesn't need work because it's completely updated & move-in ready! Sit on the enclosed porch for a lazy summer day, or cozy up near the private firepit out back on a chilly Friday night. Real barn wood encompasses the kitchen backsplash for modern country chic taste that perfectly accompanies the open concept. Endless possibilities await with the bonus room's soaring ceiling heights. No detail left out on this one! You'll discover a simple, pleasing, layout with sophisticated touches that is the most desirable mix of quiet Temperance living & speedy access elsewhere. She's got beauty AND brawn: RARE 4-car garage, large utility room w/ exterior access, and a 330' deep lot! Better hurry, no other home comes close at this price!
Last Agent to Sell the Property
NextHome Elevate in Temperance License #MCAR-6502431072 Listed on: 11/24/2017
We collect this data history from publicly available records. To have your information removed, we recommend requesting removal directly through your county’s website.
Anissa Yoder
Key Realty LTD
(567) 666-7903
132 Total Sales
12 in Temperance
$160K - $635K Price Range
Victoria Valle
The Danberry Co.
(567) 666-7674
458 Total Sales
1 in Temperance
$230,000 Price
Douglas Kwiatkowski
Epic Homes Real Estate
(567) 666-7707
182 Total Sales
7 in Temperance
$189K - $420K Price Range
Dave Lahmers
Loss Realty Group
(567) 288-2740
77 Total Sales
1 in Temperance
$60,000 Price
Lisa Sedlak
Howard Hanna
(567) 666-7326
104 Total Sales
5 in Temperance
$246K - $635K Price Range
Linda Selvidge
Century 21 Allstar Real Estate Team, Inc
(734) 349-3510
26 Total Sales
1 in Temperance
$139,900 Price
We collect this data history from publicly available records. To have your information removed, we recommend requesting removal directly through your county’s website.
| Date | Buyer | Sale Price | Title Company |
|---|---|---|---|
| -- | None Listed On Document | ||
| $153,500 | Lawyers Title | ||
| $60,206 | None Available | ||
| $165,546 | -- |
We collect this data history from publicly available records. To have your information removed, we recommend requesting removal directly through your county’s website.
| Date | Status | Borrower | Loan Amount |
|---|---|---|---|
| Open | $25,000 | ||
| Previous Owner | $149,345 | ||
| Previous Owner | $153,500 | ||
| Previous Owner | $48,154 | ||
| Previous Owner | $149,000 |
We collect this data history from publicly available records. To have your information removed, we recommend requesting removal directly through your county’s website.
| Date | Event | Price | List to Sale | Price per Sq Ft | Prior Sale |
|---|---|---|---|---|---|
| 01/12/2018 01/12/18 | Sold | $153,500 | -4.0% | $93 / Sq Ft | |
| 01/09/2018 01/09/18 | Pending | -- | -- | -- | |
| 11/29/2017 11/29/17 | For Sale | $159,900 | +4.2% | $97 / Sq Ft | |
| 11/27/2017 11/27/17 | Off Market | $153,500 | -- | -- | |
| 11/24/2017 11/24/17 | For Sale | $159,900 | +165.6% | $97 / Sq Ft | |
| 11/08/2012 11/08/12 | Sold | $60,206 | +4.4% | $40 / Sq Ft | View Prior Sale |
| 09/17/2012 09/17/12 | Pending | -- | -- | -- | |
| 08/28/2012 08/28/12 | For Sale | $57,673 | -- | $38 / Sq Ft |
We collect this data history from publicly available records. To have your information removed, we recommend requesting removal directly through your county’s website.
| Year | Tax Paid | Tax Assessment Tax Assessment Total Assessment is a certain percentage of the fair market value that is determined by local assessors to be the total taxable value of land and additions on the property. | Land | Improvement |
|---|---|---|---|---|
| 2026 | $72 | $97,900 | $0 | $0 |
| 2025 | $1,828 | $93,100 | $93,100 | $0 |
| 2024 | $734 | $89,700 | $0 | $0 |
| 2023 | $699 | $61,400 | $0 | $0 |
| 2022 | $1,674 | $61,400 | $0 | $0 |
| 2021 | $1,604 | $59,400 | $0 | $0 |
| 2020 | $1,607 | $61,500 | $0 | $0 |
| 2019 | $1,628 | $61,500 | $0 | $0 |
| 2018 | $1,480 | $61,800 | $0 | $0 |
| 2017 | $1,412 | $61,800 | $0 | $0 |
| 2016 | $1,385 | $58,600 | $0 | $0 |
| 2015 | $1,399 | $59,500 | $0 | $0 |
| 2014 | $1,399 | $59,500 | $0 | $0 |
| 2013 | $1,701 | $59,900 | $0 | $0 |
Seller's Agent in 2018
Kimberly Carey
NextHome Elevate in Temperance
(567) 277-8557
136 Total Sales
Buyer's Agent in 2018
Anissa Yoder
Key Realty One LLC - Summerfield
(419) 466-7373
132 Total Sales
S
Seller's Agent in 2012
Scott Harris
Howard Hanna - Monroe
(734) 652-4581
55 Total Sales
Buyer's Agent in 2012
Annette Sconochia
Century 21 Allstar Real Estate Team, Inc
(734) 777-5122
15 Total Sales
Source: Michigan Multiple Listing Service
MLS Number: 21396680
APN: 02-015-047-00
Disclaimer: Certain information contained herein is derived from information provided by parties other than Homes.com. All information provided is deemed reliable, but is not guaranteed to be accurate and should be independently verified.
Source MLS: MiRealSource
Provided through IDX via MiRealSource. Courtesy of MiRealSource Shareholder. Copyright MiRealSource.
The information published and disseminated by MiRealSource is communicated verbatim, without change by MiRealSource, as filed with MiRealSource by its members. The accuracy of all information, regardless of source, is not guaranteed or warranted. All information should be independently verified.
Copyright 2026 MiRealSource. All rights reserved. The information provided hereby constitutes proprietary information of MiRealSource, Inc. and its shareholders, affiliates and licensees and may not be reproduced or transmitted in any form or by any means, electronic or mechanical, including photocopy, recording, scanning or any information storage and retrieval system, without written permission from MiRealSource, Inc.
Ask me questions while you tour the home.