NOT LISTED FOR SALE

11500 W State Road 18 Delphi, IN 46923

Delphi Area
3 Beds
2.5 Baths
2,052 Sq Ft
1.23 Acre Lot

Sale Details

Date Sold: September 20, 2024

Last sale price $230,000 $112 Per Sq Ft

21 Days on Market

Highlights

  • Primary Bedroom Suite
  • Utility Room in Garage
  • Porch

  • Open Floorplan
  • 2 Car Detached Garage
  • Double Pane Windows

About This Home

As of September 2024

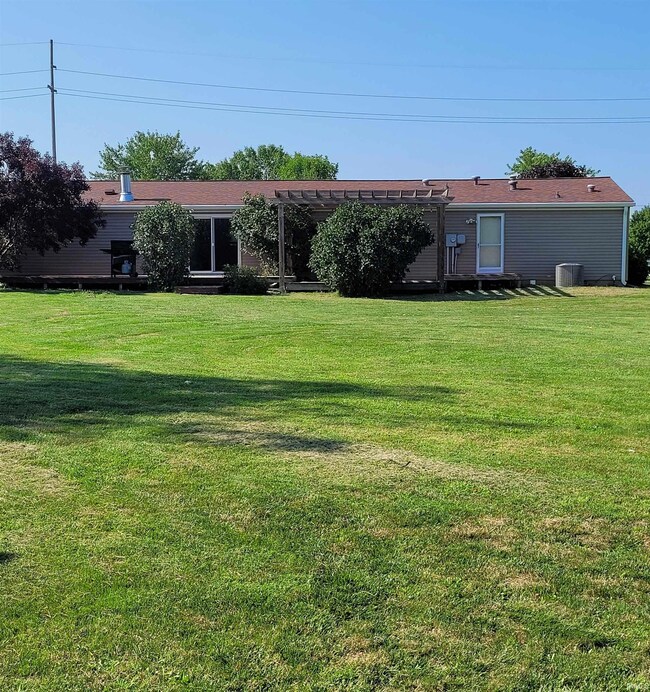

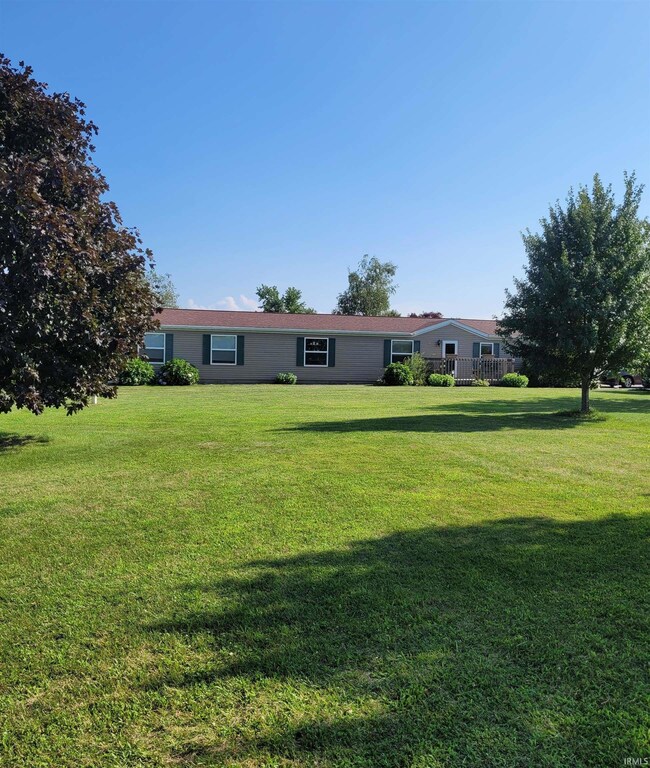

Centrally located between Delphi, Monticello, Brookston and Lafayette! This home offers 3 bedrooms/ 2 1/2 baths. The property is surrounded by beautiful trees in the front and a large back yard for your family to enjoy. It has a very nice 26x40 garage, a 32x12x14 carport and an outside 8x12 shed. With fall just around the corner, you can cozy up to the wood burning fireplace on those cool nights.

Last Agent to Sell the Property

Judith Wilson

Joan Abbott Real Estate Brokerage Phone: 765-564-9822 Listed on: 07/18/2024

Last Buyer's Agent

Kandi Lopez Alba

Keller Williams Lafayette

Keller Williams Lafayette

Property Details

Home Type

  • Manufactured Home

Est. Annual Taxes

  • $897

Year Built

  • Built in 1996

Lot Details

  • 1.23 Acre Lot
  • Property fronts a state road
  • Rural Setting
  • Landscaped
  • Level Lot

Parking

  • 2 Car Detached Garage
  • Garage Door Opener
  • Gravel Driveway

Home Design

  • Asphalt Roof
  • Vinyl Construction Material

Interior Spaces

  • 2,052 Sq Ft Home
  • Open Floorplan
  • Ceiling Fan
  • Wood Burning Fireplace
  • Double Pane Windows
  • Living Room with Fireplace
  • Utility Room in Garage

Kitchen

  • Gas Oven or Range
  • Laminate Countertops

Flooring

  • Carpet
  • Laminate
  • Vinyl

Bedrooms and Bathrooms

  • 3 Bedrooms
  • Primary Bedroom Suite
  • Walk-In Closet
  • Bathtub With Separate Shower Stall
  • Garden Bath

Laundry

  • Laundry on main level
  • Washer and Electric Dryer Hookup

Basement

  • Block Basement Construction
  • Crawl Space

Home Security

  • Storm Doors
  • Carbon Monoxide Detectors
  • Fire and Smoke Detector

Schools

  • Delphi Community Elementary And Middle School
  • Delphi High School

Utilities

  • Forced Air Heating and Cooling System
  • Propane
  • Private Company Owned Well
  • Well
  • Septic System
  • Cable TV Available

Additional Features

  • Porch
  • Manufactured Home

Listing and Financial Details

  • Assessor Parcel Number 08-05-22-000-054.000-018

Property Details

Home Type

Manufactured Home

Est. Annual Taxes

$897

Year Built

Built in 1996

Lot Details

1.23 Acres

Parking

2

Listing Details

  • Class: RESIDENTIAL
  • Property Sub Type: Manuf. Home/Mobile Home
  • Year Built: 1996
  • Style: Double Wide
  • Bedrooms: 3
  • Total Bathrooms: 3
  • Total Full Bathrooms: 2
  • Total Number of Half Bathrooms: 1
  • Legal Description: 013-43054-00 PT SE4 22-25-3 1.232 AC
  • Parcel Number ID: 08-05-22-000-054.000-018
  • Platted: Yes
  • Amenities: Cable Ready, Ceiling Fan(s), Closet(s) Walk-in, Countertops-Laminate, Deck Open, Detector-Carbon Monoxide, Detector-Smoke, Dryer Hook Up Electric, Garage Door Opener, Garden Tub, Landscaped, Open Floor Plan, Porch Open, Range/Oven Hook Up Gas, Stand Up Shower, Tub and Separate Shower, Tub/Shower Combination, Main Level Bedroom Suite, Main Floor Laundry, Washer Hook-Up, Garage Utilities
  • Location: Rural
  • Road Access: State
  • Road Surface: Paved
  • Special Features: None

Interior Features

  • Total Sq Ft: 2052
  • Total Finished Sq Ft: 2052
  • Above Grade Finished Sq Ft: 2052
  • Basement Foundation: Crawl
  • Basement Material: Block
  • Number Of Fireplaces: 1
  • Fireplace: Living/Great Rm, Wood Burning
  • Fireplace: Yes
  • Flooring: Carpet, Laminate, Vinyl
  • Living Great Room: Dimensions: 26x20, On Level: Main
  • Kitchen: Dimensions: 15x13, On Level: Main
  • Dining Room: Dimensions: 13x12, On Level: Main
  • Recreation Room: Dimensions: 13x10, On Level: Main
  • Bedroom 1: Dimensions: 13x22, On Level: Main
  • Bedroom 2: Dimensions: 10x10, On Level: Main
  • Bedroom 3: Dimensions: 9x15, On Level: Main
  • Number of Main Level Full Bathrooms: 2
  • Number of Main Level Half Bathrooms: 1

Exterior Features

  • Exterior: Vinyl
  • Roof Material: Asphalt
  • Outbuilding1: Shed, Dimensions: 12x8
  • Outbuilding2: Outbuilding, Dimensions: 32x12, 384

Garage/Parking

  • Driveway: Gravel
  • Garage Type: Detached
  • Garage Number Of Cars: 2
  • Garage Size: Dimensions: 40x26
  • Garage: Yes

Utilities

  • Cooling: Central Air
  • Heating Fuel: Propane, Forced Air
  • Sewer: Septic
  • Water Utilities: Well
  • Electric Company: REMC
  • Cable Company: Comcast
  • Hvac: Ceiling Fan
  • Laundry: Dimensions: Mainx9, On Level: 13
  • Well Type: Private

Schools

  • Elementary School: Delphi Community

Lot Info

  • Lot Description: Level
  • Lot Dimensions: 1.232
  • Estimated Lot Sq Ft: 53666
  • Estimated Lot Size Acres: 1.232

Green Features

  • Energy Efficient Windows/Doors: Double Pane Windows, Storm Doors

Tax Info

  • Annual Taxes: 896.8
  • Exemptions: Homestead

MLS Schools

  • High School: Delphi
  • Middle School: Delphi Community
  • School District: Delphi Community School Corp.

Ownership History

We collect this data history from publicly available records. To have your information removed, we recommend requesting removal directly through your county’s website.

Date Name Owned For Owner Type

Purchase Details

Listed on
Jul 18, 2024
Closed on
Sep 17, 2024
Sold by
Bought by
Seller's Agent
Judith Wilson
Joan Abbott Real Estate
Buyer's Agent
Kandi Lopez Alba
Keller Williams Lafayette
List Price
$230,000
Sold Price
$230,000
Views
27

Home Financials for this Owner

Home Financials are based on the most recent Mortgage that was taken out on this home.
Original Mortgage
$13,800
Interest Rate
0.0647%

Purchase Details

Closed on
Sep 29, 1999
Sold by
Bought by

Purchase Details

Closed on
Apr 17, 1998
Sold by
Bought by

Purchase Details

Closed on
Jul 9, 1996
Sold by
Bought by
Source: Public Records
Create a Home Valuation Report for This Property
The Home Valuation Report is an in-depth analysis detailing your home's value as well as a comparison with similar homes in the area

Purchase History

We collect this data history from publicly available records. To have your information removed, we recommend requesting removal directly through your county’s website.

Date Buyer Sale Price Title Company
-- Columbia Title
$87,000 --
$57,000 --
$9,000 --
Source: Public Records

Mortgage History

We collect this data history from publicly available records. To have your information removed, we recommend requesting removal directly through your county’s website.

Date Status Borrower Loan Amount
Open $13,800
Open $225,834
Previous Owner $145,000
Previous Owner $83,256
Source: Public Records

Property History

We collect this data history from publicly available records. To have your information removed, we recommend requesting removal directly through your county’s website.

Date Event Price List to Sale Price per Sq Ft
09/20/2024 09/20/24 Sold $230,000 0.0% $112 / Sq Ft
08/08/2024 08/08/24 Pending -- -- --
07/18/2024 07/18/24 For Sale $230,000 -- $112 / Sq Ft
Source: Indiana Regional MLS

Tax History

We collect this data history from publicly available records. To have your information removed, we recommend requesting removal directly through your county’s website.

Year Tax Paid Tax Assessment Tax Assessment Total Assessment is a certain percentage of the fair market value that is determined by local assessors to be the total taxable value of land and additions on the property. Land Improvement
2025 $1,186 $219,400 $42,400 $177,000
2024 $1,051 $181,400 $38,300 $143,100
2023 $807 $148,700 $38,300 $110,400
2022 $807 $148,700 $38,300 $110,400
2021 $654 $125,300 $38,300 $87,000
2020 $813 $137,600 $34,200 $103,400
2019 $716 $123,000 $34,200 $88,800
2018 $673 $123,000 $34,200 $88,800
2017 $632 $122,300 $34,200 $88,100
2016 $617 $117,200 $28,800 $88,400
2014 $621 $114,800 $23,700 $91,100
Source: Public Records

Agents Affiliated with this Home

  • Section Image
  • Section Image
See All Agents

Map

Source: Indiana Regional MLS

MLS Number: 202426746

Indiana Regional MLS
Your Personal Tour Guide

Ask me questions while you tour the home.