
Rita Dickey
ReeceNichols - Overland Park
(913) 374-6110
143 Total Sales
7 in Shawnee
$238K - $550K Price Range
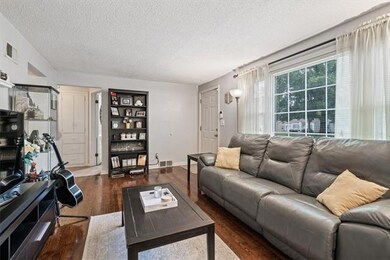
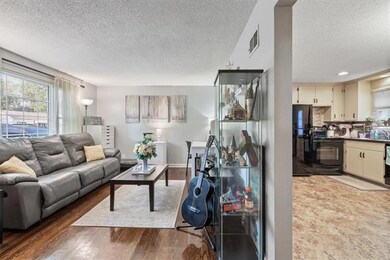
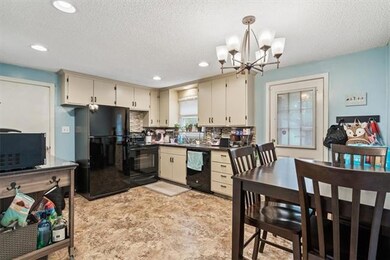
Estimated Value: $227,000 - $268,715
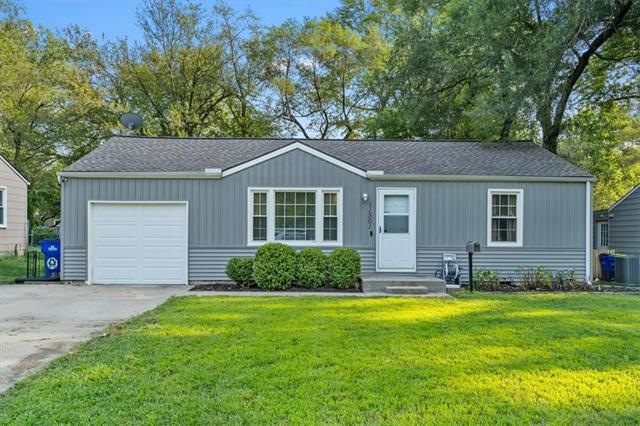
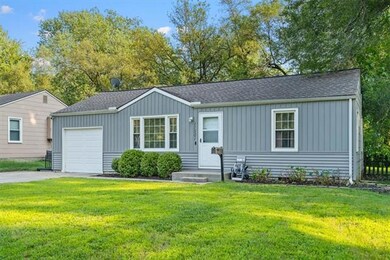
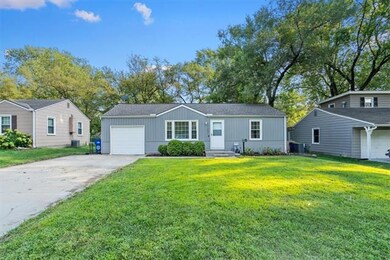
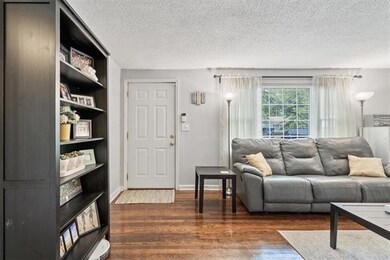
Cozy Two Bedroom located in the heart of Shawnee. Easy access to highways, shopping, and so much more. Newly added roof, HVAC, and windows. New patio and driveway make for great entertainment outside.
Last Agent to Sell the Property
Real Broker, LLC License #00244170 Listed on: 07/23/2021
We collect this data history from publicly available records. To have your information removed, we recommend requesting removal directly through your county’s website.
Rita Dickey
ReeceNichols - Overland Park
(913) 374-6110
143 Total Sales
7 in Shawnee
$238K - $550K Price Range
Lauren Hruby
Compass Realty Group
(816) 572-6715
83 Total Sales
3 in Shawnee
$305K - $394K Price Range
Connie Lerch
Platinum Realty LLC
(913) 521-3992
45 Total Sales
1 in Shawnee
$565,000 Price
Fidelity RE Group
Keller Williams KC North
(816) 639-6203
107 Total Sales
1 in Shawnee
$355,000 Price
Jeff Carson
Realty Executives
(913) 386-4205
80 Total Sales
8 in Shawnee
$213K - $628K Price Range
Nick Gadwood
NextHome Gadwood Group
(913) 379-3063
185 Total Sales
6 in Shawnee
$150K - $655K Price Range
We collect this data history from publicly available records. To have your information removed, we recommend requesting removal directly through your county’s website.
| Date | Buyer | Sale Price | Title Company |
|---|---|---|---|
| -- | Meridian Title Company | ||
| Swan Ashlyn | -- | First United Title Agency | |
| Allen Debbie A | -- | Lsi Title Agency Inc | |
| Rush Debbie A | -- | Kansas Ctiy Title |
We collect this data history from publicly available records. To have your information removed, we recommend requesting removal directly through your county’s website.
| Date | Status | Borrower | Loan Amount |
|---|---|---|---|
| Open | $190,588 | ||
| Previous Owner | Allen Debbie A | $130,000 | |
| Previous Owner | Rush Debbie A | $124,000 |
We collect this data history from publicly available records. To have your information removed, we recommend requesting removal directly through your county’s website.
| Date | Event | Price | List to Sale | Price per Sq Ft | Prior Sale |
|---|---|---|---|---|---|
| 11/24/2021 11/24/21 | Sold | -- | -- | -- | |
| 09/18/2021 09/18/21 | Pending | -- | -- | -- | |
| 07/22/2021 07/22/21 | For Sale | $190,000 | +42.3% | $247 / Sq Ft | |
| 07/06/2016 07/06/16 | Sold | -- | -- | -- | View Prior Sale |
| 05/29/2016 05/29/16 | Pending | -- | -- | -- | |
| 05/23/2016 05/23/16 | For Sale | $133,500 | -- | $174 / Sq Ft |
We collect this data history from publicly available records. To have your information removed, we recommend requesting removal directly through your county’s website.
| Year | Tax Paid | Tax Assessment Tax Assessment Total Assessment is a certain percentage of the fair market value that is determined by local assessors to be the total taxable value of land and additions on the property. | Land | Improvement |
|---|---|---|---|---|
| 2025 | $2,771 | $26,669 | $4,876 | $21,793 |
| 2023 | $2,607 | $24,403 | $4,876 | $19,527 |
| 2022 | $2,436 | $22,712 | $4,256 | $18,456 |
| 2021 | $2,229 | $19,354 | $3,696 | $15,658 |
| 2020 | $2,021 | $17,296 | $3,361 | $13,935 |
| 2019 | $1,934 | $16,537 | $3,060 | $13,477 |
| 2018 | $1,622 | $15,341 | $2,790 | $12,551 |
| 2017 | $1,785 | $14,950 | $2,790 | $12,160 |
| 2016 | $1,548 | $12,777 | $2,790 | $9,987 |
| 2015 | $1,441 | $12,489 | $2,790 | $9,699 |
| 2013 | -- | $11,903 | $2,790 | $9,113 |
Seller's Agent in 2021
Dayna Murphy
Real Broker, LLC
(913) 735-3123
39 Total Sales
Buyer's Agent in 2021
Matt Braswell
KW Diamond Partners
(913) 220-4843
139 Total Sales
Seller's Agent in 2016
Denise Foster
House Brokerage
(913) 575-1116
87 Total Sales
JO
Buyer's Agent in 2016
Jared Owen
Platinum Realty LLC
(913) 832-0973
68 Total Sales
Source: Heartland MLS
MLS Number: 2335586
APN: QP67200008-0019
Disclaimer: Certain information contained herein is derived from information provided by parties other than Homes.com. All information provided is deemed reliable, but is not guaranteed to be accurate and should be independently verified.
All data is obtained from various sources and may not have been verified by broker or MLS GRID. Supplied Open House Information is subject to change without notice. All information should be independently reviewed and verified for accuracy. Properties may or may not be listed by the office/agent presenting the information. Some IDX listings have been excluded from this website. Prices displayed on all Sold listings are the Last Known Listing Price and may not be the actual selling price.
Listings courtesy of Heartland MLS as distributed by MLS GRID.
Based on information submitted to the MLS GRID
Listing Information presented by local MLS brokerage: TEN-X, INC., local REALTOR®- Arlene Richardson - (888) 952-6393
Ask me questions while you tour the home.