
Christopher Swade
Taylor Properties
(667) 771-4822
69 Total Sales
1 in Mitchellville
$255,000 Price
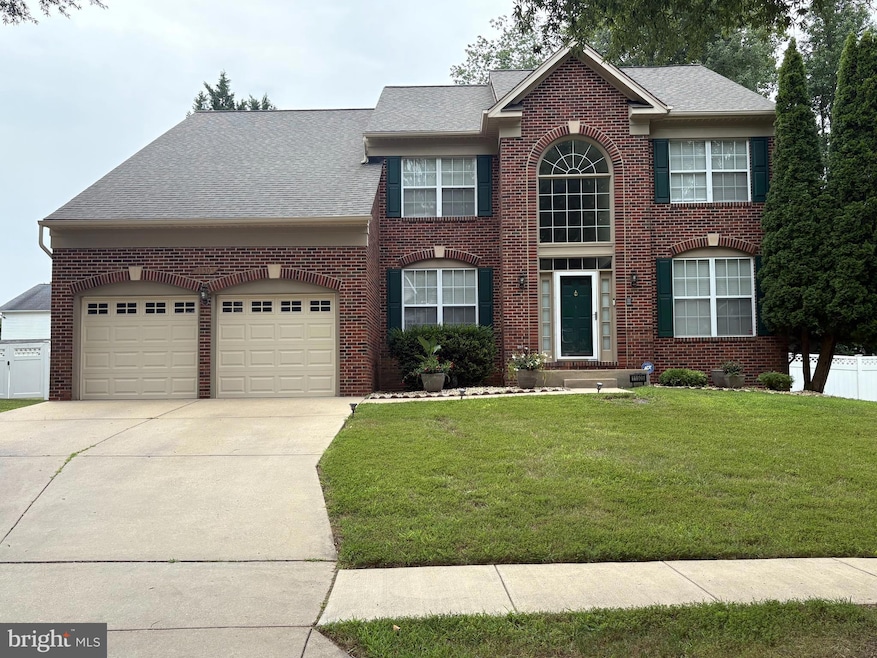


Welcome to 11505 Chesley Ct, Bowie, MD 20721 – Located on a quiet cul-de-sac in the sought-after Canterbury Estates community, this stunning colonial offers 4 bedrooms, 2.5 bathrooms, and over 3,140 sq ft of finished living space. The main level features a two-story foyer, open-concept kitchen with granite countertops, island, and walk-in pantry, a spacious family room with a two-story stone fireplace, formal living and dining rooms, a private office, and a half bath. Upstairs, you'll find four bedrooms including a primary suite with walk-in closet and a large en-suite bath complete with soaking jacuzzi tub and separate shower. A full hall bath serves the additional bedrooms. Enjoy the outdoor living in the vinyl fully fenced backyard - perfect for relaxing, entertaining ,or letting pets play freely. Conveniently located near shopping, dining, and commuter routes. Don’t miss this exceptional home!
Last Agent to Sell the Property
(301) 731-5080 shawnsellreos@gmail.com Optimum Homes, Inc. Brokerage Phone: 3017315080 License #522750 Listed on: 08/22/2025
Last Buyer's Agent
(240) 737-5000 kamanigay@kw.com Keller Williams Preferred Properties License #638322
We collect this data history from publicly available records. To have your information removed, we recommend requesting removal directly through your county’s website.
Christopher Swade
Taylor Properties
(667) 771-4822
69 Total Sales
1 in Mitchellville
$255,000 Price
Christian Jackson
Keller Williams Preferred Properties
(202) 335-4926
112 Total Sales
1 in Mitchellville
$642,500 Price
Jimmy Okunola
EXP Realty, LLC
(202) 875-7297
65 Total Sales
4 in Mitchellville
$367K - $636K Price Range
Kim Kash
Compass
(301) 381-5182
223 Total Sales
1 in Mitchellville
$540,000 Price
Jarriel Jordan
The Home Team Realty Group, LLC
(240) 471-6643
146 Total Sales
3 in Mitchellville
$286K - $755K Price Range
Tony Lee
Berkshire Hathaway HomeServices PenFed Realty
(717) 844-5935
12 Total Sales
1 in Mitchellville
$645,000 Price
We collect this data history from publicly available records. To have your information removed, we recommend requesting removal directly through your county’s website.
| Date | Type | Sale Price | Title Company |
|---|---|---|---|
| Deed | $697,000 | Brennan Title | |
| Deed | $450,900 | Legends Title Group Llc | |
| Trustee Deed | $353,000 | None Available | |
| Deed | $575,000 | -- | |
| Deed | $300,000 | -- | |
| Deed | $232,605 | -- | |
| Deed | $227,500 | -- | |
| Deed | $98,000 | -- |
We collect this data history from publicly available records. To have your information removed, we recommend requesting removal directly through your county’s website.
| Date | Status | Loan Amount | Loan Type |
|---|---|---|---|
| Open | $684,375 | FHA | |
| Previous Owner | $117,767 | Credit Line Revolving | |
| Previous Owner | $393,690 | New Conventional | |
| Previous Owner | $432,437 | FHA | |
| Previous Owner | $282,000 | Purchase Money Mortgage | |
| Previous Owner | $460,000 | Purchase Money Mortgage | |
| Previous Owner | $368,000 | Stand Alone Refi Refinance Of Original Loan | |
| Previous Owner | $40,000 | Credit Line Revolving |
We collect this data history from publicly available records. To have your information removed, we recommend requesting removal directly through your county’s website.
| Date | Event | Price | List to Sale | Price per Sq Ft | Prior Sale |
|---|---|---|---|---|---|
| 02/27/2026 02/27/26 | Sold | $697,000 | 0.0% | $222 / Sq Ft | |
| 08/22/2025 08/22/25 | For Sale | $697,000 | +54.6% | $222 / Sq Ft | |
| 09/16/2016 09/16/16 | Sold | $450,900 | -1.1% | $144 / Sq Ft | View Prior Sale |
| 08/12/2016 08/12/16 | Pending | -- | -- | -- | |
| 07/23/2016 07/23/16 | Price Changed | $455,900 | -2.1% | $145 / Sq Ft | |
| 07/07/2016 07/07/16 | For Sale | $465,900 | -- | $148 / Sq Ft |
We collect this data history from publicly available records. To have your information removed, we recommend requesting removal directly through your county’s website.
| Year | Tax Paid | Tax Assessment Tax Assessment Total Assessment is a certain percentage of the fair market value that is determined by local assessors to be the total taxable value of land and additions on the property. | Land | Improvement |
|---|---|---|---|---|
| 2025 | $16,597 | $568,400 | ||
| 2024 | $8,298 | $531,600 | ||
| 2023 | $7,751 | $494,800 | $101,600 | $393,200 |
| 2022 | $7,230 | $459,800 | $0 | $0 |
| 2021 | $6,710 | $424,800 | $0 | $0 |
| 2020 | $6,190 | $389,800 | $80,800 | $309,000 |
| 2019 | $6,140 | $386,400 | $0 | $0 |
| 2018 | $6,089 | $383,000 | $0 | $0 |
| 2017 | $6,039 | $379,600 | $0 | $0 |
| 2016 | -- | $349,333 | $0 | $0 |
| 2015 | $7,418 | $319,067 | $0 | $0 |
| 2014 | $7,418 | $288,800 | $0 | $0 |
S
Seller's Agent in 2026
Shawn Jones
Optimum Homes, Inc.
(301) 922-2542
15 Total Sales
M
Buyer's Agent in 2026
Mohammed Kamara
Keller Williams Preferred Properties
(571) 235-9598
12 Total Sales
Seller's Agent in 2016
Gerard Dupree
Asset Realty, LLC
(240) 206-7020
1 Total Sale
Source: Bright MLS
MLS Number: MDPG2163222
APN: 13-1447671
Disclaimer: Certain information contained herein is derived from information provided by parties other than Homes.com. All information provided is deemed reliable, but is not guaranteed to be accurate and should be independently verified.
The data relating to real estate for sale on this website appears in part through the BRIGHT Internet Data Exchange program, a voluntary cooperative exchange of property listing data between licensed real estate brokerage firms, and is provided by BRIGHT through a licensing agreement.
Listing information is from various brokers who participate in the Bright MLS IDX program and not all listings may be visible on the site.
The property information being provided on or through the website is for the personal, non-commercial use of consumers and such information may not be used for any purpose other than to identify prospective properties consumers may be interested in purchasing.
Some properties which appear for sale on the website may no longer be available because they are for instance, under contract, sold or are no longer being offered for sale.
Property information displayed is deemed reliable but is not guaranteed.
Copyright 2026 Bright MLS, Inc.
Ask me questions while you tour the home.