
Vanessa B. Sutton
Affordable Real Estate Company
(380) 333-4249
65 Total Sales
1 in Beechwood
$175,000 Price


Estimated Value: $162,000 - $197,000
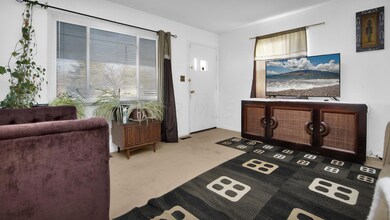
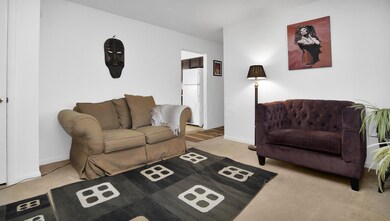
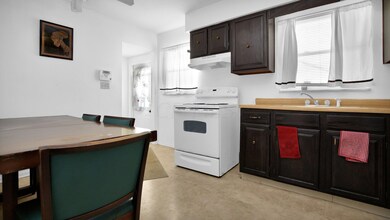
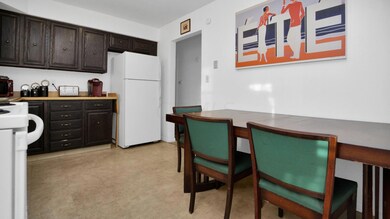
OPEN HOUSE SAT&SUN 11/12&11/13 from 1-3PM. Welcome home to this extremely well-kept property featuring 3 beds, 1 bathroom and a 2-car garage! This home is perfectly located near schools, highways, and grocery stores for every buyer needs and convenience. This home also is absolutely perfect for investors looking to add to their portfolio as a turnkey rental for instant cashflow! New garage and basement windows. Gutters, electric panel, and AC are all less than five years old. All new electric paneling and wiring throughout the basement in 2020. Schedule your showing today!
Last Agent to Sell the Property
Justus Roper
e-Merge Real Estate License #2021005867 Listed on: 11/11/2022
We collect this data history from publicly available records. To have your information removed, we recommend requesting removal directly through your county’s website.
Vanessa B. Sutton
Affordable Real Estate Company
(380) 333-4249
65 Total Sales
1 in Beechwood
$175,000 Price
Mark Corbin
NextHome Experience
(380) 205-9926
67 Total Sales
3 in Beechwood
$142K - $164K Price Range
Maria Letechipia
Red 1 Realty
(380) 212-2373
143 Total Sales
1 in Beechwood
$185,000 Price
Janae Lincifort
Red 1 Realty
(380) 207-0835
70 Total Sales
1 in Beechwood
$185,000 Price
Randy Abrams
1% Premier Listings
(380) 205-9973
76 Total Sales
1 in Beechwood
$259,900 Price
Cory Neville
Century 21 Darfus Realty
(740) 205-8305
41 Total Sales
1 in Beechwood
$241,000 Price
We collect this data history from publicly available records. To have your information removed, we recommend requesting removal directly through your county’s website.
| Date | Buyer | Sale Price | Title Company |
|---|---|---|---|
| $140,000 | Northwest Advantage Title Agen | ||
| Jones Summre | $57,500 | None Available | |
| Berkey Calvin L | $40,200 | -- |
We collect this data history from publicly available records. To have your information removed, we recommend requesting removal directly through your county’s website.
| Date | Status | Borrower | Loan Amount |
|---|---|---|---|
| Open | $33,303 | ||
| Closed | Cain Marlow | $3,735 | |
| Open | Cain Marlow | $137,464 | |
| Previous Owner | Jones Summre | $30,000 | |
| Previous Owner | Jones Summre | $56,458 |
We collect this data history from publicly available records. To have your information removed, we recommend requesting removal directly through your county’s website.
| Date | Event | Price | List to Sale | Price per Sq Ft | Prior Sale |
|---|---|---|---|---|---|
| 12/22/2022 12/22/22 | Sold | $140,000 | 0.0% | $162 / Sq Ft | |
| 11/11/2022 11/11/22 | For Sale | $140,000 | +143.5% | $162 / Sq Ft | |
| 09/05/2014 09/05/14 | Sold | $57,500 | -4.0% | $67 / Sq Ft | View Prior Sale |
| 08/06/2014 08/06/14 | Pending | -- | -- | -- | |
| 03/14/2014 03/14/14 | For Sale | $59,900 | -- | $69 / Sq Ft |
We collect this data history from publicly available records. To have your information removed, we recommend requesting removal directly through your county’s website.
| Year | Tax Paid | Tax Assessment Tax Assessment Total Assessment is a certain percentage of the fair market value that is determined by local assessors to be the total taxable value of land and additions on the property. | Land | Improvement |
|---|---|---|---|---|
| 2025 | $2,533 | $56,430 | $15,650 | $40,780 |
| 2024 | $2,533 | $56,430 | $15,650 | $40,780 |
| 2023 | $2,500 | $56,430 | $15,650 | $40,780 |
| 2022 | $1,229 | $23,700 | $5,460 | $18,240 |
| 2021 | $1,231 | $23,700 | $5,460 | $18,240 |
| 2020 | $1,233 | $23,700 | $5,460 | $18,240 |
| 2019 | $1,136 | $18,730 | $4,380 | $14,350 |
| 2018 | $1,122 | $18,730 | $4,380 | $14,350 |
| 2017 | $1,179 | $18,730 | $4,380 | $14,350 |
| 2016 | $1,222 | $18,450 | $4,270 | $14,180 |
| 2015 | $1,109 | $18,450 | $4,270 | $14,180 |
| 2014 | $1,144 | $18,450 | $4,270 | $14,180 |
| 2013 | $665 | $21,735 | $5,040 | $16,695 |
JR
Seller's Agent in 2022
Justus Roper
E-Merge
Buyer's Agent in 2022
Lauren Lucas
KW Classic Properties Realty
(330) 646-2033
2 in this area
241 Total Sales
Buyer Co-Listing Agent in 2022
Taylor Harvey
KW Classic Properties Realty
(614) 562-2243
1 in this area
44 Total Sales
GB
Seller's Agent in 2014
Glenn Blackburn
E-Merge
NL
Buyer's Agent in 2014
Nadia Leggett
E-Merge
Source: Columbus and Central Ohio Regional MLS
MLS Number: 222041281
APN: 010-099678
Disclaimer: Certain information contained herein is derived from information provided by parties other than Homes.com. All information provided is deemed reliable, but is not guaranteed to be accurate and should be independently verified.
IDX information is provided exclusively for personal, non-commercial use, and may not be used for any purpose other than to identify prospective properties consumers may be interested in purchasing.
Information is deemed reliable but not guaranteed.
Ask me questions while you tour the home.