
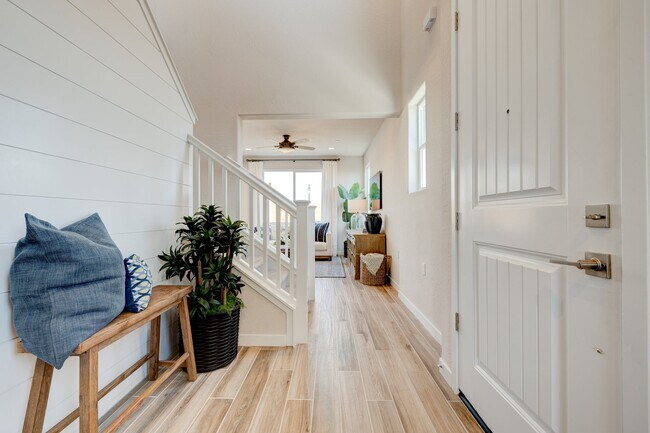
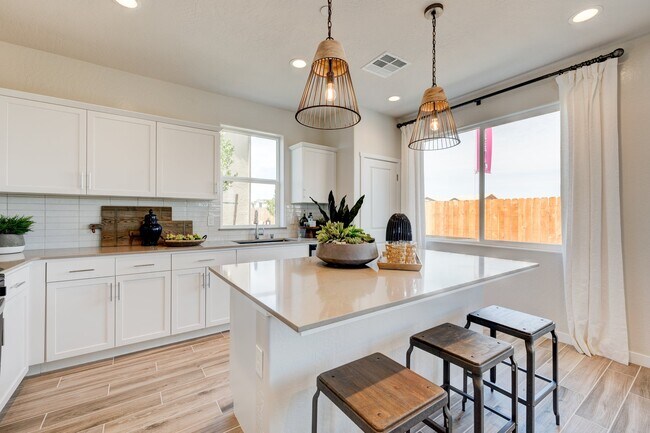
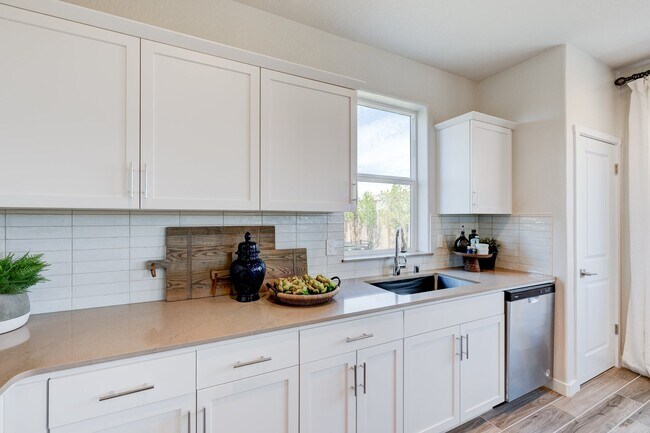
1151 MacLure Ave W Madera, CA 93636
Estimated payment $2,868/month
Total Views
1,936
4
Beds
2.5
Baths
2,072
Sq Ft
$234
Price per Sq Ft
Highlights
- Fitness Center
- Clubhouse
- Community Pool
- New Construction
- No HOA
- Community Playground
About This Home
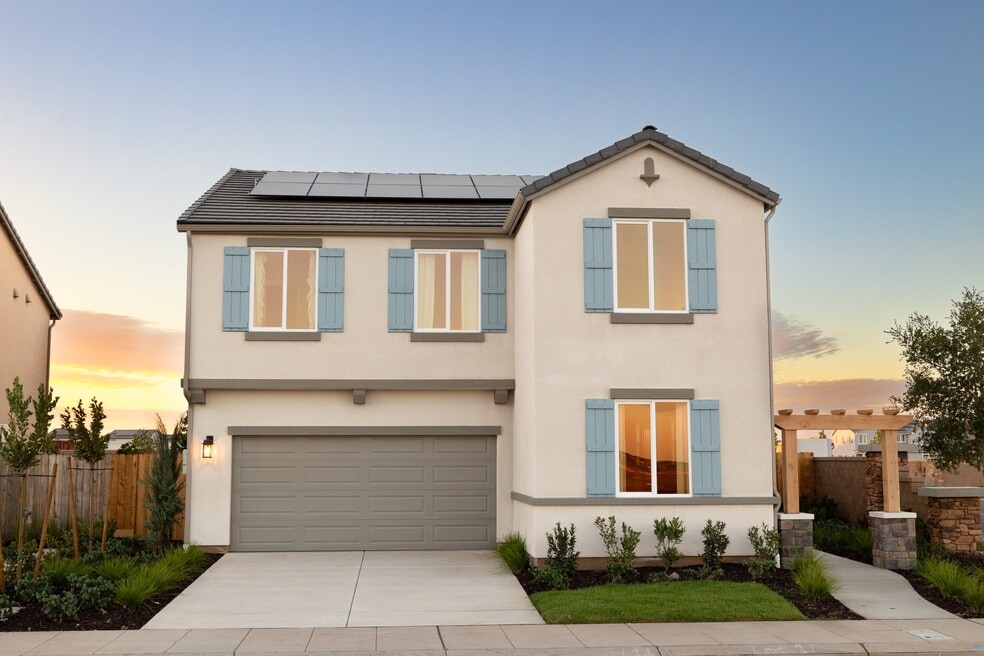
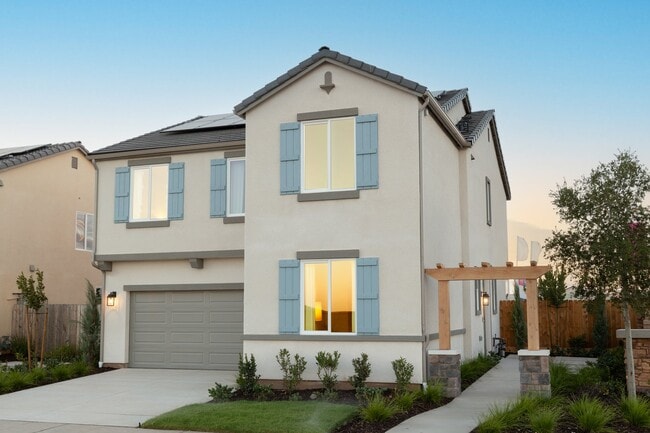
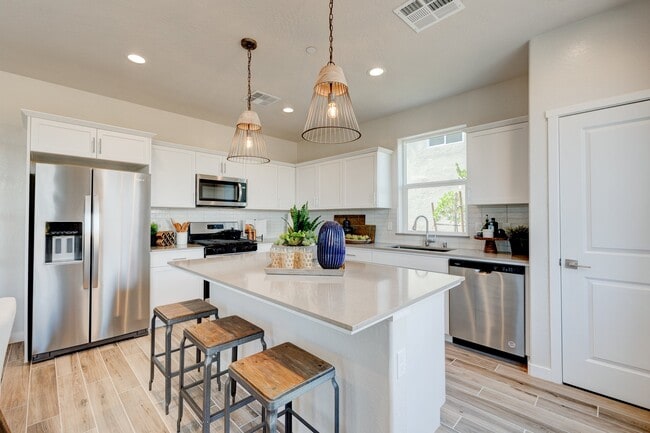
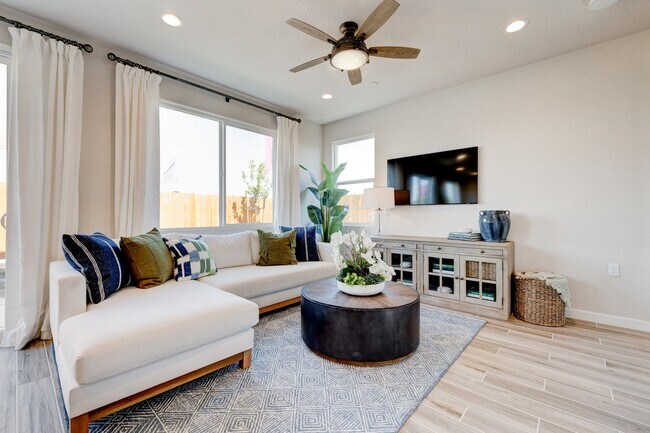
The Sonata plan at Ariette at Riverstone, is a beautifully crafted two-story residence that offers an exceptional blend of style, comfort, and flexibility, tailored to meet the evolving needs of your family. Off the entryway is the powder bath, with study perfect for working from home. Upstairs are three bedrooms, laundry room, and cozy loft. Additionally, the owner's suite is located upstairs, a haven of tranquility, boasts a spacious layout, a lavish en-suite bathroom, and a large walk-in closet.
Home Details
Home Type
- Single Family
Year Built
- Built in 2025 | New Construction
- Expected Delivery December 2025
Parking
- 2 Car Garage
Bedrooms and Bathrooms
- 4 Bedrooms
Community Details
Recreation
- Community Playground
- Fitness Center
- Community Pool
- Park
- Dog Park
Additional Features
- No Home Owners Association
- Clubhouse
Map
Nearby Homes
- 0 Highway 41 Unit 643111
- 0 Avenue 11
- 0 0 Unit 644486
- 1 Brookhill Rd
- 204 W Bluff Ave
- 0 Kensington Dr Unit 226080635
- 1 River Estate Dr
- 40312 River Estate Dr
- 40313 River Estate Dr
- 40304 River Estate Dr
- 40311 River Estate Dr
- 2490 E Copper Ridge Dr
- 0 Ave 15 Santa Fe Dr Unit 642870
- 0 5 84 Ac Road 400 Unit FR26055841
- 36328 Highway 145
- 0 11 81 Ac Road 400 Unit FR26063572
- 0 E Behymer Ave
- 0 N Friant Rd
- 12919 N Friant Rd
- 12911 N Friant Rd
- Ovation at Riverstone
- Encore at Riverstone
- Park District at Riverstone - Artisan
- Arden at Riverstone
- Club District at Riverstone - Cancion Series
- Club District at Riverstone - Alfa Series
- Club District at Riverstone - Solana Series
- Club District at Riverstone - Frontier Series
- Club District at Riverstone - Celestial Series
- Club District at Riverstone - Treasures
- Club District at Riverstone - Calligraphy Series
- Club District at Riverstone - Choral X Series
- Club District at Riverstone - Valencia Series
- Club District at Riverstone - Skye Series
- Wilde Series at Tesoro Viejo
- Tesoro Viejo - Poppy
- Tesoro Viejo - The Boulevard
- Ivy at Tesoro Viejo
- Tesoro Viejo - Savanna
- De Young Verano at Tesoro Viejo
Your Personal Tour Guide
Ask me questions while you tour the home.