
Yi Sui
PINNACLE REAL ESTATE GROUP
(562) 846-1528
79 Total Sales
1 in Victoria
$770,000 Price
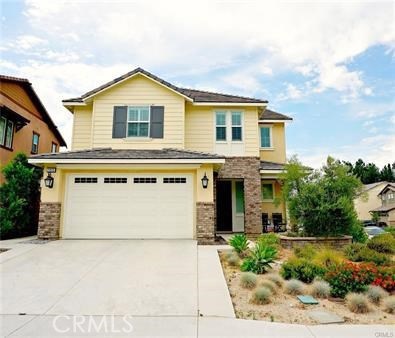
No HOA fee! Build in 2017! Gorgeous home in one of the most desirable areas of Rancho Cucamonga. It features 4 Bedrooms 4 Bath with extra loft upstairs can be office or extra bedroom. Total living area 2966 sqft with lovely open floor plan throughout the home and perfect for entertaining (one bedroom downstairs for guest or family member). Beautiful kitchen includes granite counter tops, large center island, walk-in pantry, custom cabinetry built-in throughout for extra storage space, stainless steel appliances, double-oven, gas stove, built-in microwave oven. Oversize master bedroom with shower, walk-in closet, double sink with a soaking tub. Family room with fireplace has a 'wall of glass' with sliding glass door opens to a covered patio for outdoor dining or family BBQ. Minutes away from school, parks, restaurants, Victoria Gardens etc. You must see it to appreciate.
We collect this data history from publicly available records. To have your information removed, we recommend requesting removal directly through your county’s website.
Yi Sui
PINNACLE REAL ESTATE GROUP
(562) 846-1528
79 Total Sales
1 in Victoria
$770,000 Price
Elizabeth Lau
Pinnacle Real Estate Group
(626) 507-9738
14 Total Sales
1 in Victoria
$675,000 Price
Laura Dandoy
The Real Estate Resource Group
(626) 784-4821
257 Total Sales
6 in Victoria
$755K - $1.2M Price Range
Eli Strickland
RE/MAX INNOVATIONS
(833) 400-8714
137 Total Sales
4 in Victoria
$795K - $840K Price Range
Winnie Tran
AMG REAL ESTATE
(626) 605-2297
62 Total Sales
2 in Victoria
$1,040,000 Price Range
Jennifer Gao
Real Brokerage Technologies
(626) 726-3384
63 Total Sales
3 in Victoria
$900K - $1.1M Price Range
We collect this data history from publicly available records. To have your information removed, we recommend requesting removal directly through your county’s website.
| Date | Buyer | Sale Price | Title Company |
|---|---|---|---|
| $780,000 | Stewart Title | ||
| Shih Kent | $771,500 | Fidelity National Title Co |
We collect this data history from publicly available records. To have your information removed, we recommend requesting removal directly through your county’s website.
| Date | Status | Borrower | Loan Amount |
|---|---|---|---|
| Previous Owner | $617,016 |
We collect this data history from publicly available records. To have your information removed, we recommend requesting removal directly through your county’s website.
| Date | Event | Price | List to Sale | Price per Sq Ft |
|---|---|---|---|---|
| 02/28/2020 02/28/20 | Sold | $780,000 | -7.7% | $263 / Sq Ft |
| 01/29/2020 01/29/20 | For Sale | $845,000 | -- | $285 / Sq Ft |
We collect this data history from publicly available records. To have your information removed, we recommend requesting removal directly through your county’s website.
| Year | Tax Paid | Tax Assessment Tax Assessment Total Assessment is a certain percentage of the fair market value that is determined by local assessors to be the total taxable value of land and additions on the property. | Land | Improvement |
|---|---|---|---|---|
| 2026 | $12,524 | $870,106 | $217,526 | $652,580 |
| 2025 | $12,524 | $853,045 | $213,261 | $639,784 |
| 2024 | $12,198 | $836,318 | $209,079 | $627,239 |
| 2023 | $11,903 | $819,919 | $204,979 | $614,940 |
| 2022 | $11,729 | $803,842 | $200,960 | $602,882 |
| 2021 | $11,519 | $788,081 | $197,020 | $591,061 |
| 2020 | $11,775 | $818,478 | $245,426 | $573,052 |
| 2019 | $11,407 | $802,430 | $240,614 | $561,816 |
| 2018 | $11,345 | $786,696 | $235,896 | $550,800 |
| 2017 | $4,619 | $185,640 | $185,640 | $0 |
| 2016 | -- | $0 | $0 | $0 |
Seller's Agent in 2020
Karen Wu
Wetrust Realty
(626) 203-5227
1 in this area
79 Total Sales
Buyer's Agent in 2020
VICTOR HUANG
Pinnacle Real Estate Group
(626) 231-1212
1 in this area
55 Total Sales
Source: California Regional Multiple Listing Service (CRMLS)
MLS Number: AR20020736
Disclaimer: Certain information contained herein is derived from information provided by parties other than Homes.com. All information provided is deemed reliable, but is not guaranteed to be accurate and should be independently verified.
The multiple listing data appearing on this website, or contained in reports produced therefrom, is owned and copyrighted by California Regional Multiple Listing Service, Inc. ("CRMLS") and is protected by all applicable copyright laws. Information provided is for viewer's personal, non-commercial use and may not be used for any purpose other than to identify prospective properties the viewer may be interested in purchasing. All listing data, including but not limited to square footage and lot size is believed to be accurate, but the listing Agent, listing Broker and CRMLS and its affiliates do not warrant or guarantee such accuracy. The viewer should independently verify the listed data prior to making any decisions based on such information by personal inspection and/or contacting a real estate professional.
Based on information from California Regional Multiple Listing Service, Inc. and /or other sources. All data, including all measurements and calculations of area, is obtained from various sources and has not been, and will not be, verified by broker or MLS. All information should be independently reviewed and verified for accuracy. Properties may or may not be listed by the office/agent presenting the information
Ask me questions while you tour the home.