
TAMMY SCHNEIDER
S & D REAL ESTATE SERVICE LLC
(863) 450-1453
60 Total Sales
3 in Riverview
$105K - $265K Price Range
Estimated Value: $319,000 - $364,000
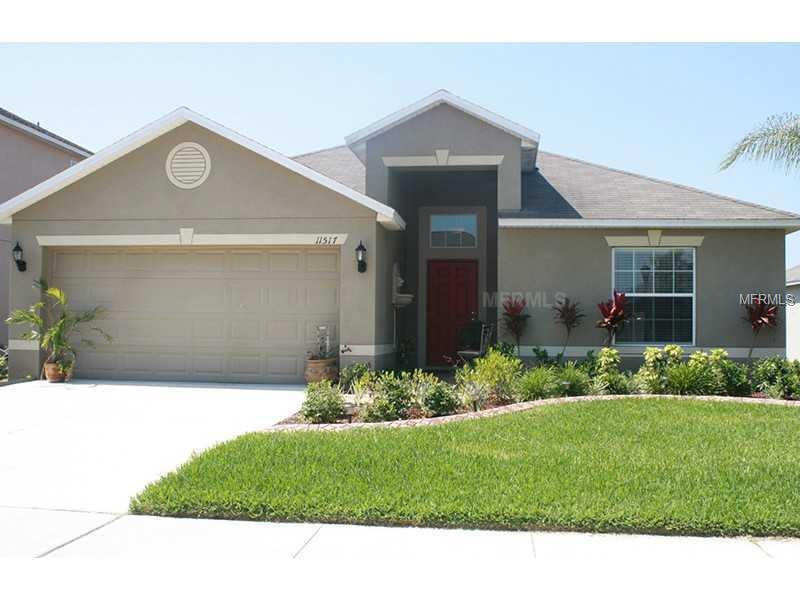
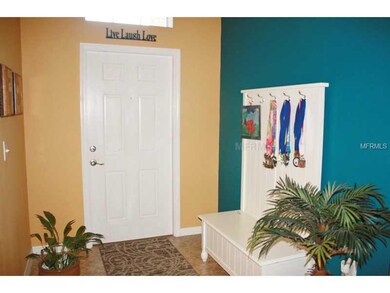
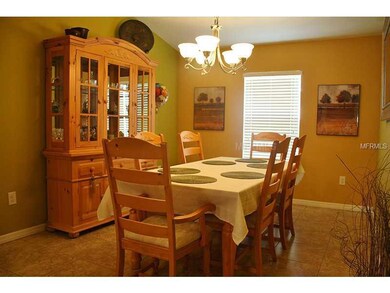
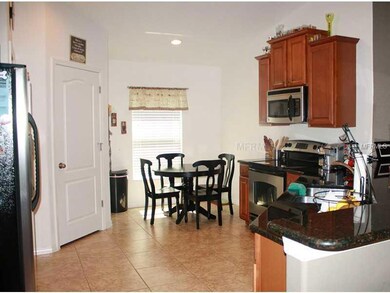
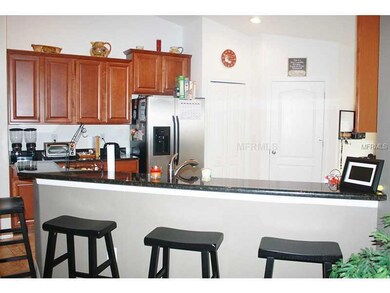

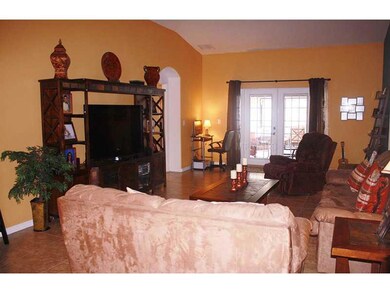
Beautiful model perfect home in South Fork. Very open floor plan with 4 bedrooms, 3 full baths, and 2 car garage. Beautiful designer kitchen with granite counter tops, 42 inch cabinets, stainless steel appliances, and more! This home offers great features including tall ceilings, huge family room, separate formal dining room, tile floors in all living areas, extended cover lanai, fully fenced, great landscape and curving design, and more! Master suite is very spacious, a large and bright master bath with dual sinks, garden tub, and separate shower. Community amenities such as pool, playground, bike trails, basketball, and more! It's a must see!
Last Agent to Rent the Property
CENTURY 21 BEGGINS ENTERPRISES License #3140241 Listed on: 05/23/2014
We collect this data history from publicly available records. To have your information removed, we recommend requesting removal directly through your county’s website.
TAMMY SCHNEIDER
S & D REAL ESTATE SERVICE LLC
(863) 450-1453
60 Total Sales
3 in Riverview
$105K - $265K Price Range
Kenneth Brownlee
KELLER WILLIAMS SUBURBAN TAMPA
(813) 565-3182
185 Total Sales
21 in Riverview
$155K - $720K Price Range
SK
Sumanth Katta
PREMIER ATLAS REALTY CORP
(813) 776-3645
25 Total Sales
4 in Riverview
$165K - $470K Price Range
Maria Urbano
US INTERAMERICAN REALTY LLC
(844) 771-7299
48 Total Sales
1 in Riverview
$245,000 Price
Michelle Espy
EXP REALTY LLC
(813) 733-6270
54 Total Sales
1 in Riverview
$338,625 Price
Gail Beskid
BRG REAL ESTATE INC
(813) 285-7280
121 Total Sales
1 in Riverview
$375,000 Price
We collect this data history from publicly available records. To have your information removed, we recommend requesting removal directly through your county’s website.
| Date | Buyer | Sale Price | Title Company |
|---|---|---|---|
| -- | Leto Vincent A | ||
| Wisner Paul Wayne | $238,000 | United Title Affiliates | |
| Rivera Andy | $168,355 | North American Title Company |
We collect this data history from publicly available records. To have your information removed, we recommend requesting removal directly through your county’s website.
| Date | Status | Borrower | Loan Amount |
|---|---|---|---|
| Open | $329,670 | ||
| Closed | Wisner Revocable Trust | $329,670 | |
| Previous Owner | Wisner Paul Wayne | $233,689 | |
| Previous Owner | Rivera Andy | $171,969 |
We collect this data history from publicly available records. To have your information removed, we recommend requesting removal directly through your county’s website.
| Date | Event | Price | List to Sale | Price per Sq Ft |
|---|---|---|---|---|
| 08/17/2018 08/17/18 | Off Market | $1,400 | -- | -- |
| 06/26/2014 06/26/14 | Rented | $1,400 | -- | -- |
We collect this data history from publicly available records. To have your information removed, we recommend requesting removal directly through your county’s website.
| Year | Tax Paid | Tax Assessment Tax Assessment Total Assessment is a certain percentage of the fair market value that is determined by local assessors to be the total taxable value of land and additions on the property. | Land | Improvement |
|---|---|---|---|---|
| 2025 | $5,649 | $209,711 | ||
| 2024 | $5,649 | $203,801 | ||
| 2023 | $5,442 | $197,865 | $0 | $0 |
| 2022 | $5,099 | $192,102 | $0 | $0 |
| 2021 | $4,947 | $186,507 | $0 | $0 |
| 2020 | $4,761 | $183,932 | $47,214 | $136,718 |
| 2019 | $3,518 | $121,260 | $0 | $0 |
| 2018 | $3,389 | $114,782 | $0 | $0 |
| 2017 | $3,268 | $155,693 | $0 | $0 |
| 2016 | $3,354 | $110,109 | $0 | $0 |
| 2015 | $3,369 | $109,344 | $0 | $0 |
| 2014 | $3,345 | $108,476 | $0 | $0 |
| 2013 | -- | $106,873 | $0 | $0 |
Landlord's Agent in 2014
Andi Simmons
CENTURY 21 BEGGINS ENTERPRISES
(813) 323-6241
131 Total Sales
JE
Tenant's Agent in 2014
Joseph Eletto PA
CENTURY 21 BEGGINS ENTERPRISES
(813) 789-8682
31 Total Sales
Source: Stellar MLS
MLS Number: T2631667
APN: U-16-31-20-889-000001-00093.0
Disclaimer: Certain information contained herein is derived from information provided by parties other than Homes.com. All information provided is deemed reliable, but is not guaranteed to be accurate and should be independently verified.
All data is obtained from various sources and may not have been verified by broker or MLS GRID. Supplied Open House Information is subject to change without notice. All information should be independently reviewed and verified for accuracy. Properties may or may not be listed by the office/agent presenting the information. Some IDX listings have been excluded from this website. IDX information is provided exclusively for personal, non-commercial use, and may not be used for any purpose other than to identify prospective properties consumers may be interested in purchasing. Information is deemed reliable but not guaranteed.
Listings courtesy of Stellar MLS as distributed by MLS GRID.
Based on information submitted to the MLS GRID
Listing Information presented by local MLS brokerage: Ten-X - (888)-952-6393
Ask me questions while you tour the home.