
Ryan Platzke
Coldwell Banker Realty - Southwest Regional
(651) 615-9289
859 Total Sales
4 in Rosemount
$246K - $505K Price Range

Estimated Value: $455,846
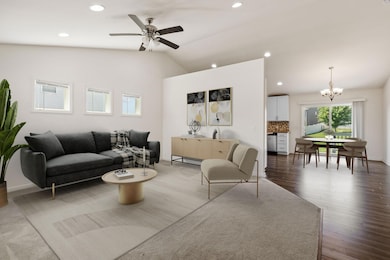
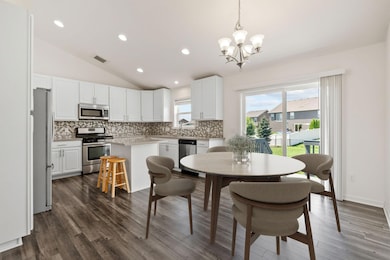
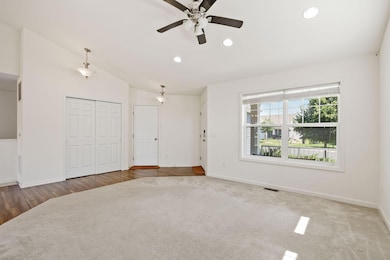
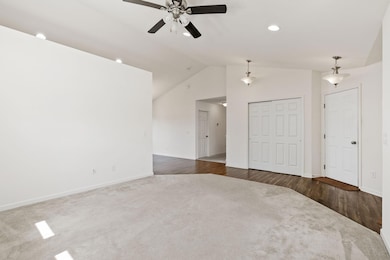

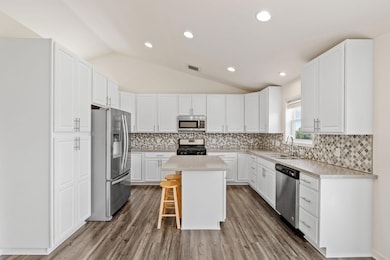
Move-in ready home in rapidly growing Rosemount! This single level living home is fully handicap accessible, including a wheelchair ramp in the garage! You'll love the vaulted ceiling and natural light that pours throughout the main level. The laundry room is conveniently located on the main level as well as 2 bedrooms and bathrooms. The primary bedroom includes a large walk in closet and private bath. You'll love all of the space in the lower level, including a 3rd bedroom and bath. Tons of storage space! Located in the highly-rated 196 school district with a new elementary school opening Fall 2025! The three-stall garage provides ample space for vehicles and storage. The neighborhood is thriving with amenities, including a brand new Lifetime Fitness recently opened just down the street and a community park! Don't miss this opportunity to own in one of Rosemount's most desirable locations!
Last Agent to Sell the Property
eXp Realty Brokerage Phone: 6122519320 Listed on: 07/10/2025
We collect this data history from publicly available records. To have your information removed, we recommend requesting removal directly through your county’s website.
Ryan Platzke
Coldwell Banker Realty - Southwest Regional
(651) 615-9289
859 Total Sales
4 in Rosemount
$246K - $505K Price Range
Michelle Tjomsland
InMotion Realty
(612) 441-2933
155 Total Sales
2 in Rosemount
$275K - $710K Price Range
Joel Friday
Keller Williams Classic Realty
(612) 230-8874
230 Total Sales
1 in Rosemount
$444,990 Price
Kosol Sek
Forsalebyweb.com
(651) 661-3566
50 Total Sales
1 in Rosemount
$651,940 Price
Monica Schafer
RE/MAX Results
(612) 294-7608
193 Total Sales
2 in Rosemount
$258K - $461K Price Range
Kevin Conoryea
Fieldstone Real Estate Specialists
(763) 292-3292
47 Total Sales
1 in Rosemount
$352,535 Price
We collect this data history from publicly available records. To have your information removed, we recommend requesting removal directly through your county’s website.
| Date | Buyer | Sale Price | Title Company |
|---|---|---|---|
| $425,000 | -- | ||
| $425,000 | Titlesmart | ||
| $324,748 | Calatlantic Title Inc |
We collect this data history from publicly available records. To have your information removed, we recommend requesting removal directly through your county’s website.
| Date | Status | Borrower | Loan Amount |
|---|---|---|---|
| Open | $275,000 | ||
| Previous Owner | $308,500 |
We collect this data history from publicly available records. To have your information removed, we recommend requesting removal directly through your county’s website.
| Date | Event | Price | List to Sale | Price per Sq Ft |
|---|---|---|---|---|
| 08/05/2025 08/05/25 | Sold | $425,000 | 0.0% | $178 / Sq Ft |
| 07/28/2025 07/28/25 | Pending | -- | -- | -- |
| 07/10/2025 07/10/25 | For Sale | $425,000 | -- | $178 / Sq Ft |
We collect this data history from publicly available records. To have your information removed, we recommend requesting removal directly through your county’s website.
| Year | Tax Paid | Tax Assessment Tax Assessment Total Assessment is a certain percentage of the fair market value that is determined by local assessors to be the total taxable value of land and additions on the property. | Land | Improvement |
|---|---|---|---|---|
| 2025 | $4,894 | $434,200 | $121,600 | $312,600 |
| 2024 | $4,600 | $406,900 | $115,400 | $291,500 |
| 2023 | $4,600 | $423,300 | $116,700 | $306,600 |
| 2022 | $3,910 | $413,900 | $116,300 | $297,600 |
| 2021 | $3,944 | $348,400 | $101,100 | $247,300 |
| 2020 | $3,748 | $343,900 | $96,300 | $247,600 |
| 2019 | $3,576 | $316,200 | $91,700 | $224,500 |
| 2018 | $719 | $315,800 | $87,400 | $228,400 |
| 2017 | $360 | $74,900 | $74,900 | $0 |
| 2016 | $135 | $72,700 | $72,700 | $0 |
| 2015 | -- | $8,800 | $8,800 | $0 |
Seller's Agent in 2025
Rebekah McCracken
eXp Realty
(612) 251-9320
96 Total Sales
Buyer's Agent in 2025
Brandon Capelle
RE/MAX Advantage Plus
(612) 720-0924
112 Total Sales
Source: NorthstarMLS
MLS Number: 6752800
APN: 34-31003-03-140
Disclaimer: Certain information contained herein is derived from information provided by parties other than Homes.com. All information provided is deemed reliable, but is not guaranteed to be accurate and should be independently verified.
All data is obtained from various sources and may not have been verified by broker or MLS GRID. Supplied Open House Information is subject to change without notice. All information should be independently reviewed and verified for accuracy. Properties may or may not be listed by the office/agent presenting the information. Some IDX listings have been excluded from this website.
Listings courtesy of NorthstarMLS as distributed by MLS GRID.
Based on information submitted to the MLS GRID
Ask me questions while you tour the home.