
Seller's Agent in 2025
Mark Michalek
@ Properties
(312) 927-6996
1 in this area
39 Total Sales


Estimated Value: $377,000 - $489,200
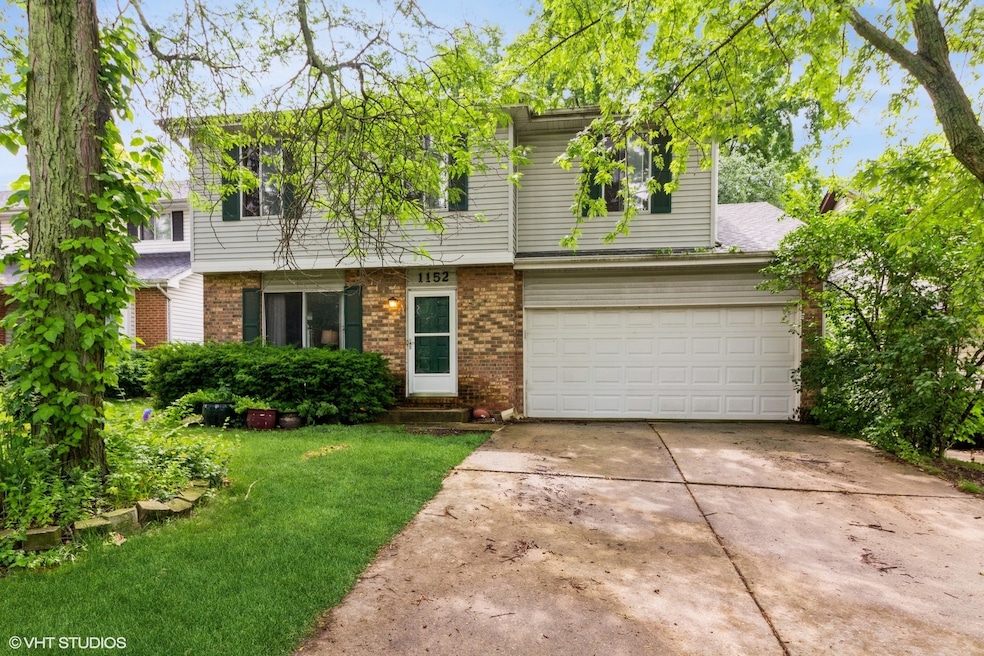
REHAB SPECIAL! ** MULITPLE OFFERS RECEIVED - BEST AND FINAL DUE SUNDAY 6/29 AT 3PM. NO ESCALATION CLAUSES. SOLD AS-IS. AUGUST 1 CLOSE DATE ** This home has all of dem good bones and is ready for your updates in this HOT area of Naperville with great schools! 4 bedrooms including a large master bedroom. Living room, eat-in kitchen, family room, and a mud room on the main level. Mud room was once the laundry room and can be brought back. Owner has chosen the washer and dryer to be in the basement. Meanwhile, the 900 square foot, 7.5-foot (floor to joist) unfinished basement is ready for your ideas, like a laundry room, storage room, bathroom, entertainment area, etc. The family room has a wood burning fireplace. Roof and siding done about 2008; washer and dryer is about 3 years old; water heater is brand new; AC is about 17 years old; furnace is about 20 years old. Stairs and upstairs bedrooms and hallway need new floors or carpeting (currently is exposed plywood subfloor).
Last Agent to Sell the Property
@properties Christie's International Real Estate License #475121231 Listed on: 06/26/2025
Last Buyer's Agent
@properties Christie's International Real Estate License #475141646
We collect this data history from publicly available records. To have your information removed, we recommend requesting removal directly through your county’s website.
We collect this data history from publicly available records. To have your information removed, we recommend requesting removal directly through your county’s website.
| Date | Buyer | Sale Price | Title Company |
|---|---|---|---|
| -- | None Available |
We collect this data history from publicly available records. To have your information removed, we recommend requesting removal directly through your county’s website.
| Date | Status | Borrower | Loan Amount |
|---|---|---|---|
| Closed | $150,000 |
We collect this data history from publicly available records. To have your information removed, we recommend requesting removal directly through your county’s website.
| Date | Event | Price | List to Sale | Price per Sq Ft |
|---|---|---|---|---|
| 08/01/2025 08/01/25 | Sold | $380,000 | +1.3% | $196 / Sq Ft |
| 06/30/2025 06/30/25 | Pending | -- | -- | -- |
| 06/26/2025 06/26/25 | For Sale | $375,000 | -- | $193 / Sq Ft |
We collect this data history from publicly available records. To have your information removed, we recommend requesting removal directly through your county’s website.
| Year | Tax Paid | Tax Assessment Tax Assessment Total Assessment is a certain percentage of the fair market value that is determined by local assessors to be the total taxable value of land and additions on the property. | Land | Improvement |
|---|---|---|---|---|
| 2024 | $7,518 | $130,717 | $50,731 | $79,986 |
| 2023 | $7,232 | $119,300 | $46,300 | $73,000 |
| 2022 | $6,789 | $110,900 | $43,040 | $67,860 |
| 2021 | $6,536 | $106,700 | $41,410 | $65,290 |
| 2020 | $6,396 | $104,790 | $40,670 | $64,120 |
| 2019 | $6,204 | $100,260 | $38,910 | $61,350 |
| 2018 | $5,952 | $96,400 | $37,410 | $58,990 |
| 2017 | $5,828 | $93,150 | $36,150 | $57,000 |
| 2016 | $5,707 | $89,780 | $34,840 | $54,940 |
| 2015 | $5,662 | $84,550 | $32,810 | $51,740 |
| 2014 | $5,620 | $81,510 | $31,630 | $49,880 |
| 2013 | $5,537 | $81,710 | $31,710 | $50,000 |
Seller's Agent in 2025
Mark Michalek
@ Properties
(312) 927-6996
1 in this area
39 Total Sales
Buyer's Agent in 2025
Allison McCarthy
@ Properties
(708) 404-5534
1 in this area
48 Total Sales
Source: Midwest Real Estate Data (MRED)
MLS Number: 12404252
APN: 08-08-307-007
Disclaimer: Certain information contained herein is derived from information provided by parties other than Homes.com. All information provided is deemed reliable, but is not guaranteed to be accurate and should be independently verified.
All data is obtained from various sources and may not have been verified by broker or MLS GRID. Supplied Open House Information is subject to change without notice. All information should be independently reviewed and verified for accuracy. Properties may or may not be listed by the office/agent presenting the information. Some IDX listings have been excluded from this website.
Listings courtesy of Midwest Real Estate Data (MRED) as distributed by MLS GRID.
Based on information submitted to the MLS GRID
Ask me questions while you tour the home.