
Mike Kavanaugh
Town & Country Realty
(925) 940-5295
56 Total Sales
1 in The Highlands
$650,000 Price
Estimated Value: $918,000 - $1,006,000
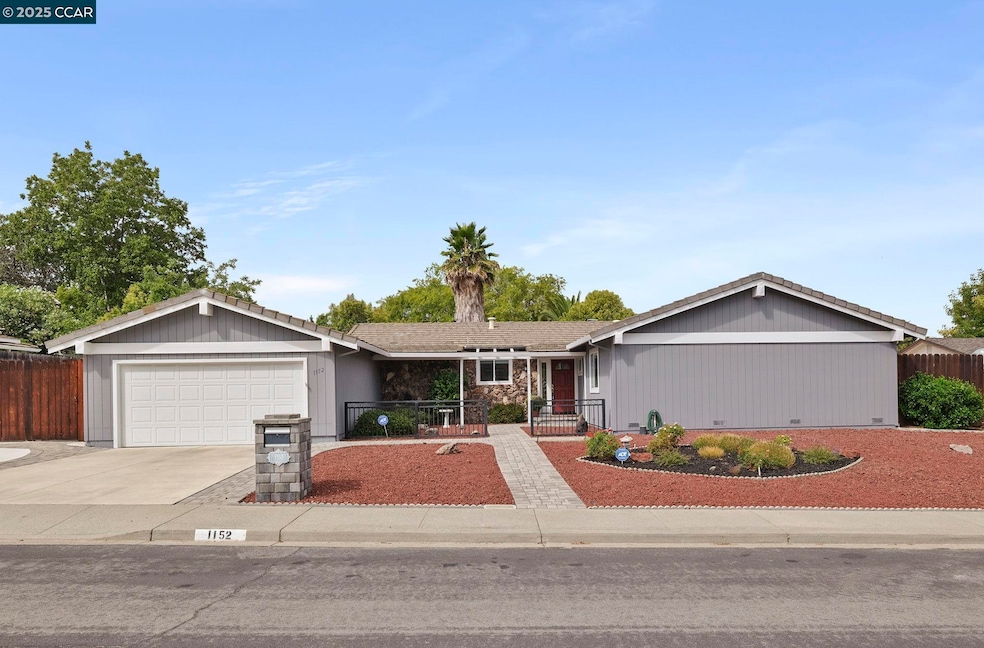
Beautiful single story home conveniently located in Seven Oaks Community, Home has been impeccably maintained by original owner and nicely updated. Interior recently painted and new carpet installed. Beautiful backyard with boundless potential. Extra parking area off front driveway. Conveniently located close to shopping, restaurants, parks, trails and Oakhurst Country Club. Very close to K-8 Schools. OPEN HOUSE Sunday, Noon-3:00 pm
Last Agent to Sell the Property
Karen Ranger Executive Brokers License #00635258 Listed on: 11/13/2025
We collect this data history from publicly available records. To have your information removed, we recommend requesting removal directly through your county’s website.
Mike Kavanaugh
Town & Country Realty
(925) 940-5295
56 Total Sales
1 in The Highlands
$650,000 Price
Mysti Matthews
Winning Results Realty
(925) 326-2954
58 Total Sales
1 in The Highlands
$740,000 Price
Tonya Colton
Notable Real Estate
(925) 396-4568
75 Total Sales
1 in The Highlands
$976,000 Price
Rama Mehra
(925) 693-7594
213 Total Sales
1 in The Highlands
$445,000 Price
Kailani Kimoto
Rossmoor Realty / J.H. Russell
(925) 481-3475
42 Total Sales
1 in The Highlands
$1,620,888 Price
Juwan Rohan
Twin Oaks Real Estate INC
(510) 880-4050
40 Total Sales
2 in The Highlands
$919,000 Price Range
We collect this data history from publicly available records. To have your information removed, we recommend requesting removal directly through your county’s website.
| Date | Buyer | Sale Price | Title Company |
|---|---|---|---|
| $925,000 | Old Republic Title | ||
| -- | -- |
We collect this data history from publicly available records. To have your information removed, we recommend requesting removal directly through your county’s website.
| Date | Status | Borrower | Loan Amount |
|---|---|---|---|
| Open | $525,000 |
We collect this data history from publicly available records. To have your information removed, we recommend requesting removal directly through your county’s website.
| Date | Event | Price | List to Sale | Price per Sq Ft |
|---|---|---|---|---|
| 12/23/2025 12/23/25 | Sold | $925,000 | -1.5% | $495 / Sq Ft |
| 12/03/2025 12/03/25 | Pending | -- | -- | -- |
| 11/13/2025 11/13/25 | For Sale | $939,000 | -- | $503 / Sq Ft |
We collect this data history from publicly available records. To have your information removed, we recommend requesting removal directly through your county’s website.
| Year | Tax Paid | Tax Assessment Tax Assessment Total Assessment is a certain percentage of the fair market value that is determined by local assessors to be the total taxable value of land and additions on the property. | Land | Improvement |
|---|---|---|---|---|
| 2026 | $2,153 | $925,000 | $525,000 | $400,000 |
| 2025 | $2,153 | $116,389 | $39,583 | $76,806 |
| 2024 | $2,011 | $114,107 | $38,807 | $75,300 |
| 2023 | $2,011 | $111,871 | $38,047 | $73,824 |
| 2022 | $1,957 | $109,678 | $37,301 | $72,377 |
| 2021 | $1,886 | $107,528 | $36,570 | $70,958 |
| 2019 | $1,831 | $104,341 | $35,487 | $68,854 |
| 2018 | $1,745 | $102,296 | $34,792 | $67,504 |
| 2017 | $1,734 | $100,291 | $34,110 | $66,181 |
| 2016 | $1,654 | $98,326 | $33,442 | $64,884 |
| 2015 | $1,600 | $96,850 | $32,940 | $63,910 |
| 2014 | $1,539 | $94,954 | $32,295 | $62,659 |
Seller's Agent in 2025
Karen Ranger
Karen Ranger Executive Brokers
(925) 876-8825
4 in this area
43 Total Sales
Buyer's Agent in 2025
Vivian Miller
Keller Williams Realty
(925) 683-4729
4 in this area
64 Total Sales
Source: Contra Costa Association of REALTORS®
MLS Number: 41117354
APN: 121-113-008-1
Disclaimer: Certain information contained herein is derived from information provided by parties other than Homes.com. All information provided is deemed reliable, but is not guaranteed to be accurate and should be independently verified.
Bay East ©2026. BridgeMLS ©2026, CCAR ©2026. Information Deemed Reliable But Not Guaranteed. This information is being provided by the Bay East MLS, BridgeMLS or CCAR MLS. The listings presented here may or may not be listed by the Broker/Agent operating this website. This information is intended for the personal use of consumers, and may not be used for any purpose other than to identify prospective properties consumers may be interested in purchasing.
Ask me questions while you tour the home.