NOT LISTED FOR SALE

Estimated Value: $1,218,000 - $1,483,000

4 Beds
3 Baths
2,209 Sq Ft
$613/Sq Ft Est. Value

Sale Details

Date Sold: August 15, 2025

Last sale price $1,375,000 $622 Per Sq Ft

Est. 2% decrease in value since last sale

Current estimated payment $8,675 / mo

49 Days on Market

Highlights

  • Full Service Day or Wellness Spa
  • Gated with Attendant
  • View of Trees or Woods
  • Oakridge Middle School Rated A
  • Heated Lap Pool
  • Clubhouse

About This Home

As of August 2025

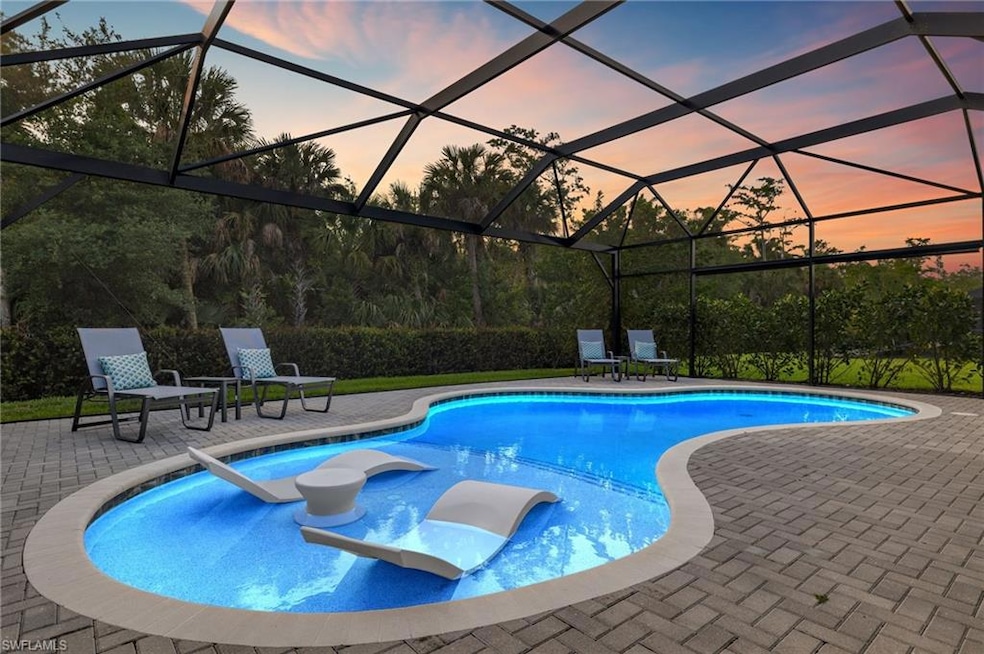
Exceptional Nautilus Floor Plan with lavish upgrades in Valencia Trails (a Premier 55+ Community)! Welcome to this stunning four-bedroom, three-bath home, where no detail has been overlooked. From the moment you step inside, you'll be captivated by the refined finishes and thoughtful upgrades throughout. The elegant interior features neutral tile flooring, crown molding, ceiling-height mirrors in every bathroom, designer-selected light fixtures, plantation blinds, and recessed lighting. An open kitchen design with pull-out drawers, plus a pantry! A striking custom-built TV wall with a detailed porcelain tile backdrop adds a unique focal point to the living space. Wine enthusiasts will appreciate the custom glass-enclosed wine cellar, while the primary suite offers two spacious walk-in closets for added luxury and convenience. Step outside to enjoy the ultimate in outdoor living with a full-view picture window pool cage, custom outdoor bar and grill, cozy gas fire pit, and a sparkling saline pool with a glass heater. Additional upgrades include impact windows and doors, epoxy-coated garage floors, and a tankless water heater. This remarkable home is located in a vibrant 55+ community offering low HOA fees and exceptional amenities. Residents enjoy a 43,000 square foot clubhouse with a full-service restaurant and spa, four resort-style pools, tennis and pickleball courts, scenic walking trails stretching over three miles, and a full social calendar of events and activities. As an added bonus, plans are underway for a new community exit with the completion of the Vanderbilt Road extension, providing a convenient alternative to Immokalee Road traffic. A great way to experience luxury, comfort, and connection in this one-of-a-kind home!

Last Agent to Sell the Property

Jenna Zorn

The Willis Group, LLC Listed on: 05/15/2025

Co-Listed By

Lee Willis

The Willis Group, LLC

Last Buyer's Agent

Jenna Zorn

The Willis Group, LLC Listed on: 05/15/2025

Create a Home Valuation Report for This Property
The Home Valuation Report is an in-depth analysis detailing your home's value as well as a comparison with similar homes in the area

Home Details

Home Type

  • Single Family

Est. Annual Taxes

  • $7,296

Year Built

  • Built in 2022

Lot Details

  • 7,841 Sq Ft Lot
  • Lot Dimensions are 53 x 150
  • West Facing Home
  • Gated Home
  • Landscaped
  • Paved or Partially Paved Lot

HOA Fees

  • $507 Monthly HOA Fees

Parking

  • 3 Car Attached Garage
  • Automatic Garage Door Opener

Home Design

  • Entry on the 1st floor
  • Concrete Block With Brick
  • Stucco
  • Tile

Interior Spaces

  • 2,209 Sq Ft Home
  • 1-Story Property
  • Custom Mirrors
  • Tray Ceiling
  • Entrance Foyer
  • Great Room
  • Family or Dining Combination
  • Screened Porch
  • Tile Flooring
  • Views of Woods

Kitchen

  • Breakfast Bar
  • Gas Cooktop
  • Microwave
  • Dishwasher
  • Built-In or Custom Kitchen Cabinets
  • Disposal

Bedrooms and Bathrooms

  • 4 Bedrooms
  • Split Bedroom Floorplan
  • Built-In Bedroom Cabinets
  • In-Law or Guest Suite
  • 3 Full Bathrooms
  • Dual Sinks
  • Shower

Laundry

  • Laundry Room
  • Dryer
  • Washer
  • Laundry Tub

Home Security

  • High Impact Windows
  • High Impact Door
  • Fire and Smoke Detector

Outdoor Features

  • Heated Lap Pool
  • Fire Pit
  • Attached Grill

Utilities

  • Central Heating and Cooling System
  • Underground Utilities
  • Tankless Water Heater
  • High Speed Internet
  • Internet Available
  • Cable TV Available

Listing and Financial Details

  • Assessor Parcel Number 24745004363

Community Details

Overview

  • Valencia Trails Community
  • Mandatory home owners association

Amenities

  • Full Service Day or Wellness Spa
  • Restaurant
  • Beauty Salon
  • Clubhouse
  • Billiard Room
  • Meeting Room
  • Recreation Room

Recreation

  • Tennis Courts
  • Pickleball Courts
  • Bocce Ball Court
  • Exercise Course
  • Community Pool or Spa Combo
  • Dog Park
  • Bike Trail

Security

  • Gated with Attendant

Home Details

Home Type

Single Family

Est. Annual Taxes

$7,296

Year Built

Built in 2022

Lot Details

7,841 Sq Ft Lot

HOA Fees

$507 per month

Parking

3

Listing Details

  • Legal Description: BRENTWOOD LAKES PLAT ONE LOT 53
  • Property Type: Residential
  • Table: Residential
  • Building Design: Single Family
  • Building Description: 1 Story/Ranch
  • Storm Protection: Impact Resistant Doors, Impact Resistant Windows
  • Year Built: 2022
  • Special Features: None
  • Property Sub Type: Detached
  • Stories: 1

Interior Features

  • Furnished Description: Unfurnished
  • Num Unit Floor: 1
  • Price Per Sq Ft: 622.45
  • Total Floors: 1
  • Additional Rooms: Great Room, Guest Bath, Guest Room, Laundry in Residence, Screened Lanai/Porch
  • Estimated Living Area: 2209
  • Full Bathrooms: 3
  • Total Bathrooms: 3.00
  • Bedroom Description: First Floor Bedroom, Split Bedrooms
  • Bedrooms: 4 Bed
  • Total Bedrooms: 4
  • Dining Room: Breakfast Bar, Family Dining
  • Equipment: Auto Garage Door, Cooktop - Gas, Dishwasher, Disposal, Dryer, Microwave, Refrigerator, Smoke Detector, Tankless Water Heater, Washer
  • Flooring: Tile
  • Floor Plan: Great Room, Split Bedrooms
  • Interior Amenities: Built-In Cabinets, Cable Prewire, Closet Cabinets, Custom Mirrors, Foyer, Internet Available, Laundry Tub, Smoke Detectors, Tray Ceiling
  • Kitchen: Pantry
  • Primary Bathroom: Dual Sinks, Shower Only
  • Windows: Impact Resistant

Exterior Features

  • Gulf Access: No
  • Private Pool: Yes
  • Private Spa: No
  • Roof: Tile
  • Construction: Concrete Block
  • Irrigation: Central
  • Road: Paved Road
  • View: Landscaped Area, Wooded Area
  • Exterior Features: Built In Grill, Built-In Gas Fire Pit
  • Exterior Finish: Stucco
  • Private Pool Type: Heated Gas

Garage/Parking

  • Garage Description: Attached
  • Garage Spaces: 3
  • Parking: Driveway Paved

Utilities

  • Cable Available: Yes
  • Cooling: Central Electric
  • Heat: Central Electric
  • Security: Gated, Guard At Gate
  • Sewer: Central
  • Water: Central
  • Gas Description: Natural

Condo/Co-op/Association

  • Approval: Application Fee
  • Management: On-Site
  • Mandatory HOA: Yes
  • Restrictions: No Commercial, No RV
  • Sub Condo Name: VALENCIA TRAILS
  • HOA Fees: 1521
  • HOA Fee Frequency: Quarterly
  • Maintenance: Irrigation Water, Lawn/Land Maintenance, Legal/Accounting, Manager, Pest Control Exterior, Recreational Facilities, Security, Street Lights, Trash Removal
  • Development Name: VALENCIA TRAILS

Association/Amenities

  • Pets: No Approval Needed
  • Development: Valencia Trails
  • Amenities: Beauty Salon, Bike And Jog Path, Billiards, Bocce Court, Clubhouse, Community Pool, Community Room, Community Spa/Hot tub, Dog Park, Exercise Room, Full Service Spa, Hobby Room, Internet Access, Lap Pool, Pickleball, Restaurant, Sidewalk, Streetlight, Tennis Court, Underground Utility
  • Community Type: Gated
  • Units In Building: 1
  • Total Number of Units: 838

Fee Information

  • Application Fee: 100.00

Lot Info

  • Builder Product: No
  • Section: 29
  • Total Area: 3246
  • Waterfront: No
  • Acres: 0.1800
  • Rear Exposure: West
  • Lot Description: Regular
  • Lot Dimensions: 53 X 150
  • Parcel Number: 24745004363

Rental Info

  • Lease Limits: Yes
  • Leases Per Year: 1
  • Min Days Of Lease: 210

Tax Info

  • Tax Description: County Only
  • Taxes: 7295.64
  • Tax Year: 2024

Ownership History

We collect this data history from publicly available records. To have your information removed, we recommend requesting removal directly through your county’s website.

Date Name Owned For Owner Type

Purchase Details

Listed on
May 15, 2025
Closed on
Aug 8, 2025
Sold by
Harvey Susan Lynn and Harvey Terry
Bought by
Seller's Agent
Jenna Zorn
The Willis Group, LLC
Buyer's Agent
Jenna Zorn
The Willis Group, LLC
List Price
$1,385,000
Sold Price
$1,375,000
Premium/Discount to List
-$10,000
-0.72%
Views
10
Current Estimated Value
$1,349,311

Home Financials for this Owner

Home Financials are based on the most recent Mortgage that was taken out on this home.
Estimated Appreciation
-$25,689
Avg. Annual Appreciation
-1.42%

Purchase Details

Closed on
Mar 11, 2022
Sold by
Naples Associates Iv Lllp
Bought by
Harvey Susan Lynn and Harvey Terry
Source: Public Records

Home Values in the Area

Source: Public Records

Average Home Value in this Area


Source: Public Records

Agents Specializing in Rural Estates, FL

See All Agents

Purchase History

We collect this data history from publicly available records. To have your information removed, we recommend requesting removal directly through your county’s website.

Date Buyer Sale Price Title Company
$1,375,000 None Listed On Document
Harvey Susan Lynn $686,151 Nova Title
Source: Public Records

Mortgage History

We collect this data history from publicly available records. To have your information removed, we recommend requesting removal directly through your county’s website.

Date Status Borrower Loan Amount
Open $875,000
Source: Public Records

Property History

We collect this data history from publicly available records. To have your information removed, we recommend requesting removal directly through your county’s website.

Date Event Price List to Sale Price per Sq Ft
08/15/2025 08/15/25 Sold $1,375,000 -0.7% $622 / Sq Ft
07/03/2025 07/03/25 Pending -- -- --
05/15/2025 05/15/25 For Sale $1,385,000 -- $627 / Sq Ft
Source: Naples Area Board of REALTORS®

Tax History

We collect this data history from publicly available records. To have your information removed, we recommend requesting removal directly through your county’s website.

Year Tax Paid Tax Assessment Tax Assessment Total Assessment is a certain percentage of the fair market value that is determined by local assessors to be the total taxable value of land and additions on the property. Land Improvement
2026 $8,673 $805,713 $219,037 $586,676
2025 $7,296 $763,312
2024 $6,754 $693,920
2023 $6,754 $630,836 $41,895 $588,941
2022 $664 $24,140 $0 $0
2021 $251 $21,945 $21,945 $0
2020 $338 $23,600 $23,600 $0
Source: Public Records

Agents Affiliated with this Home

  • Section Image
  • Section Image
See All Agents

Map

Source: Naples Area Board of REALTORS®

MLS Number: 225046323

Naples Area Board of REALTORS®

APN: 24745004363

Your Personal Tour Guide

Ask me questions while you tour the home.