
Jennifer Robison
Fulton Grace Realty
(623) 526-8607
20 Total Sales
1 in Superstition Vistas
$544,490 Price

Estimated Value: $601,000 - $674,000
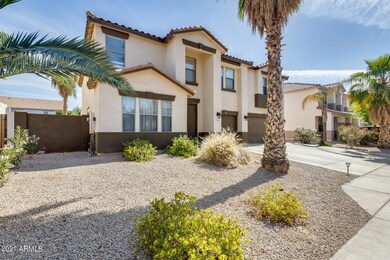
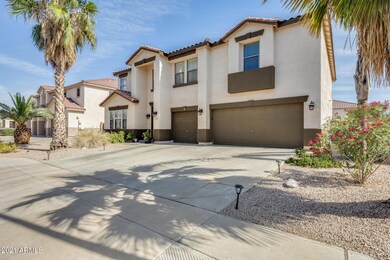
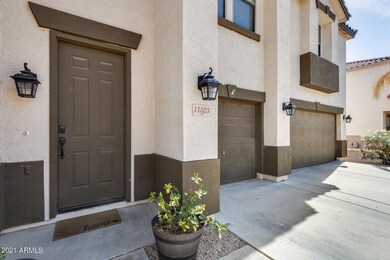
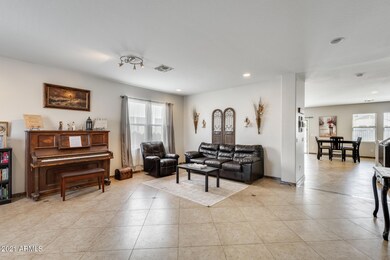
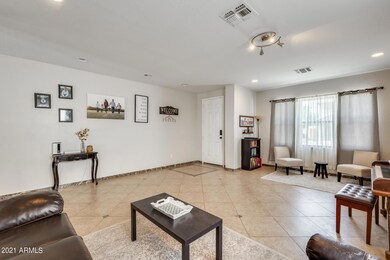
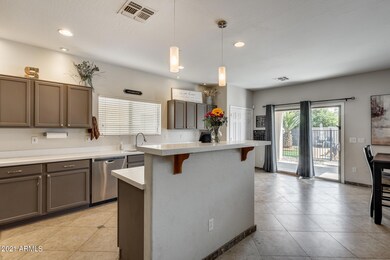
Welcome to your new two story 5 bedroom 3 bathroom home located in the Mountain Ranch community in Mesa! Pulling up to the home you will be greeted by professionally managed desert landscaping, mature trees, 3 car garage, and excellent curb appeal that invites you in! Stepping into the home you are welcomed by a spacious floor plan that includes tiled and carpet flooring throughout, neutral-toned paint, tons of natural lighting, a loft that can be made into an a game room or in-home office space, and a large great room and family room allowing plenty of space for all your friends and family gatherings. Your eat-in kitchen provides ample cabinet space, an island with a breakfast bar, stainless steel appliances, granite countertops, a large pantry, and plenty of room for preparing home cooked meals. Your spacious upstairs master bedroom features plush carpet flooring, a large walk-in closet with built-in shelving, full master bathroom with separate shower and tub, granite bathroom countertops, and a spacious double sink vanity. You won't be disappointed with the additional rooms in the home which include one bedroom and one full bathroom on the main floor allowing privacy for you and your guests, plush carpet flooring, ample closet space, and are all vast in size. Step outside to your backyard oasis that features a covered and paved patio, large sparkling pool with coated iron fencing around the perimeter, a second paved patio with a gorgeous built-in fire-pit, beautiful desert landscaping, two built-in gardens, artificial turf, and plenty of room for all your outdoor activities. Your new home is conveniently located near multiple community parks, the Gilbert Unified school district, shopping centers, grocery stores, convenience stores, and easy access to the loop 202 and US-60 freeways! You don't want to miss out on this great opportunity to call this home your very own! Schedule your showing today!
Last Agent to Sell the Property
EveryPlace License #SA579470000 Listed on: 05/07/2021
Co-Listed By
Christina Kurtz
My Home Group Real Estate License #SA675797000
Last Buyer's Agent
Sean Reichert
eXp Realty License #SA692006000
We collect this data history from publicly available records. To have your information removed, we recommend requesting removal directly through your county’s website.
Jennifer Robison
Fulton Grace Realty
(623) 526-8607
20 Total Sales
1 in Superstition Vistas
$544,490 Price
Gary Smith
Keller Williams Integrity First Realty
(833) 743-0598
99 Total Sales
9 in Superstition Vistas
$130K - $599K Price Range
Deborah Ries
HomeSmart
(480) 637-5465
21 Total Sales
3 in Superstition Vistas
$433K - $799K Price Range
Brandon Edwards
West USA Realty
(480) 372-8818
77 Total Sales
1 in Superstition Vistas
$627,990 Price
Jason Giarrizzo
West USA Realty
(602) 755-1830
136 Total Sales
1 in Superstition Vistas
$439,900 Price
Cindy Nelson
Realty ONE Group
(623) 552-2726
55 Total Sales
1 in Superstition Vistas
$541,636 Price
We collect this data history from publicly available records. To have your information removed, we recommend requesting removal directly through your county’s website.
| Date | Buyer | Sale Price | Title Company |
|---|---|---|---|
| $550,000 | Security Title Agency Inc | ||
| Strait Justin | $312,000 | Fidelity National Title Agen | |
| Breckenridge Property Fund 2016 Llc | $262,700 | None Available | |
| Cervantes Jose Luis | $414,000 | Security Title Agency Inc | |
| Kb Home Sales Phoenix Inc | -- | First American Title Ins Co | |
| Richardson David | $206,763 | First American Title Ins Co |
We collect this data history from publicly available records. To have your information removed, we recommend requesting removal directly through your county’s website.
| Date | Status | Borrower | Loan Amount |
|---|---|---|---|
| Open | $14,172 | ||
| Open | Jewell Travis Garrett | $527,534 | |
| Previous Owner | Strait Justin | $249,600 | |
| Previous Owner | Cervantes Jose Luis | $53,000 | |
| Previous Owner | Cervantes Jose Luis | $360,000 | |
| Previous Owner | Cervantes Jose Luis | $331,200 | |
| Previous Owner | Richardson David | $20,000 | |
| Previous Owner | Richardson David | $203,000 |
We collect this data history from publicly available records. To have your information removed, we recommend requesting removal directly through your county’s website.
| Date | Event | Price | List to Sale | Price per Sq Ft | Prior Sale |
|---|---|---|---|---|---|
| 06/14/2021 06/14/21 | Sold | $550,000 | +4.8% | $149 / Sq Ft | |
| 05/03/2021 05/03/21 | For Sale | $525,000 | +68.3% | $142 / Sq Ft | |
| 05/05/2017 05/05/17 | Sold | $312,000 | -0.9% | $85 / Sq Ft | View Prior Sale |
| 03/27/2017 03/27/17 | Pending | -- | -- | -- | |
| 03/14/2017 03/14/17 | Price Changed | $314,900 | -3.1% | $85 / Sq Ft | |
| 02/09/2017 02/09/17 | For Sale | $325,000 | +4.2% | $88 / Sq Ft | |
| 01/19/2017 01/19/17 | Off Market | $312,000 | -- | -- | |
| 12/02/2016 12/02/16 | For Sale | $325,000 | -- | $88 / Sq Ft |
We collect this data history from publicly available records. To have your information removed, we recommend requesting removal directly through your county’s website.
| Year | Tax Paid | Tax Assessment Tax Assessment Total Assessment is a certain percentage of the fair market value that is determined by local assessors to be the total taxable value of land and additions on the property. | Land | Improvement |
|---|---|---|---|---|
| 2025 | $1,997 | $28,747 | ||
| 2024 | $2,066 | $27,378 | ||
| 2023 | $2,066 | $47,980 | $9,590 | $38,390 |
| 2022 | $2,016 | $34,930 | $6,980 | $27,950 |
| 2021 | $2,183 | $30,720 | $6,140 | $24,580 |
| 2020 | $2,145 | $29,280 | $5,850 | $23,430 |
| 2019 | $1,988 | $26,570 | $5,310 | $21,260 |
| 2018 | $1,892 | $25,000 | $5,000 | $20,000 |
| 2017 | $1,833 | $24,010 | $4,800 | $19,210 |
| 2016 | $2,265 | $23,730 | $4,740 | $18,990 |
| 2015 | $2,076 | $22,110 | $4,420 | $17,690 |
Seller's Agent in 2021
George Laughton
EveryPlace
(602) 833-5861
13 in this area
2,508 Total Sales
CK
Seller Co-Listing Agent in 2021
Christina Kurtz
My Home Group
SR
Buyer's Agent in 2021
Sean Reichert
eXp Realty
Buyer Co-Listing Agent in 2021
Jeremiah Fuhst
Real Broker
(480) 381-4454
2 in this area
80 Total Sales
PW
Seller's Agent in 2017
Polly Watts
Maxim Properties Corporation of Arizona
Buyer's Agent in 2017
Kim Catalanotto
Arizona Best Real Estate
(602) 741-6788
1 in this area
27 Total Sales
Source: Arizona Regional Multiple Listing Service (ARMLS)
MLS Number: 6230377
APN: 304-33-477
Disclaimer: Certain information contained herein is derived from information provided by parties other than Homes.com. All information provided is deemed reliable, but is not guaranteed to be accurate and should be independently verified.
All information should be verified by the recipient and none is guaranteed as accurate by ARMLS
Listing Information presented by local MLS brokerage: Ten-X, local REALTOR®- Arlene Richardson - (888)-952-6393
Ask me questions while you tour the home.