
Seller's Agent in 2025
George Venturella
Century 21 Integra
(708) 289-4841
173 Total Sales



Estimated Value: $517,000 - $602,194

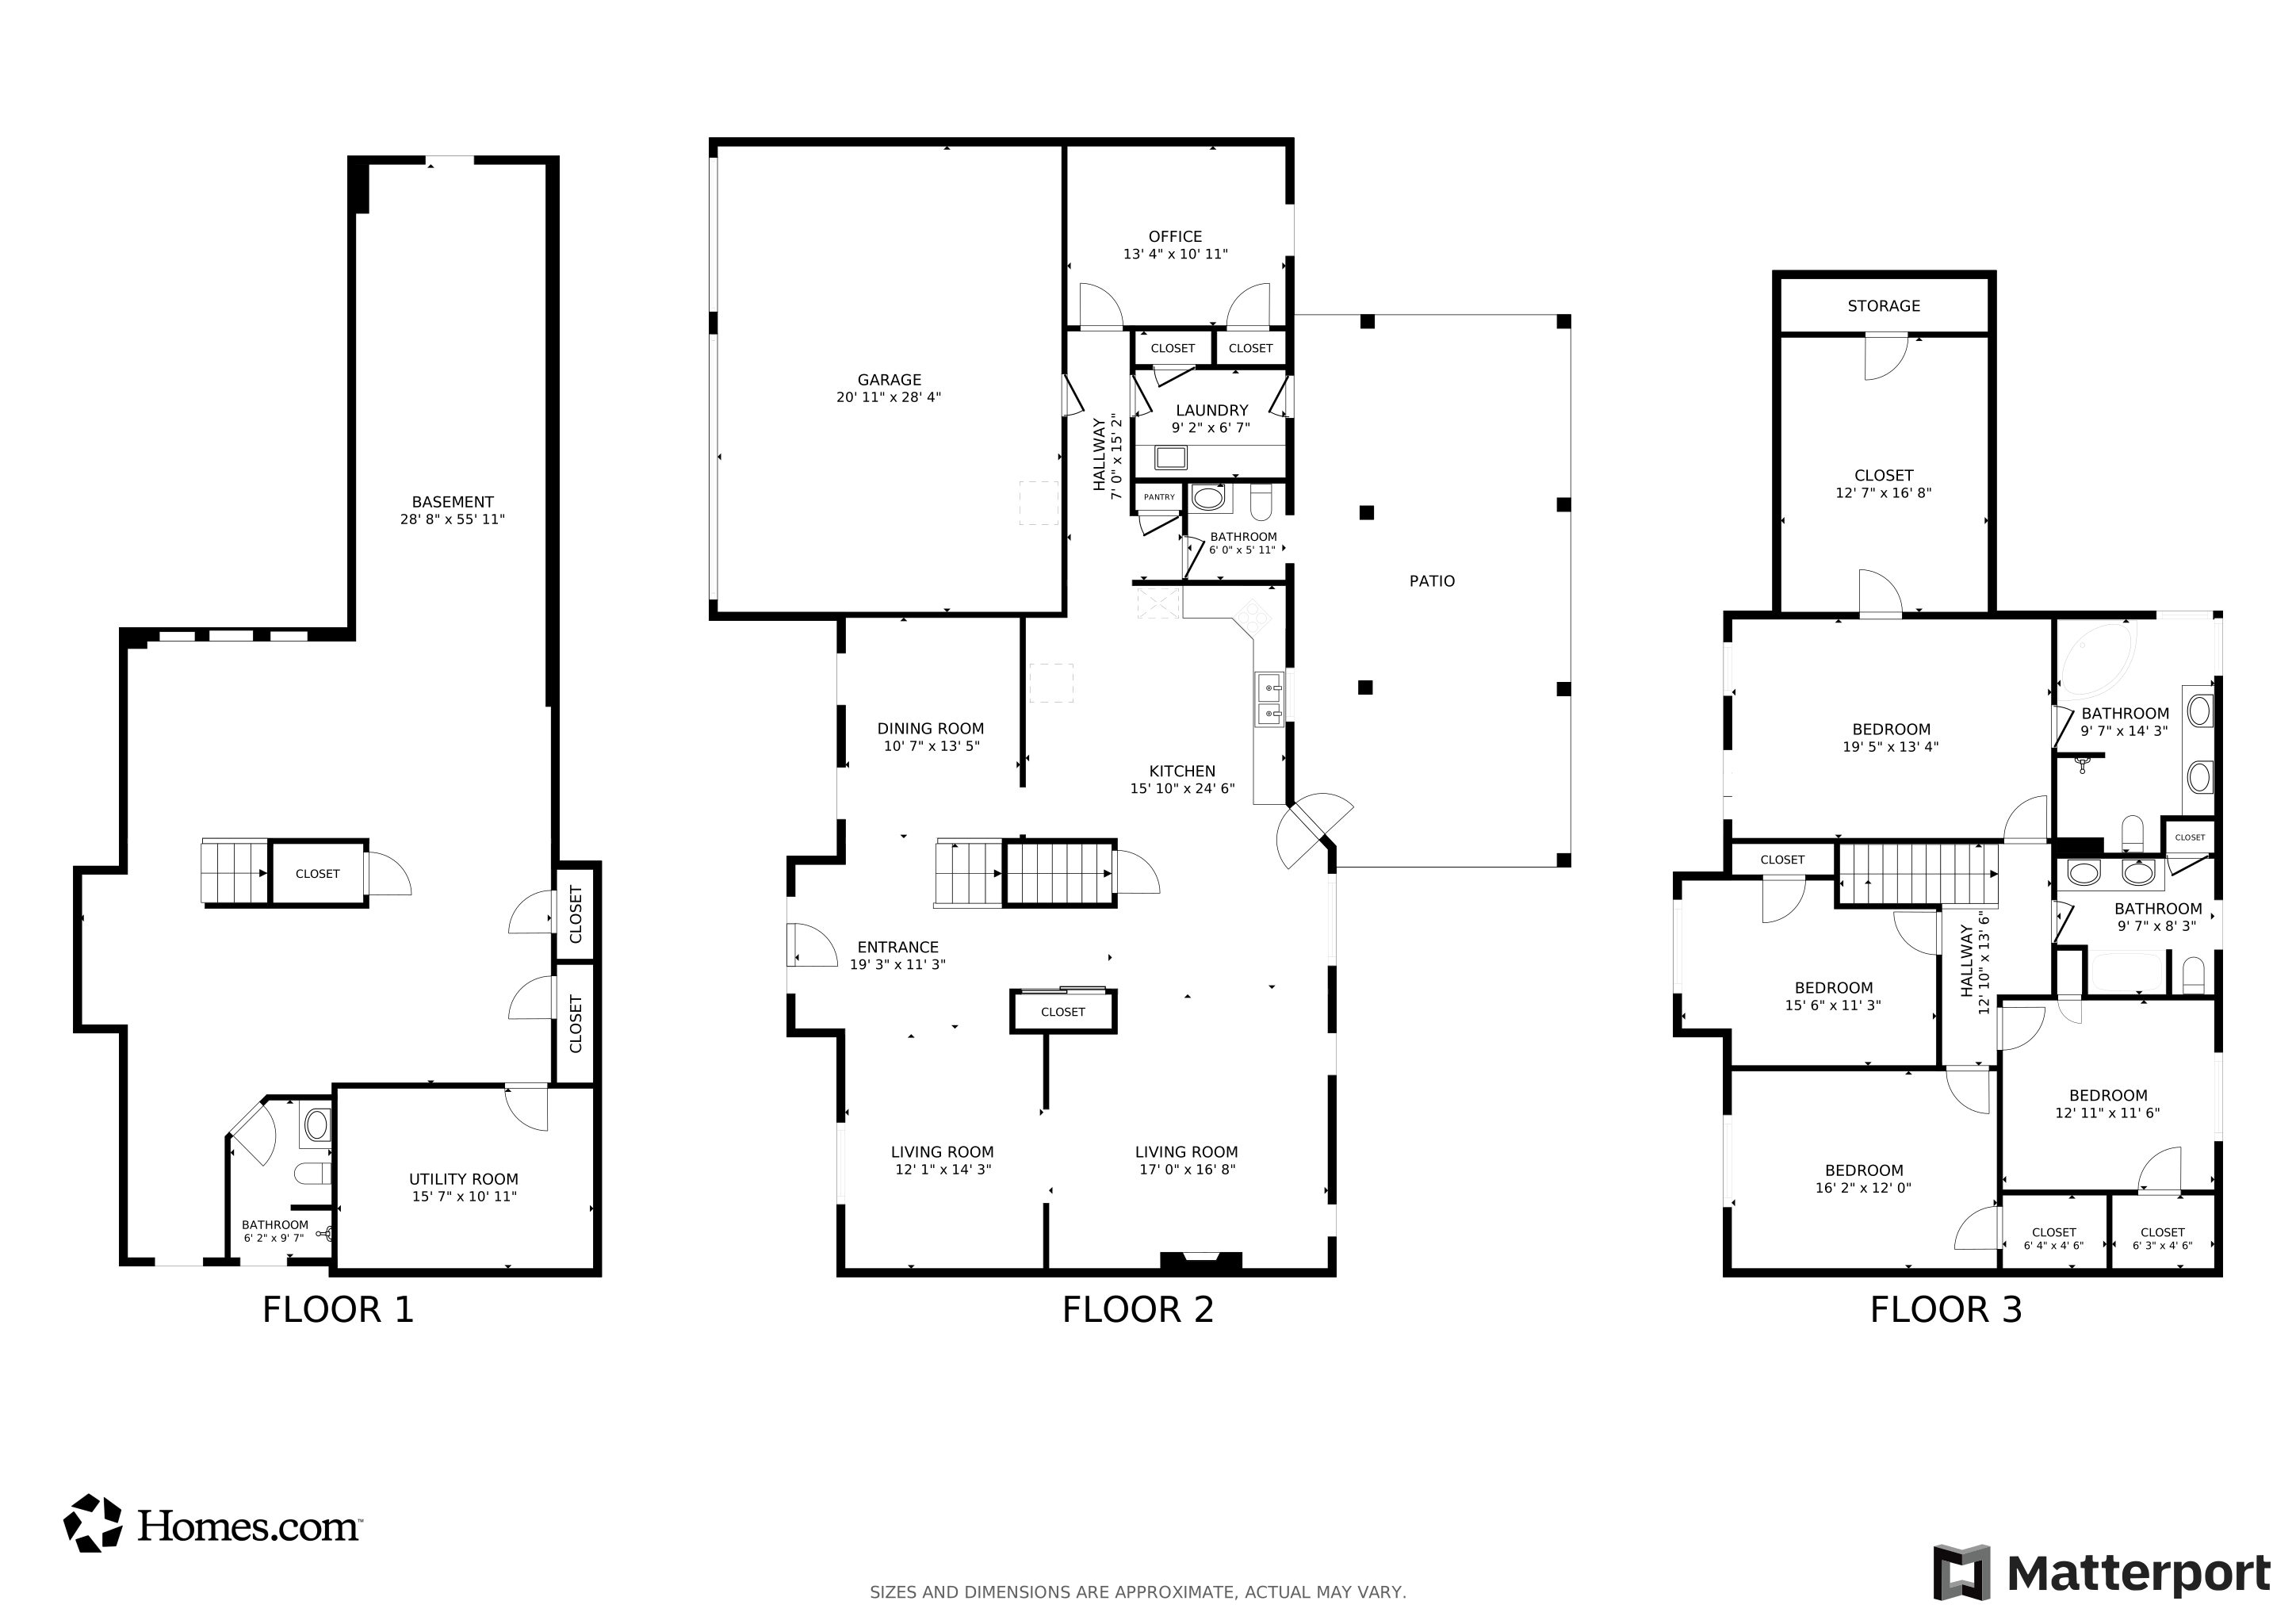


Spacious 4-Bedroom Beauty in Sought-After Sandalwood Subdivision - Frankfort, IL Welcome to this stunning 4-bedroom, 3.5-bath home located in the highly desirable Sandalwood subdivision of Frankfort! Perfectly situated near top-rated schools, shopping, transportation, and local eateries, this home offers the ideal blend of convenience and comfort. Step inside to find over 3,000 square feet of beautifully designed living space featuring hardwood floors, a cozy fireplace in the family room, and a large kitchen with granite countertops-perfect for family meals or entertaining. The spacious master suite offers a relaxing retreat, while the finished basement includes a bar and ample storage space for all your needs. Outside, enjoy a stamped concrete driveway, a large patio with a charming pergola, and a generous backyard designed for family fun. A three-car garage completes the package, offering plenty of room for vehicles and storage. Don't miss your chance to own this exceptional home in one of Frankfort's most sought-after neighborhoods, schedule your showing today!
Last Agent to Sell the Property
Century 21 Integra License #475144709 Listed on: 04/16/2025
We collect this data history from publicly available records. To have your information removed, we recommend requesting removal directly through your county’s website.
We collect this data history from publicly available records. To have your information removed, we recommend requesting removal directly through your county’s website.
| Date | Buyer | Sale Price | Title Company |
|---|---|---|---|
| $540,000 | Acuity Title | ||
| $375,000 | Millennium Title Group | ||
| $319,000 | First American Title |
We collect this data history from publicly available records. To have your information removed, we recommend requesting removal directly through your county’s website.
| Date | Status | Borrower | Loan Amount |
|---|---|---|---|
| Open | $540,000 | ||
| Previous Owner | $280,000 | ||
| Previous Owner | $292,000 | ||
| Previous Owner | $295,218 | ||
| Previous Owner | $27,000 | ||
| Previous Owner | $294,500 | ||
| Previous Owner | $300,000 | ||
| Previous Owner | $294,000 | ||
| Previous Owner | $273,750 | ||
| Previous Owner | $239,250 |
We collect this data history from publicly available records. To have your information removed, we recommend requesting removal directly through your county’s website.
| Date | Event | Price | List to Sale | Price per Sq Ft |
|---|---|---|---|---|
| 06/06/2025 06/06/25 | Sold | $540,000 | +3.9% | $124 / Sq Ft |
| 04/21/2025 04/21/25 | Pending | -- | -- | -- |
| 04/16/2025 04/16/25 | For Sale | $519,900 | -- | $120 / Sq Ft |
We collect this data history from publicly available records. To have your information removed, we recommend requesting removal directly through your county’s website.
| Year | Tax Paid | Tax Assessment Tax Assessment Total Assessment is a certain percentage of the fair market value that is determined by local assessors to be the total taxable value of land and additions on the property. | Land | Improvement |
|---|---|---|---|---|
| 2024 | $5,849 | $149,475 | $25,151 | $124,324 |
| 2023 | $11,209 | $133,495 | $22,462 | $111,033 |
| 2022 | $9,810 | $121,591 | $20,459 | $101,132 |
| 2021 | $9,247 | $113,753 | $19,140 | $94,613 |
| 2020 | $9,017 | $110,548 | $18,601 | $91,947 |
| 2019 | $8,726 | $107,589 | $18,103 | $89,486 |
| 2018 | $8,570 | $104,496 | $17,583 | $86,913 |
| 2017 | $8,563 | $102,057 | $17,173 | $84,884 |
| 2016 | $8,360 | $98,558 | $16,584 | $81,974 |
| 2015 | $8,150 | $95,087 | $16,000 | $79,087 |
| 2014 | $8,150 | $94,426 | $15,889 | $78,537 |
| 2013 | $8,150 | $95,650 | $16,095 | $79,555 |
Seller's Agent in 2025
George Venturella
Century 21 Integra
(708) 289-4841
173 Total Sales
Buyer's Agent in 2025
Amal Khalil
Coldwell Banker Realty
(312) 208-4232
104 Total Sales
Source: Midwest Real Estate Data (MRED)
MLS Number: 12340395
APN: 19-09-30-408-007
Disclaimer: Certain information contained herein is derived from information provided by parties other than Homes.com. All information provided is deemed reliable, but is not guaranteed to be accurate and should be independently verified.
All data is obtained from various sources and may not have been verified by broker or MLS GRID. Supplied Open House Information is subject to change without notice. All information should be independently reviewed and verified for accuracy. Properties may or may not be listed by the office/agent presenting the information. Some IDX listings have been excluded from this website.
Listings courtesy of Midwest Real Estate Data (MRED) as distributed by MLS GRID.
Based on information submitted to the MLS GRID
Ask me questions while you tour the home.